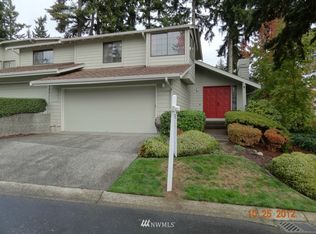
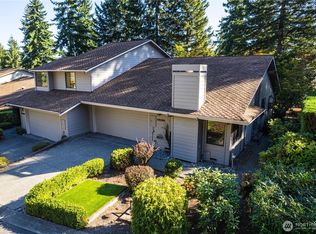
Beautifully renovated and move-in ready, this exceptional Spiritridge townhome combines modern comfort, an unbeatable Bellevue location, and the low-maintenance lifestyle today's buyers are looking for. Featuring brand-new flooring and paint, a fully remodeled kitchen, and three beautifully renovated bathrooms, the home is designed for effortless, turnkey living. An attached two-car garage and a private deck surrounded by mature landscaping provide the space and functionality of a single-family residence without the ongoing exterior maintenance. Residents enjoy a well-managed HOA, clubhouse, outdoor pool, and direct access to Spiritridge Park and Bellevue's extensive parks and trail system. Ideally located just minutes from Downtown Bellevue, Microsoft, and other major Eastside employers, with easy access to I-90 and I-405. All within the award-winning Bellevue School District. An exceptional opportunity to enjoy beautifully renovated, low-maintenance living in one of Bellevue's most desirable communities.
Pending
Listed by: Windermere Real Estate/East • Harry Liu
$898,000
16177 SE 33rd Circle, Bellevue, WA 98008
3beds
1,653sqft
Townhouse, Condominium
Built in 1981
-- sqft lot
$-- Zestimate®
$543/sqft
$736/mo HOA
What's special
Fully remodeled kitchenAttached two-car garageBrand-new flooring and paintThree beautifully renovated bathrooms
- 54 days
- 681
- 43
Zillow last checked:
Listing updated:
Listed by:
Harry Liu,
Windermere Real Estate/East
Source: NWMLS as distributed by MLS GRID,MLS#: 2554981
Facts & features
Interior
Bedrooms & bathrooms
- Bedrooms: 3
- Bathrooms: 3
- Full bathrooms: 1
- 3/4 bathrooms: 1
- 1/2 bathrooms: 1
- Main level bathrooms: 1
Primary bedroom
- Level: Second
Bedroom
- Level: Second
Bedroom
- Level: Second
Bathroom three quarter
- Level: Second
Bathroom full
- Level: Second
Other
- Level: Main
Dining room
- Level: Main
Entry hall
- Level: Main
Family room
- Level: Main
Kitchen with eating space
- Level: Main
Living room
- Level: Main
Utility room
- Level: Main
Heating
- Forced Air, Electric, Natural Gas
Cooling
- None
Appliances
- Included: Dishwasher, Disposal, Dryer, Microwave, Refrigerator, Stove(s)/Range(s), Washer, Dishwasher(s), Dryer(s), Garbage Disposal, Microwave(s), Refrigerator(s), Washer(s), Cooking - Electric Hookup, Cooking-Electric, Dryer-Electric
- Laundry: Electric Dryer Hookup, Washer Hookup
Features
- Flooring: Vinyl Plank, Carpet
- Doors: French Doors
- Windows: Insulated Windows, Skylight(s)
- Has fireplace: No
- Fireplace features: Gas
Interior area
- Total structure area: 1,653
- Total interior livable area: 1,653 sqft
Video & virtual tour
Property
Parking
- Parking features: Individual Garage, Off Street
- Has garage: Yes
Features
- Levels: Multi/Split
- Entry location: Main
- Patio & porch: Cooking-Electric, Dryer-Electric, French Doors, Insulated Windows, Skylight(s), Sprinkler System, Vaulted Ceiling(s), Walk-In Closet(s), Washer
Details
- Parcel number: 7923220480
- Special conditions: Standard
Construction
Type & style
- Home type: Townhouse
- Architectural style: Townhouse
- Property subtype: Townhouse, Condominium
Materials
- Wood Siding
- Roof: Composition
Condition
- Year built: 1981
Utilities & green energy
Green energy
- Energy efficient items: Insulated Windows
Community & HOA
Community
- Subdivision: Spiritridge
HOA
- Services included: Common Area Maintenance, Earthquake Insurance, Maintenance Grounds, Road Maintenance, Sewer, Water
- HOA fee: $736 monthly
Location
- Region: Bellevue
Financial & listing details
- Price per square foot: $543/sqft
- Annual tax amount: $6,646
- Date on market: 7/23/2026
- Cumulative days on market: 48 days
- Listing terms: Conventional
- Inclusions: Dishwasher(s), Dryer(s), Garbage Disposal, Microwave(s), Refrigerator(s), Stove(s)/Range(s), Washer(s)
Estimated market value
Not available
Estimated sales range
Not available
Not available
Price history
| Date | Event | Price |
|---|---|---|
| 9/6/2026 | Pending sale | $898,000$543/sqft |
Source:  NWMLS as distributed by MLS GRID #2554981 Report a problem NWMLS as distributed by MLS GRID #2554981 Report a problem | ||
| 8/5/2026 | Listed for sale | $898,000$543/sqft |
Source: NWMLS as distributed by MLS GRID #2554981 Report a problem | ||
| 8/1/2026 | Pending sale | $898,000$543/sqft |
Source: NWMLS as distributed by MLS GRID #2554981 Report a problem | ||
| 7/16/2026 | Listed for sale | $898,000+23.9%$543/sqft |
Source: NWMLS as distributed by MLS GRID #2554981 Report a problem | ||
| 9/11/2017 | Sold | $725,000+3.6%$439/sqft |
Source: NWMLS as distributed by MLS GRID #1173302 Report a problem | ||
| 9/5/2017 | Pending sale | $699,995$423/sqft |
Source: Keller Williams Eastside #1173302 Report a problem | ||
| 9/5/2017 | Listed for sale | $699,995$423/sqft |
Source: Keller Williams Eastside #1173302 Report a problem | ||
| 7/27/2017 | Listing removed | $2,850$2/sqft |
Source: Owner Report a problem | ||
| 7/13/2017 | Price change | $2,850-5%$2/sqft |
Source: Owner Report a problem | ||
| 7/6/2017 | Listed for rent | $2,999$2/sqft |
Source: Owner Report a problem | ||
Public tax history
Tax history is unavailable.
Monthly payment
Est. payment
Payment breakdown
Explore the cost of this home by adjusting the details. Changes won't be saved.Climate risks
Neighborhood: Vasa
Nearby schools
Schools provided by the listing agent
- Elementary: Spiritridge Elem
- Middle: Tillicum Mid
- High: Sammamish Snr High
Source: NWMLS as distributed by MLS GRID. This data may not be complete. We recommend contacting the local school district to confirm school assignments for this home.
Similar homes
- $815,0003 bd3 ba1.5k sqftFox Borough, Bellevue, WA 98008Active
 MLS ID #2572230, Matthew Stark. NWMLS as distributed by MLS GRID
 - $875,0004 bd4 ba2k sqftValley Greene, Bellevue, WA 98008Active
 MLS ID #2558868, CL Tang. NWMLS as distributed by MLS GRID
 - $800,0003 bd3 ba1.9k sqftWildridge Park Condominium, Bellevue, WA 98008Active
 MLS ID #2522814, Tianle Zhuo. NWMLS as distributed by MLS GRID
 - $1,075,0005 bd2 ba1.9k sqftLake Hills, Bellevue, WA 98008ActiveMLS ID #2579661, Ryan Gardner. NWMLS as distributed by MLS GRID
