Beautifully updated, this townhome lives like a single-family home and is set against a serene greenbelt with yard space, mature trees, and lush landscaping that provide exceptional privacy. Hardwood floors and abundant natural light create a warm, inviting atmosphere, while soaring ceilings in the living room add an airy sense of openness, perfectly complemented by a cozy gas fireplace. This spacious 4 bedroom, 2.5 bath home offers 2,667 square feet of well-designed living space, providing flexibility for everyday living, guests, or a home office - while maintaining comfort, privacy, and functionality throughout. The thoughtfully designed layout features a kitchen with an eating nook and stainless steel appliances, opening seamlessly to a comfortable family room with direct access to a large deck and backyard - ideal for entertaining or unwinding during quiet evenings outdoors. The spacious primary suite includes a large walk-in closet, an updated bathroom with soaking tub and a private deck. Two-car garage, and ample storage throughout. A well-managed HOA enhances the lifestyle with a clubhouse and swimming pool, all within a close-knit, friendly community. Neighborhood parks, trails and tennis courts. Ideally located with easy access to I-90 and I-405, major employment centers, everyday amenities, and the airport. This home offers the perfect blend of comfort, convenience, and tranquility.
Sold
Listed by: Windermere Real Estate/East • Gina Weigum
Bought with: Redfin
$1,200,000
16208 SE 33rd Circle, Bellevue, WA 98008
4beds
2,667sqft
Townhouse, Condominium
Built in 1981
-- sqft lot
$1,176,800 Zestimate®
$450/sqft
$4,873 Estimated rent
Home value
$1,176,800
$1.08M - $1.27M
$4,873/mo
Zestimate® history
Owner options
List your home for rent
$4,873/mo
Rent Zestimate®
Find your next renter with Zillow Rental Manager. Plus, with online applications, you can quickly screen prospective tenants – for free.
$4,873/mo
Rent Zestimate®
Refinance and save
$8,252/mo
Est. payment
Refinancing to a lower rate could help reduce your monthly payments and save thousands over the life of the loan.
$8,252/mo
Est. payment
Explore your selling options
Work with a Zillow partner agent
Leverage their expertise and Zillow's premium Showcase listings to get your home seen by more buyers.
Get startedList with your own agent
Get your home in front of millions of buyers by listing it on Zillow.
Learn how to do itSell it yourself
Take full control of how buyers see your home on Zillow by listing For Sale by Owner (FSBO).
List your homeWhat's special
Yard spaceCozy gas fireplaceTwo-car garageHardwood floorsAbundant natural lightSpacious primary suiteLarge walk-in closet
Zillow last checked:
Listing updated:
Listed by:
Gina Weigum,
Windermere Real Estate/East
Bought with:
Sue Dhillon, 87708
Redfin
Source: NWMLS as distributed by MLS GRID,MLS#: 2467939
Facts & features
Interior
Bedrooms & bathrooms
- Bedrooms: 4
- Bathrooms: 3
- Full bathrooms: 2
- 1/2 bathrooms: 1
- Main level bathrooms: 1
Bedroom
- Level: Lower
Other
- Level: Main
Dining room
- Level: Main
Entry hall
- Level: Main
Family room
- Level: Main
Great room
- Level: Lower
Kitchen with eating space
- Level: Main
Living room
- Level: Main
Utility room
- Level: Main
Heating
- Fireplace, Forced Air, Natural Gas
Cooling
- Has cooling: Yes
Appliances
- Included: Dishwasher, Disposal, Double Oven, Dryer, Microwave, Refrigerator, Stove(s)/Range(s), Washer, Dishwasher(s), Dryer(s), Garbage Disposal, Microwave(s), Refrigerator(s), Washer(s), Water Heater: gas, Water Heater Location: garage, Cooking-Gas, Dryer-Electric
- Laundry: Electric Dryer Hookup
Features
- Flooring: Ceramic Tile, Hardwood, Vinyl, Carpet
- Doors: French Doors
- Windows: Insulated Windows, Skylight(s), Coverings: yes
- Number of fireplaces: 2
- Fireplace features: Gas, Main Level: 2, Fireplace
Interior area
- Total structure area: 2,667
- Total interior livable area: 2,667 sqft
Property
Parking
- Total spaces: 2
- Parking features: Individual Garage
- Has garage: Yes
- Covered spaces: 2
Features
- Levels: Multi/Split
- Entry location: Main
- Patio & porch: Cooking-Gas, Dryer-Electric, Fireplace, French Doors, Insulated Windows, Skylight(s), Vaulted Ceiling(s), Walk-In Closet(s), Water Heater
- Has view: Yes
- View description: Territorial
Lot
- Features: Curbs, Open Lot, Sidewalk
Details
- Parcel number: 7923220830
- Special conditions: Standard
Construction
Type & style
- Home type: Townhouse
- Architectural style: Townhouse
- Property subtype: Townhouse, Condominium
Materials
- Cement Planked, Cement Plank
- Roof: Composition
Condition
- Year built: 1981
- Major remodel year: 1981
Utilities & green energy
- Electric: Company: PSE
- Sewer: Company: Bellevue Water and Sewer
- Water: Company: Bellevue Water and Sewer
Green energy
- Energy efficient items: Insulated Windows
Community & HOA
Community
- Features: Clubhouse, Pool, Trail(s)
- Subdivision: Spiritridge
HOA
- Services included: Common Area Maintenance, Maintenance Grounds, Road Maintenance, See Remarks, Sewer, Water
- HOA fee: $883 monthly
- HOA phone: 425-655-7730
Location
- Region: Bellevue
Financial & listing details
- Price per square foot: $450/sqft
- Annual tax amount: $6,920
- Date on market: 4/2/2026
- Cumulative days on market: 111 days
- Listing terms: See Remarks
- Inclusions: Dishwasher(s), Double Oven, Dryer(s), Garbage Disposal, Microwave(s), Refrigerator(s), Stove(s)/Range(s), Washer(s)
Price history
| Date | Event | Price |
|---|---|---|
| 3/4/2026 | Sold | $1,200,000$450/sqft |
Source:  NWMLS as distributed by MLS GRID #2467939 Report a problem NWMLS as distributed by MLS GRID #2467939 Report a problem | ||
| 2/7/2026 | Pending sale | $1,200,000$450/sqft |
Source: NWMLS as distributed by MLS GRID #2467939 Report a problem | ||
| 2/5/2026 | Listed for sale | $1,200,000+69%$450/sqft |
Source: NWMLS as distributed by MLS GRID #2467939 Report a problem | ||
| 5/5/2017 | Sold | $710,000$266/sqft |
Source: NWMLS as distributed by MLS GRID #1090777 Report a problem | ||
Public tax history
Tax history is unavailable.
Neighborhood: Vasa
Nearby homes
- $880,0003 bd3 ba1.6k sqft16117 SE 33rd Cir #205, Bellevue, WA 98008Sold
- $735,0002 bd2 ba1.1k sqft16142 SE 33rd Ln UNIT 1001, Bellevue, WA 98008Sold
- $710,0002 bd2 ba1.1k sqft16181 SE 33rd Cir, Bellevue, WA 98008Sold
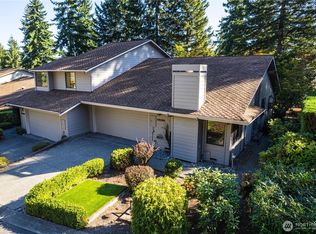
- $837,3003 bd3 ba1.6k sqft16134 SE 33rd Cir #104, Bellevue, WA 98008Off Market
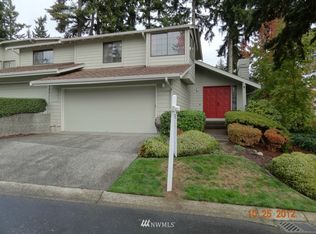
- $898,0003 bd3 ba1.6k sqft16177 SE 33rd Cir, Bellevue, WA 98008For Sale
- $1,100,8003 bd3 ba1.6k sqft16137 SE 33rd Ln, Bellevue, WA 98008Off Market
- $770,0002 bd2 ba1.1k sqft16145 SE 33rd Ln, Bellevue, WA 98008Sold
- $1,050,0003 bd3 ba1.6k sqft16125 SE 33rd Ln, Bellevue, WA 98008Sold
Nearby schools
GreatSchools rating
- 8/10Spiritridge Elementary SchoolGrades: K-5Distance: 0.5 mi
- 8/10Tillicum Middle SchoolGrades: 6-8Distance: 1.2 mi
- 9/10Sammamish Senior High SchoolGrades: 9-12Distance: 2.2 mi
Schools provided by the listing agent
- Elementary: Spiritridge Elem
- Middle: Tillicum Mid
- High: Sammamish Snr High
Source: NWMLS as distributed by MLS GRID. This data may not be complete. We recommend contacting the local school district to confirm school assignments for this home.
Get a cash offer in 3 minutes
Find out how much your home could sell for in as little as 3 minutes with a no-obligation cash offer.
Estimated market value
$1,176,800
Get a cash offer in 3 minutes
Find out how much your home could sell for in as little as 3 minutes with a no-obligation cash offer.
Estimated market value
$1,176,800
- Washington
- King County
- Bellevue
- 98008
- Vasa
- 16208 SE 33rd Circle
Nearby cities
Nearby neighborhoods
Nearby zip codes
Other Bellevue Topics
