This top floor end unit is simply gorgeous, boasting sweeping, ever-changing views of Lake Sammamish, the Cascade Mountains, and rolling territorial landscape that shift beautifully with the seasons, offering a peaceful, private setting. Spanning 1,465 square feet, the home features 2 bedrooms plus a versatile den, and 2 luxurious baths with custom marble inlaid floors in the entry, both bathrooms, the kitchen, and dining area. The great room, crowned by soaring vaulted ceilings, is anchored by an inviting wood burning fireplace and extends effortlessly to a private, covered deck with storage, ideal for savoring morning coffee or evening sunsets. The refined kitchen showcases rich cabinetry, granite slab counters and quality stainless appliances, complemented by a breakfast bar that opens graciously to the dining area. The primary suite provides a tranquil escape with a gorgeous walk-in shower, radiant heated floors, and luxurious finishes throughout. A flexible den offers space for a home office or quiet reading retreat. Additional highlights include a one car garage with loft storage, an additional reserved parking space, and a mini-split system providing year-round heat and A/C. Enjoy effortless access to I-90 for an easy commute into Bellevue or Seattle. Surrounded by mature evergreens and moments from Bellevue's premier shopping and dining, this top-floor end unit presents a truly exceptional retreat with the ease of low-maintenance living.
Active
Listed by: Windermere R.E. Northeast, Inc • Kim Witzig
$775,000
3410 161st Court E #32, Bellevue, WA 98008
2beds
1,465sqft
:
Get pre-qualified$5,640/mo
Condominium
Built in 1983
-- sqft lot
$-- Zestimate®
$529/sqft
$827/mo HOA
What's special
Inviting wood burning fireplacePeaceful private settingSurrounded by mature evergreensAdditional reserved parking space
- 25 days |
- 330 |
- 15 |
Zillow last checked:
Listing updated:
Listed by:
Kim Witzig,
Windermere R.E. Northeast, Inc
Source: NWMLS as distributed by MLS GRID,MLS#: 2554532
Facts & features
Interior
Bedrooms & bathrooms
- Bedrooms: 2
- Bathrooms: 2
- Full bathrooms: 1
- 3/4 bathrooms: 1
- Main level bathrooms: 2
- Main level bedrooms: 2
Primary bedroom
- Level: Main
Bedroom
- Level: Main
Bathroom full
- Level: Main
Bathroom three quarter
- Level: Main
Den office
- Level: Main
Dining room
- Level: Main
Entry hall
- Level: Main
Kitchen with eating space
- Level: Main
Living room
- Level: Main
Living room
- Level: Main
Utility room
- Level: Main
Heating
- Fireplace, Baseboard, Ductless, Radiant, Electric
Cooling
- Ductless
Appliances
- Included: Dishwasher, Disposal, Dryer, Microwave, Refrigerator, Stove(s)/Range(s), Washer, Dishwasher(s), Dryer(s), Garbage Disposal, Microwave(s), Refrigerator(s), Washer(s), Water Heater: Electric, Water Heater Location: Laundry Room, Cooking - Electric Hookup, Cooking-Electric, Dryer-Electric, Ice Maker
- Laundry: Electric Dryer Hookup, Washer Hookup
Features
- Flooring: Marble, Carpet
- Windows: Insulated Windows
- Number of fireplaces: 1
- Fireplace features: Wood Burning, Main Level: 1, Fireplace
Interior area
- Total structure area: 1,465
- Total interior livable area: 1,465 sqft
Property
Parking
- Total spaces: 2
- Parking features: Individual Garage, Off Street, Uncovered
- Has garage: Yes
- Covered spaces: 1
- Uncovered spaces: 1
Features
- Levels: One
- Stories: 1
- Entry location: Main
- Patio & porch: Cooking-Electric, Dryer-Electric, End Unit, Fireplace, Ice Maker, Insulated Windows, Primary Bathroom, Top Floor, Vaulted Ceiling(s), Walk-In Closet(s), Washer, Water Heater
- Has view: Yes
- View description: Lake, Mountain(s), Territorial
- Has water view: Yes
- Water view: Lake
Lot
- Features: Curbs, Dead End Street, Paved
Details
- Parcel number: 9410800400
- Special conditions: Standard
Construction
Type & style
- Home type: Condo
- Architectural style: Craftsman,Condo (1 Level)
- Property subtype: Condominium
Materials
- Cement/Concrete
- Roof: Composition
Condition
- Year built: 1983
- Major remodel year: 1983
Utilities & green energy
- Electric: Company: Puget Sound Energy
- Sewer: Company: Pioneer Energy Mgmt
- Water: Company: Pioneer Energy Mgmt
- Utilities for property: Xfinity, Xfinity
Green energy
- Energy efficient items: Insulated Windows
Community & HOA
Community
- Features: Lobby Entrance
- Subdivision: Spiritridge
HOA
- Services included: Common Area Maintenance, Earthquake Insurance, Road Maintenance
- HOA fee: $827 monthly
- HOA phone: 425-829-0543
Location
- Region: Bellevue
Financial & listing details
- Price per square foot: $529/sqft
- Tax assessed value: $816,000
- Annual tax amount: $6,239
- Date on market: 7/15/2026
- Cumulative days on market: 27 days
- Listing terms: Conventional
- Inclusions: Dishwasher(s), Dryer(s), Garbage Disposal, Microwave(s), Refrigerator(s), Stove(s)/Range(s), Washer(s)
Estimated market value
Not available
Estimated sales range
Not available
Not available
Price history
| Date | Event | Price |
|---|---|---|
| 7/17/2026 | Listed for sale | $775,000+4%$529/sqft |
Source:  NWMLS as distributed by MLS GRID #2554532 Report a problem NWMLS as distributed by MLS GRID #2554532 Report a problem | ||
| 5/7/2021 | Sold | $745,000$509/sqft |
Source: NWMLS as distributed by MLS GRID #1739548 Report a problem | ||
| 3/17/2021 | Price change | $745,000+2.2%$509/sqft |
Source:  Windermere Real Estate #1739548 Report a problem Windermere Real Estate #1739548 Report a problem | ||
| 3/12/2021 | Listed for sale | $729,000+97%$498/sqft |
Source: Windermere Real Estate #1739548 Report a problem | ||
| 5/7/2007 | Sold | $370,000+105.6%$253/sqft |
Source: NWMLS as distributed by MLS GRID #27033243 Report a problem | ||
| 6/18/1997 | Sold | $180,000+18%$123/sqft |
Source: Public Record Report a problem | ||
| 1/21/1994 | Sold | $152,500$104/sqft |
Source: Public Record Report a problem | ||
Public tax history
| Year | Property taxes | Tax assessment |
|---|---|---|
| 2025 | $6,081 -2.5% | $816,000 -3.9% |
| 2024 | $6,239 -12.6% | $849,000 -6.9% |
| 2023 | $7,141 +20.1% | $912,000 +8.8% |
| 2022 | $5,943 +8.8% | $838,000 +26.2% |
| 2021 | $5,463 +5% | $664,000 +13.3% |
| 2020 | $5,201 -1.6% | $586,000 -3.1% |
| 2019 | $5,284 +5.9% | $605,000 -0.2% |
| 2018 | $4,991 +10.7% | $606,000 +23.9% |
| 2017 | $4,509 +41.8% | $489,000 +21.9% |
| 2016 | $3,180 | $401,000 +21.1% |
| 2015 | $3,180 | $331,000 -7.3% |
| 2014 | $3,180 | $357,000 +19.8% |
| 2013 | $3,180 | $298,000 +5.3% |
| 2012 | -- | $283,000 +6% |
| 2011 | -- | $267,000 -19.3% |
| 2010 | -- | $331,000 |
| 2009 | -- | $331,000 +4.7% |
| 2007 | -- | $316,000 +17.5% |
| 2006 | -- | $269,000 +14.5% |
| 2005 | -- | $235,000 +22.8% |
| 2001 | $1,823 +13.1% | $191,300 +25% |
| 2000 | $1,612 | $153,000 |
Find assessor info on the county website
Monthly payment
Est. payment
Payment breakdown
Explore the cost of this home by adjusting the details. Changes won't be saved.Climate risks
Neighborhood: Vasa
Nearby schools
GreatSchools rating
- 8/10Spiritridge Elementary SchoolGrades: K-5Distance: 0.6 mi
- 8/10Tillicum Middle SchoolGrades: 6-8Distance: 1.4 mi
- 9/10Sammamish Senior High SchoolGrades: 9-12Distance: 2.3 mi
Schools provided by the listing agent
- Elementary: Spiritridge Elem
- Middle: Tillicum Mid
- High: Sammamish Snr High
Source: NWMLS as distributed by MLS GRID. This data may not be complete. We recommend contacting the local school district to confirm school assignments for this home.
- $540,0002 bd2 ba1.3k sqft3438 161st Pl SE APT 49, Bellevue, WA 98008Sold

- $868,0002 bd2 ba1.4k sqft3402-161 Stct SE #24, Bellevue, WA 98008Off Market
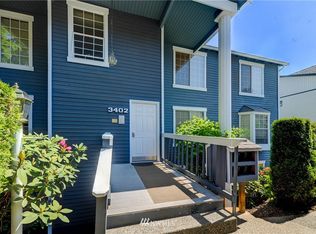
- $675,0002 bd2 ba1.2k sqft3400 161st Ct SE APT 2, Bellevue, WA 98008Sold
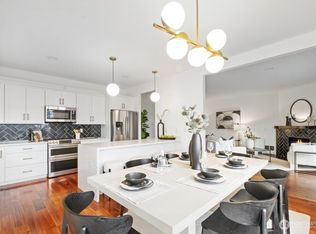
- $737,5002 bd2 ba1.5k sqft3422 161st Ct SE APT 21, Bellevue, WA 98008Sold
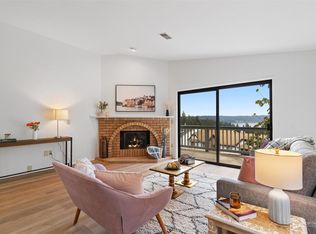
- $960,0003 bd3 ba1.8k sqft3413 161st Pl SE #58, Bellevue, WA 98008Sold
- $828,5003 bd4 ba1.8k sqft3401 161st Pl SE #63, Bellevue, WA 98008Sold
- $682,0002 bd2 ba1.4k sqft3402 161st Ct SE APT 24, Bellevue, WA 98008Sold
- $600,0002 bd2 ba1.2k sqft3410 161st Ct SE APT 31, Bellevue, WA 98008Sold
A local agent can set up tours, give advice and negotiate with sellers.
Similar homes
- $855,0002 bd2 ba1.3k sqftSammamish Shores Condo, Bellevue, WA 98008Active
 MLS ID #2563605, Carrie Foley. NWMLS as distributed by MLS GRID
 - $800,0003 bd3 ba1.9k sqftWildridge Park Condominium, Bellevue, WA 98008Active
 MLS ID #2522814, Tianle Zhuo. NWMLS as distributed by MLS GRID
 - $898,0003 bd3 ba1.6k sqftN/A, Bellevue, WA 98008Active
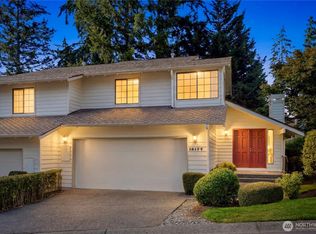 MLS ID #2554981, Harry Liu. NWMLS as distributed by MLS GRID
 - $725,0002 bd2 ba1.4k sqftHideaway, Bellevue, WA 98008Active
 MLS ID #2563619, Aleni Mang. NWMLS as distributed by MLS GRID
 - $795,0003 bd2 ba1.6k sqftValley Greene, Bellevue, WA 98008ActiveMLS ID #2561818, Lakshmi Ram. NWMLS as distributed by MLS GRID
- $800,0003 bd2 ba1.3k sqftSomerset Creek, Bellevue, WA 98006ActiveMLS ID #2546855, Susan M Webster. NWMLS as distributed by MLS GRID
- $779,0002 bd2 ba1.3k sqftInglebrook, Bellevue, WA 98008ActiveMLS ID #2518442, Jenea Sengupta. NWMLS as distributed by MLS GRID
- $760,0002 bd3 ba1.6k sqftSatomi, Bellevue, WA 98006ActiveMLS ID #2564846, Yang Song. NWMLS as distributed by MLS GRID
- $434,9992 bd2 ba886 sqftSammamish Parkway, Bellevue, WA 98008ActiveMLS ID #2566761, Loveleen Kaur. NWMLS as distributed by MLS GRID
- $639,0003 bd3 ba1.3k sqftLarkspur Landing Condo, Bellevue, WA 98008ActiveMLS ID #2522002, Grace L. Lin. NWMLS as distributed by MLS GRID
- $549,9502 bd2 ba1k sqftHorizon Village At Somerset, Bellevue, WA 98006ActiveMLS ID #2564525, Sally LaFramboise Gage. NWMLS as distributed by MLS GRID
- $799,9502 bd3 ba1.7k sqft10 143rd Avenue SE, Bellevue, WA 98007ActiveMLS ID #2529525, Thuy A. Nguyen. NWMLS as distributed by MLS GRID
- $739,0003 bd3 ba1.5k sqftLakemont Ridge, Bellevue, WA 98006ActiveMLS ID #2528950, Raymond Zang. NWMLS as distributed by MLS GRID
- $574,9002 bd2 ba1.2k sqftCalidad House, Bellevue, WA 98005ActiveMLS ID #2563886, Karina Hayashi. NWMLS as distributed by MLS GRID
- $825,0003 bd3 ba1.9k sqftMontere, Sammamish, WA 98075ActiveMLS ID #2557252, Michael Byron. NWMLS as distributed by MLS GRID
- $520,0002 bd2 ba1k sqftLakemont, Bellevue, WA 98006ActiveMLS ID #2555826, Hao N. Dang. NWMLS as distributed by MLS GRID
- $649,0003 bd3 ba1.3k sqftThe Villa, Bellevue, WA 98007ActiveMLS ID #2551937, Audrey DeVine. NWMLS as distributed by MLS GRID
- $699,9004 bd3 ba1.9k sqftValley Greene, Bellevue, WA 98008ActiveMLS ID #2558820, Vera Brodsky. NWMLS as distributed by MLS GRID
- $1,149,0005 bd2 ba1.2k sqft15619 NE 1st Place, Bellevue, WA 98008ActiveMLS ID #2566734, Meng-Lin Wang. NWMLS as distributed by MLS GRID
- $739,0002 bd3 ba1.1k sqftHarmony, Bellevue, WA 98005ActiveMLS ID #2547794, Melissa Ko. NWMLS as distributed by MLS GRID
