Extra bonus room on main floor may be a bedroom On main. SEWER CONNECTED. NOT SEPTIC TANK! HUGE LOT OF 16,772 sqft. GREAT LAKE WASHINGTON SCHOOLS. $230K BELOW KING COUNTY ASSESSED AND REDFIN ESTIMATE, $180,000 BELOW ZILLOW. NEW FLOORING THROUGHOUT, NEW INTERIOR PAINT. Quiet English Country Charm. Very cozy and comfortable floor plan with 3 bedrooms and 2.5 baths, 2-car garage. Quiet, peaceful and yet easy access to shopping (1 mile). French door to the entertainment deck from dinning room and very private fenced yard. Quiet street with hardly any traffic. The best deal on the market! Christa elementary, Inglewood middle school & Eastlake High: 9, 9 & 10 school ratings. Come for price, for great schools, for big 16,772 sqft lot & for Quiet English Country charm. Seller procured Inspection report is available upon requests. Quick selling for family reasons. Laundry set moved to the garage.
Pending
Listed by: WPI Real Estate Services, Inc. • Jane Z. Nipius
Price cut: $30K (7/9)
$950,000
2117 227th Avenue NE, Sammamish, WA 98074
3beds
1,750sqft
Single Family Residence
Built in 1981
0.38 Acres Lot
$924,200 Zestimate®
$543/sqft
$-- HOA
What's special
Very private fenced yardNew flooring throughoutNew interior paint
- 29 days |
- 1,606 |
- 106 |
Likely to sell faster than
Zillow last checked:
Listing updated:
Listed by:
Jane Z. Nipius,
WPI Real Estate Services, Inc.
Source: NWMLS as distributed by MLS GRID,MLS#: 2540855
Facts & features
Interior
Bedrooms & bathrooms
- Bedrooms: 3
- Bathrooms: 3
- Full bathrooms: 1
- 3/4 bathrooms: 1
- 1/2 bathrooms: 1
- Main level bathrooms: 1
Primary bedroom
- Level: Second
Bedroom
- Level: Second
Bedroom
- Level: Second
Bathroom full
- Level: Second
Bathroom three quarter
- Level: Second
Other
- Level: Main
Bonus room
- Description: Extra room on main floor
- Level: Main
Dining room
- Level: Main
Entry hall
- Level: Main
Kitchen without eating space
- Level: Main
Living room
- Level: Main
Utility room
- Level: Garage
Heating
- Fireplace, Forced Air, Electric, Natural Gas
Cooling
- None
Appliances
- Included: Dishwasher, Dryer, Refrigerator, Stove(s)/Range(s), Washer, Dishwasher(s), Dryer(s), Refrigerator(s), Washer(s), Water Heater: gas, Water Heater Location: Garage
Features
- Bath Off Primary, Dining Room
- Flooring: Hardwood, Laminate, Carpet
- Doors: French Doors
- Windows: Dbl Pane/Storm Window
- Basement: None
- Number of fireplaces: 1
- Fireplace features: Wood Burning, Main Level: 1, Fireplace
Interior area
- Total structure area: 1,750
- Total interior livable area: 1,750 sqft
Property
Parking
- Total spaces: 4
- Parking features: Attached Garage, RV Parking
- Has attached garage: Yes
- Covered spaces: 2
- Uncovered spaces: 2
Features
- Levels: Two
- Stories: 2
- Entry location: Main
- Patio & porch: Bath Off Primary, Dbl Pane/Storm Window, Dining Room, Fireplace, French Doors, Water Heater
Lot
- Size: 0.38 Acres
- Features: Paved, Deck, Fenced-Partially, Gas Available, RV Parking
- Topography: Level
- Residential vegetation: Garden Space
Details
- Parcel number: 1785400320
- Zoning: R4
- Zoning description: Jurisdiction: County
- Special conditions: Standard
- Other equipment: Leased Equipment: None
Construction
Type & style
- Home type: SingleFamily
- Architectural style: 2 Story
- Property subtype: Single Family Residence
Materials
- See Remarks
- Foundation: Poured Concrete
- Roof: Composition
Condition
- Average
- Year built: 1981
- Major remodel year: 1981
Utilities & green energy
- Electric: Company: PSE
- Sewer: Sewer Connected, Company: NE Sammamish
- Water: Public, Company: NE Sammamish
Community & HOA
Community
- Subdivision: Sammamish
Location
- Region: Sammamish
Financial & listing details
- Price per square foot: $543/sqft
- Tax assessed value: $1,179,000
- Annual tax amount: $9,045
- Date on market: 6/24/2026
- Cumulative days on market: 29 days
- Listing terms: Conventional
- Inclusions: Dishwasher(s), Dryer(s), Leased Equipment, Refrigerator(s), Stove(s)/Range(s), Washer(s)
Estimated market value
$924,200
$878,000 - $970,000
$3,975/mo
Price history
| Date | Event | Price |
|---|---|---|
| 7/15/2026 | Pending sale | $950,000$543/sqft |
Source:  NWMLS as distributed by MLS GRID #2540855 Report a problem NWMLS as distributed by MLS GRID #2540855 Report a problem | ||
| 7/9/2026 | Price change | $950,000-3.1%$543/sqft |
Source: NWMLS as distributed by MLS GRID #2540855 Report a problem | ||
| 6/24/2026 | Listed for sale | $980,000+52166.7%$560/sqft |
Source: NWMLS as distributed by MLS GRID #2540855 Report a problem | ||
| 6/25/2012 | Listing removed | $1,875$1/sqft |
Source: ELINK REALTY Report a problem | ||
| 6/12/2012 | Listed for sale | $1,875-99.5%$1/sqft |
Source: ELINK REALTY Report a problem | ||
| 10/8/2004 | Sold | $341,000+76.7%$195/sqft |
Source: NWMLS as distributed by MLS GRID #24114173 Report a problem | ||
| 9/16/1996 | Sold | $193,000$110/sqft |
Source: Public Record Report a problem | ||
Public tax history
| Year | Property taxes | Tax assessment |
|---|---|---|
| 2025 | $10,660 +17.9% | $1,179,000 +12% |
| 2024 | $9,045 +4.6% | $1,053,000 +11% |
| 2023 | $8,649 -9% | $949,000 -21.4% |
| 2022 | $9,501 +25.5% | $1,207,000 +51.8% |
| 2021 | $7,572 +10.2% | $795,000 +20.8% |
| 2020 | $6,869 +2.9% | $658,000 +0.6% |
| 2019 | $6,674 +7.8% | $654,000 +3.8% |
| 2018 | $6,189 +1.5% | $630,000 +13.1% |
| 2017 | $6,100 +17.6% | $557,000 +14.1% |
| 2016 | $5,185 | $488,000 -0.2% |
| 2015 | $5,185 | $489,000 +3.6% |
| 2014 | $5,185 | $472,000 +20.1% |
| 2013 | $5,185 | $393,000 +9.5% |
| 2012 | -- | $359,000 -1.9% |
| 2011 | -- | $366,000 -1.9% |
| 2010 | -- | $373,000 |
| 2009 | -- | $373,000 +5.7% |
| 2007 | -- | $353,000 +21.7% |
| 2006 | -- | $290,000 +6.2% |
| 2005 | -- | $273,000 +2.6% |
| 2001 | $3,352 -2.3% | $266,000 +8.6% |
| 2000 | $3,432 | $245,000 |
Find assessor info on the county website
Monthly payment
Est. payment
Payment breakdown
Explore the cost of this home by adjusting the details. Changes won't be saved.Climate risks
Neighborhood: 98074
Nearby schools
GreatSchools rating
- 9/10Christa Mcauliffe Elementary SchoolGrades: K-5Distance: 0.7 mi
- 9/10Inglewood Junior High SchoolGrades: 6-8Distance: 1.2 mi
- 10/10Eastlake High SchoolGrades: 9-12Distance: 1.2 mi
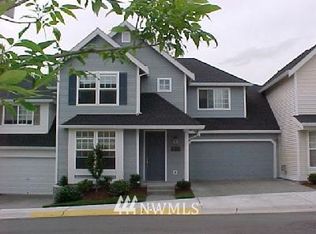
- $772,1003 bd3 ba1.9k sqft409 226th Ln NE #35, Sammamish, WA 98074Off Market
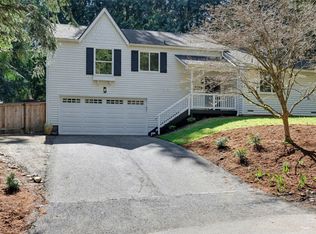
- $1,220,0003 bd2 ba2k sqft2208 226th Pl NE, Sammamish, WA 98074Sold
- $1,230,0003 bd3 ba1.5k sqft22811 NE 22nd St, Sammamish, WA 98074Sold
- $1,049,9005 bd2 ba1.7k sqft2023 228th Pl NE, Sammamish, WA 98074For Sale

- $1,110,0003 bd2 ba1.2k sqft22813 NE 23rd St, Sammamish, WA 98074Sold
- $1,610,0003 bd3 ba2.2k sqft22821 NE 23rd St, Sammamish, WA 98074Sold
- $1,350,0004 bd4 ba2.6k sqft22715 NE 25th Way, Sammamish, WA 98074Sold
- $1,265,0003 bd3 ba1.9k sqft22410 NE 20th St, Sammamish, WA 98074Sold
A local agent can set up tours, give advice and negotiate with sellers.
Similar homes
- $1,130,0003 bd3 ba1.7k sqftInglewood Glen, Sammamish, WA 98074Active
 MLS ID #2518779, Riley Weimer. NWMLS as distributed by MLS GRID
 - $1,058,0004 bd3 ba2.4k sqftWoodcreek Div 01 Condo, Bellevue, WA 98007Active
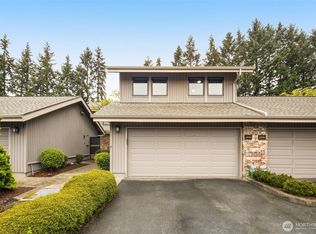 MLS ID #2555141, David Courtney Leonti. NWMLS as distributed by MLS GRID
 - $949,9503 bd2 ba1.6k sqft14422 200th Avenue SE, Renton, WA 98059Active
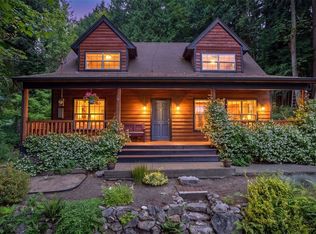 MLS ID #2552830, Paul F. Mackay Jr. NWMLS as distributed by MLS GRID
 - $924,9993 bd2 ba2k sqft17720 199th Place NE, Woodinville, WA 98077Active
 MLS ID #2535019, Kevin Shaw. NWMLS as distributed by MLS GRID
 - $985,0003 bd3 ba2.1k sqft23601 71st Drive SE, Woodinville, WA 98072ActiveMLS ID #2488976, Matt Underland. NWMLS as distributed by MLS GRID
- $950,0003 bd3 ba1.6k sqft16714 Broadway Avenue, Snohomish, WA 98296ActiveMLS ID #2480852, Aimee Malmberg. NWMLS as distributed by MLS GRID
- $950,0006 bd4 ba2k sqft23717 49th Drive SE, Woodinville, WA 98072ActiveMLS ID #2515120, Rene Breen. NWMLS as distributed by MLS GRID
- $875,0003 bd2 ba2.1k sqftMaple Hills Estate # 3, Renton, WA 98059ActiveMLS ID #2537258, Steve Volpone. NWMLS as distributed by MLS GRID
- $860,0003 bd3 ba1.8k sqft14818 4th Place NE, Duvall, WA 98019ActiveMLS ID #2551107, Scott Power. NWMLS as distributed by MLS GRID
- $1,050,0003 bd2 ba1.5k sqft9810 116th Place NE, Kirkland, WA 98033ActiveMLS ID #2547973, Bettina Chaiken. NWMLS as distributed by MLS GRID
- $1,000,0003 bd3 ba1.5k sqft12515 NE 107th Place, Kirkland, WA 98033ActiveMLS ID #2475681, Rhea Kulikova. NWMLS as distributed by MLS GRID
- $799,9505 bd2 ba2k sqft18711 82nd Avenue NE, Kenmore, WA 98028ActiveMLS ID #2557059, Brittany Haun. NWMLS as distributed by MLS GRID
- $900,0004 bd3 ba2.3k sqftWeathervane Lane, Snoqualmie, WA 98065ActiveMLS ID #2538837, Ryan Gillis. NWMLS as distributed by MLS GRID
- $795,0004 bd2 ba1.7k sqftPreston Heights, Issaquah, WA 98027ActiveMLS ID #2535209, Howard Boher. NWMLS as distributed by MLS GRID
- $825,0004 bd3 ba2.5k sqft15532 156th Court SE, Renton, WA 98058ActiveMLS ID #2546044, Heather Ramos. NWMLS as distributed by MLS GRID
- $1,195,0004 bd3 ba2.4k sqft15727 154th Avenue NE, Woodinville, WA 98072ActiveMLS ID #2544373, Bill Aubuchon. NWMLS as distributed by MLS GRID
- $985,0003 bd2 ba1.4k sqft4504 220th SW Street SW, Mountlake Terrace, WA 98043ActiveMLS ID #2518928, Wei Huang. NWMLS as distributed by MLS GRID
- $899,9993 bd2 ba1.6k sqft12202 Seattle Hill Road, Snohomish, WA 98296ActiveMLS ID #2513307, Heidi Root. NWMLS as distributed by MLS GRID
- $895,5003 bd2 ba1.8k sqft15623 22nd Court SE, Mill Creek, WA 98012ActiveMLS ID #2526749, Timothy L Pfohl. NWMLS as distributed by MLS GRID
- $988,0003 bd3 ba2.2k sqft15372 SE 160th Place, Renton, WA 98058ActiveMLS ID #2541525, Mark Tennison. NWMLS as distributed by MLS GRID
