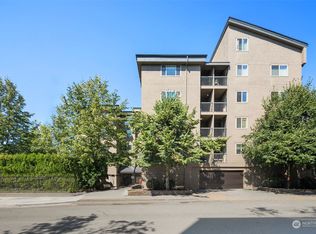
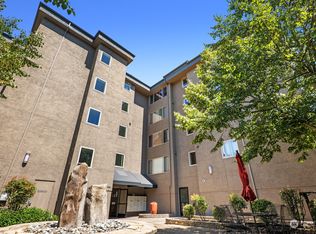
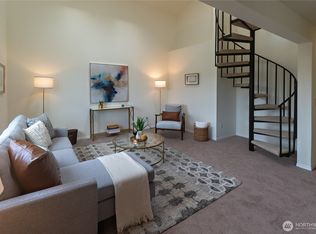
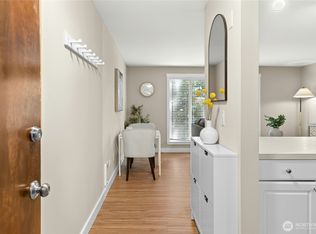
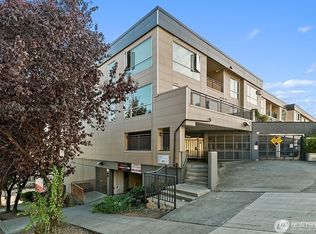
Spacious and light-filled studio offering an impressive 771 square feet of flexible living space, with room for comfortable living, dining, and sleeping areas. The updated kitchen features granite countertops, stainless steel appliances, and ample cabinet and counter space. Multiple closets provide exceptional storage, while the convenient wet bar creates the perfect coffee station or beverage center. Brand new carpet and newer hot water heater. Enjoy the convenience of in-unit laundry, a large full bathroom, and a dedicated parking space in a secure garage plus additional storage closet. This well-maintained, pet-friendly building offers controlled access, a welcoming lobby entrance, a sunny courtyard with community garden, gas BBQ area, and a dedicated dog run. An outstanding value in a convenient location, just minutes from the University of Washington, downtown Seattle, and light rail for easy commuting and access to shopping, dining, and entertainment.
Active
Listed by: Windermere Real Estate Co. • Kelly Souder
$225,000
14300 32nd Avenue NE #107, Seattle, WA 98125
--beds
771sqft
:
Get pre-qualified$1,891/mo
Condominium
Built in 1986
-- sqft lot
$217,400 Zestimate®
$292/sqft
$448/mo HOA
What's special
Updated kitchenDedicated dog runSpacious and light-filled studioAdditional storage closetIn-unit laundryGas bbq areaStainless steel appliances
- 43 days |
- 306 |
- 14 |
Likely to sell faster than
Zillow last checked:
Listing updated:
Listed by:
Kelly Souder,
Windermere Real Estate Co.
Source: NWMLS as distributed by MLS GRID,MLS#: 2544194
Facts & features
Interior
Bedrooms & bathrooms
- Bathrooms: 1
- Full bathrooms: 1
- Main level bathrooms: 1
Bathroom full
- Level: Main
Dining room
- Level: Main
Entry hall
- Level: Main
Kitchen without eating space
- Level: Main
Living room
- Level: Main
Other
- Level: Main
Utility room
- Level: Main
Heating
- Wall Furnace, Electric
Cooling
- None
Appliances
- Included: Dishwasher, Dryer, Refrigerator, Stove(s)/Range(s), Washer, Dishwasher(s), Dryer(s), Refrigerator(s), Washer(s), Water Heater: Electric, Water Heater Location: Living Room Closet, Cooking - Electric Hookup, Cooking-Electric, Dryer-Electric
- Laundry: Electric Dryer Hookup, Washer Hookup
Features
- Flooring: Laminate, Carpet
- Windows: Coverings: Blinds
- Has fireplace: No
Interior area
- Total structure area: 771
- Total interior livable area: 771 sqft
Property
Parking
- Total spaces: 1
- Parking features: Common Garage
- Has garage: Yes
- Covered spaces: 1
Features
- Levels: One
- Stories: 1
- Entry location: Main
- Patio & porch: Cooking-Electric, Dryer-Electric, Washer, Water Heater
- Has view: Yes
- View description: Territorial
Lot
- Features: Corner Lot, Curbs, Paved, Sidewalk
Details
- Parcel number: 8724200070
- Special conditions: Standard
Construction
Type & style
- Home type: Condo
- Architectural style: Condo (1 Level)
- Property subtype: Condominium
Materials
- Stucco
- Roof: Flat
Condition
- Year built: 1986
Community & HOA
Community
- Features: Lobby Entrance
- Subdivision: Olympic Hills
HOA
- Services included: Sewer, Water
- HOA fee: $448 monthly
- HOA phone: 206-283-6000
Location
- Region: Seattle
Financial & listing details
- Price per square foot: $292/sqft
- Tax assessed value: $262,000
- Annual tax amount: $2,403
- Date on market: 6/23/2026
- Cumulative days on market: 43 days
- Listing terms: Conventional
- Inclusions: Dishwasher(s), Dryer(s), Refrigerator(s), Stove(s)/Range(s), Washer(s)
Estimated market value
$217,400
$207,000 - $228,000
$1,792/mo
Price history
| Date | Event | Price |
|---|---|---|
| 6/23/2026 | Listed for sale | $225,000+12.5%$292/sqft |
Source:  NWMLS as distributed by MLS GRID #2544194 Report a problem NWMLS as distributed by MLS GRID #2544194 Report a problem | ||
| 9/14/2007 | Sold | $199,950$259/sqft |
Source: NWMLS as distributed by MLS GRID #27149061 Report a problem | ||
Public tax history
| Year | Property taxes | Tax assessment |
|---|---|---|
| 2025 | $2,709 +12.7% | $262,000 +4.8% |
| 2024 | $2,403 -4.1% | $250,000 -6% |
| 2023 | $2,506 +14.1% | $266,000 +2.7% |
| 2022 | $2,196 +2.4% | $259,000 +11.2% |
| 2021 | $2,145 +8.2% | $233,000 +14.2% |
| 2020 | $1,982 -8.4% | $204,000 -9.7% |
| 2019 | $2,164 +12.3% | $226,000 +0.9% |
| 2018 | $1,927 +3.4% | $224,000 +19.1% |
| 2017 | $1,864 +81.6% | $188,000 +32.4% |
| 2016 | $1,026 | $142,000 +20.3% |
| 2015 | $1,026 | $118,000 +12.4% |
| 2014 | $1,026 | $105,000 |
| 2013 | $1,026 | $105,000 -5.4% |
| 2012 | -- | $111,000 -21.8% |
| 2011 | -- | $142,000 -15.5% |
| 2010 | -- | $168,000 |
| 2009 | -- | $168,000 -9.2% |
| 2007 | -- | $185,000 |
Find assessor info on the county website
Monthly payment
Est. payment
Payment breakdown
Explore the cost of this home by adjusting the details. Changes won't be saved.Climate risks
Neighborhood: Olympic Hills
Nearby schools
GreatSchools rating
- 9/10Cedar Park Elementary SchoolGrades: PK-5Distance: 0.5 mi
- 8/10Jane Addams Middle SchoolGrades: 6-8Distance: 1.5 mi
- 7/10Nathan Hale High SchoolGrades: 9-12Distance: 1.7 mi
Schools provided by the listing agent
- Middle: Jane Addams
- High: Nathan Hale High
Source: NWMLS as distributed by MLS GRID. This data may not be complete. We recommend contacting the local school district to confirm school assignments for this home.
- $265,0001 bd1 ba587 sqft14300 32nd Ave NE APT 202, Seattle, WA 98125Sold
- $389,0002 bd2 ba891 sqft14300 32nd Ave NE APT 404, Seattle, WA 98125Sold
- $325,0002 bd2 ba877 sqft14300 32nd Ave NE APT 402, Seattle, WA 98125Sold
- $320,0002 bd2 ba864 sqft14300 32nd Ave NE APT 408, Seattle, WA 98125For Sale

- $239,9501 bd1 ba599 sqft14300 32nd Ave NE APT 410, Seattle, WA 98125For Sale
- $232,5001 bd1 ba609 sqft3024 NE 143rd St APT 103, Seattle, WA 98125For Sale
- $315,0002 bd1 ba768 sqft3024 NE 143rd St APT 302, Seattle, WA 98125Sold
- $246,2001 bd1 ba605 sqft3024 NE 143rd St APT 305, Seattle, WA 98125Sold
A local agent can set up tours, give advice and negotiate with sellers.
Similar homes
- $239,9501 bd1 ba599 sqftThe Tuscany, Seattle, WA 98125Active
 MLS ID #2555671, Annie C. Dorticos. NWMLS as distributed by MLS GRID
 - $265,0001 bd1 ba635 sqftLaurel Park, Kirkland, WA 98033Active
 MLS ID #2562795, Michael Ko. NWMLS as distributed by MLS GRID
 - $225,0001 bd1 ba694 sqftPacific Center, Seattle, WA 98104Active
 MLS ID #2549309, Philip N. Gerisilo. NWMLS as distributed by MLS GRID
 - $229,9001 bd1 ba547 sqftMattino Condo, Shoreline, WA 98133Active
 MLS ID #2506994, Melanie Hawkins. NWMLS as distributed by MLS GRID
 - $269,0001 bd1 ba630 sqftCambridge Court, Seattle, WA 98115ActiveMLS ID #2549419, Richard Wang. NWMLS as distributed by MLS GRID
- $245,0002 bd1 ba842 sqftLynnwood Estates, Lynnwood, WA 98037ActiveMLS ID #2546363, Troy M. Lehman. NWMLS as distributed by MLS GRID
- $265,0001 bd1 ba690 sqftCedar Pointe, Seattle, WA 98133ActiveMLS ID #2537545, Dan Faulkner. NWMLS as distributed by MLS GRID
- $235,0001 bd1 ba490 sqftLaurelcrest Residential Park Condos, Seattle, WA 98105ContingentMLS ID #2538189, Mary Boisselle. NWMLS as distributed by MLS GRID
- $275,0001 bd1 ba685 sqftThe Sandpiper Condominiums, Seattle, WA 98115ActiveMLS ID #2544995, Bradford W. Davis. NWMLS as distributed by MLS GRID
- $299,9502 bd2 ba952 sqftCedar Pointe, Seattle, WA 98133ActiveMLS ID #2551589, Diane M Coyne. NWMLS as distributed by MLS GRID
- $269,0001 bd1 ba720 sqftLaurel Park, Kirkland, WA 98033ActiveMLS ID #2550094, Catherine Ferrera. NWMLS as distributed by MLS GRID
- $259,0002 bd1 ba923 sqftKingsgate Ridge Manor, Kirkland, WA 98034ActiveMLS ID #2537522, Mei Yang. NWMLS as distributed by MLS GRID
- $299,0001 bd1 ba604 sqftCoventry Place, Kenmore, WA 98028ActiveMLS ID #2560572, Angie Manca. NWMLS as distributed by MLS GRID
- $279,0001 bd1 ba646 sqftVeridian Cove, Seattle, WA 98133ActiveMLS ID #2527097, Maria T Quinteiro. NWMLS as distributed by MLS GRID
- $280,0001 bd1 ba664 sqftHighland Terrace Condo, Seattle, WA 98115ActiveMLS ID #2531158, Kari Schertzinger. NWMLS as distributed by MLS GRID
- $312,5001 bd1 ba712 sqftEldorado Ii, Seattle, WA 98199ActiveMLS ID #2560030, Emily Shepodd. NWMLS as distributed by MLS GRID
- $319,9501 bd1 ba676 sqftSand Piper, Seattle, WA 98115ActiveMLS ID #2560319, Alexandra Fotouhi. NWMLS as distributed by MLS GRID
- $279,9951 bd1 ba647 sqftThe Cove At Veridian, Seattle, WA 98133ActiveMLS ID #2511691, Jeffrey Smith. NWMLS as distributed by MLS GRID
- $269,9001 bd1 ba603 sqftJohnson Court, Kenmore, WA 98028ActiveMLS ID #2552131, Manmeet K Kang. NWMLS as distributed by MLS GRID
- $269,9501 bd1 ba672 sqftLake Park, Shoreline, WA 98133ActiveMLS ID #2536550, Jason Furbush. NWMLS as distributed by MLS GRID
