Skip main navigation
Active
  • Listed by: John L. Scott Snohomish • Autumn Long
    $396,500

    1624 NE 140th Street #M5, Seattle, WA 98125

    2beds
    1,568sqft
    : 
    Loading
    Get pre-qualified
    Condominium
    Built in 1973
    -- sqft lot
    $384,100 Zestimate®
    $253/sqft
    $880/mo HOA

    What's special

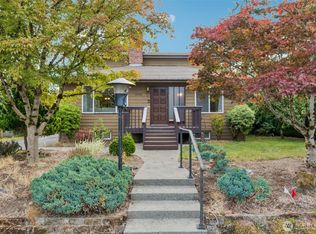
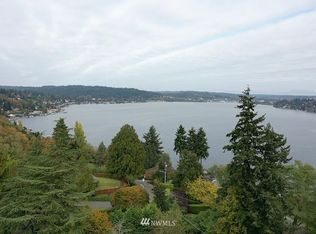
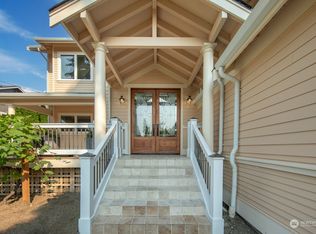
    Welcome to Nobel Firs, a gated community offering comfort, character, and convenience with no age restriction. This top-floor condo is a true time capsule with incredible potential, featuring 1,568 square feet, 2 bedrooms, and 1¾ baths. Vaulted ceilings with dark wood beams and trim create a warm mid-century feel, while the original shag carpeting and built-in bar bring a fun retro charm that is hard to find. The updated kitchen cabinets were thoughtfully done in rich dark tones that complement the original woodwork and overall style of the home. Enjoy a spacious layout, generous natural light, and a large deck overlooking the pool area. Close to modern amenities, shopping, dining, and transit, Nobel Firs offers easy everyday convenience while still feeling tucked away from the city. Priced to sell with room to renovate, restore, or fully reimagine, this condo is a rare opportunity for buyers who appreciate vintage character, top-floor privacy, and the chance to create something truly special. Photos have been virtually staged.
    15 days
    |
    417
    |
    33
    |

    Zillow last checked:

    Listing updated:

    Listed by:

    Autumn Long,

    John L. Scott Snohomish,

    Mitzi Felts,

    John L. Scott Snohomish

    Source: NWMLS as distributed by MLS GRID,MLS#: 2548720MLS Logo

    Loading...

      Facts & features

      Interior

      Bedrooms & bathrooms
      • Bedrooms: 2
      • Bathrooms: 2
      • Full bathrooms: 1
      • 3/4 bathrooms: 1
      • Main level bathrooms: 2
      • Main level bedrooms: 2
      Primary bedroom
      • Level: Main
      Bedroom
      • Level: Main
      Bathroom three quarter
      • Level: Main
      Bathroom full
      • Level: Main
      Utility room
      • Level: Main
      Heating
      • Fireplace, Forced Air, Electric
      Cooling
      • None
      Appliances
      • Included: Dishwasher, Disposal, Dryer, Refrigerator, Stove(s)/Range(s), Washer, Dishwasher(s), Dryer(s), Garbage Disposal, Refrigerator(s), Washer(s), Water Heater: Electric, Water Heater Location: 2nd bedroom closet, Cooking - Electric Hookup, Cooking-Electric, Dryer-Electric
      • Laundry: Electric Dryer Hookup, Washer Hookup
      Features
      • Flooring: Vinyl, Carpet
      • Windows: Coverings: stay
      • Number of fireplaces: 1
      • Fireplace features: Wood Burning, Main Level: 1, Fireplace
      Interior area
      • Total structure area: 1,568
      • Total interior livable area: 1,568 sqft

      Property

      Parking
      • Total spaces: 1
      • Parking features: Carport
      • Has carport: Yes
      • Covered spaces: 1
      Features
      • Levels: Two
      • Stories: 2
      • Entry location: Lower
      • Patio & porch: Cooking-Electric, Dryer-Electric, Fireplace, Primary Bathroom, Top Floor, Vaulted Ceiling(s), Walk-In Closet(s), Washer, Water Heater
      Details
      • Parcel number: 6098400710
      • Special conditions: Standard

      Construction

      Type & style
      • Home type: Condo
      • Architectural style: Mid-Century Modern,Condo (2 Levels)
      • Property subtype: Condominium
      Materials
      • Stucco
      • Roof: Composition
      Condition
      • Year built: 1973

      Utilities & green energy

      • Electric: Company: Seattle City Light
      • Sewer: Company: HOA
      • Water: Company: HOA

      Community & HOA

      Community
      • Features: Clubhouse, Fitness Center, Game/Rec Rm, Garden Space, Gated, Outside Entry, Pool, Sauna
      • Subdivision: Olympic Hills
      HOA
      • Services included: Common Area Maintenance, Maintenance Grounds, Road Maintenance, Sewer, Snow Removal, Water
      • HOA fee: $880 monthly
      • HOA phone: 206-601-0445
      Location
      • Region: Seattle

      Financial & listing details

      • Price per square foot: $253/sqft
      • Annual tax amount: $5,163
      • Date on market: 7/1/2026
      • Cumulative days on market: 16 days
      • Listing terms: Conventional
      • Inclusions: Dishwasher(s), Dryer(s), Garbage Disposal, Refrigerator(s), Stove(s)/Range(s), Washer(s)

        Estimated market value

        $384,100

        $365,000 - $403,000

        Not available

        Price history

        DateEventPrice
        7/2/2026Listed for sale$396,500$253/sqft
        Source: NWMLS as distributed by MLS GRID #2548720 Report a problem

        Public tax history

        Tax history is unavailable.

        Monthly payment

        Est. payment

        Payment breakdown

        Explore the cost of this home by adjusting the details. Changes won't be saved.
        All calculations are estimates and provided by Zillow, Inc. for informational purposes only. Actual amounts may vary.
        HOA fees may include property taxes on listings classified as Co-Ops. Contact the listing agent and/or owner for fee details.
        Mortgage interest rates are dependent on a number of factors, including credit score, down payment, and repayment length. Interest rate data provided by Zillow Group Marketplace, Inc. as of 1/1/1970 from various mortgage lenders with which we have lead or other similar arrangements; the Estimated Payment is an average of those rates.
        See how much you could borrow to make a competitive offer.

        Climate risks

        Neighborhood: Cedar Park

        Getting around

        45 / 100
        Car-Dependent
        51 / 100
        Good Transit
        56 / 100
        Bikeable

        Nearby schools

        GreatSchools rating

        A local agent can set up tours, give advice and negotiate with sellers.

        Browse local experts

        Similar homes