Remodeled 2BD/1BA condo in Northgate Villa. This 970 sq ft second-floor unit features new plumbing, updated electrical, wide-plank laminate flooring, fresh paint, modern lighting, and an updated bathroom with tile surround and new vanity. Open-concept living and dining area connects to a refreshed kitchen with updated cabinetry, quartz-style counters, and in-unit washer/dryer. Spacious primary bedroom with walk-in closet and balcony access. Secure building with pool, sauna, bike storage, and gated garage parking. HOA includes cable TV, internet, water, sewer, garbage, and earthquake insurance. Walk to light rail, buses, library, community center, Kraken Iceplex, mall, and dining. Pet-friendly. No rental cap.
Active
Listed by: 360 Pacific • Jacob Davydov
$395,000
10501 8th Avenue NE #206, Seattle, WA 98125
2beds
970sqft
Condominium
Built in 1984
-- sqft lot
$382,400 Zestimate®
$407/sqft
$810/mo HOA
What's special
Modern lightingQuartz-style countersNew vanityWide-plank laminate flooringSecure buildingBike storageBalcony access
- 51 days
- 114
- 1
Zillow last checked:
Listing updated:
Listed by:
Jacob Davydov,
360 Pacific
Source: NWMLS as distributed by MLS GRID,MLS#: 2518588
Facts & features
Interior
Bedrooms & bathrooms
- Bedrooms: 2
- Bathrooms: 1
- Full bathrooms: 1
- Main level bathrooms: 1
- Main level bedrooms: 2
Bedroom
- Level: Main
Bedroom
- Level: Main
Bathroom full
- Level: Main
Heating
- Baseboard, Electric
Cooling
- None
Appliances
- Included: Dishwasher, Disposal, Dryer, Microwave, Refrigerator, Stove(s)/Range(s), Washer, Dishwasher(s), Dryer(s), Garbage Disposal, Microwave(s), Refrigerator(s), Washer(s), Water Heater: Electric, Water Heater Location: Walk-In Closet
Features
- Flooring: Laminate
- Has fireplace: No
Interior area
- Total structure area: 970
- Total interior livable area: 970 sqft
Property
Parking
- Total spaces: 1
- Parking features: Uncovered
- Uncovered spaces: 1
Features
- Levels: One
- Stories: 1
- Patio & porch: Walk-In Closet(s), Water Heater
- Spa features: Community
- Has view: Yes
- View description: Territorial
Lot
- Features: Adjacent to Public Land, Curbs, Paved, Sidewalk
Details
- Parcel number: 6174301090
- Special conditions: Standard
Construction
Type & style
- Home type: Condo
- Architectural style: Contemporary,Condo (1 Level)
- Property subtype: Condominium
Materials
- Cement/Concrete
- Roof: Flat
Condition
- Year built: 1984
- Major remodel year: 1984
Utilities & green energy
- Electric: Company: Seattle City Light
- Sewer: Company: HOA
- Water: Company: HOA
- Utilities for property: Hoa (Xfinity), Hoa (Xfinity)
Community & HOA
Community
- Features: Cable TV, Clubhouse, Elevator, Game/Rec Rm, Gated, Lobby Entrance, Outside Entry, Pool, Sauna
- Subdivision: Northgate
HOA
- Services included: Cable TV, Earthquake Insurance, Internet, Sewer
- HOA fee: $810 monthly
- HOA phone: 206-388-0180
Location
- Region: Seattle
Financial & listing details
- Price per square foot: $407/sqft
- Annual tax amount: $3,447
- Date on market: 7/13/2026
- Cumulative days on market: 53 days
- Listing terms: Conventional
- Inclusions: Dishwasher(s), Dryer(s), Garbage Disposal, Microwave(s), Refrigerator(s), Stove(s)/Range(s), Washer(s)
Estimated market value
$382,400
$363,000 - $402,000
$2,260/mo
Price history
| Date | Event | Price |
|---|---|---|
| 7/14/2026 | Listed for sale | $395,000$407/sqft |
Source:  NWMLS as distributed by MLS GRID #2518588 Report a problem NWMLS as distributed by MLS GRID #2518588 Report a problem | ||
Public tax history
Tax history is unavailable.
Monthly payment
Est. payment
Payment breakdown
Explore the cost of this home by adjusting the details. Changes won't be saved.Climate risks
Neighborhood: Northgate
Nearby schools
Schools provided by the listing agent
- Elementary: Olympic View
- Middle: Jane Addams
- High: Nathan Hale High
Source: NWMLS as distributed by MLS GRID. This data may not be complete. We recommend contacting the local school district to confirm school assignments for this home.


Similar homes
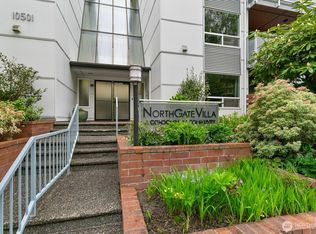
- $325,0002 bd1 ba970 sqftNorthgate Villa, Seattle, WA 98125Active
 MLS ID #2520949, Ann Kritsonis. NWMLS as distributed by MLS GRID
 - $350,0002 bd2 ba846 sqftPinehurst East Condominiums, Seattle, WA 98125Active
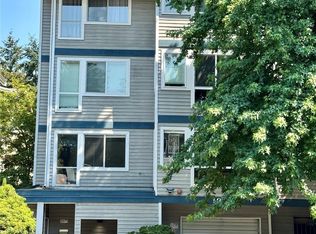 MLS ID #2562722, Bao Nguyen. NWMLS as distributed by MLS GRID
 - $425,0002 bd2 ba975 sqftVue Wind, Seattle, WA 98109Active
 MLS ID #2576485, Carol L. Wyda. NWMLS as distributed by MLS GRID
 - $398,4002 bd1 ba730 sqft11335 Sunnyside Avenue N, Seattle, WA 98133Active
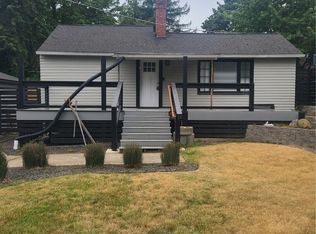 MLS ID #2547987, Charles A. Carosella. NWMLS as distributed by MLS GRID
