Available for the first time in 35 years! Purchased directly from the builder in 1991 & lovingly maintained by the original homeowners, this Perrinville home blends enduring quality, meaningful updates & spaces designed for the life you want to build. Mature PNW landscaping + a new $15K front door set the tone. Westerly light pours through expansive windows while soaring ceilings amplify the sense of space. The main level offers formal living & dining rooms, inviting family room w/ wood built-ins, 4th bedroom or dedicated home office & beautifully refinished hardwoods. The updated kitchen features Miele appliances, double ovens, induction cooktop + breakfast bar & nook, flowing outdoors for everyday living & entertaining. Multiple sliders open to a sun-drenched $25K AZEK deck & fully fenced, professionally landscaped backyard. Beyond, terraced gardens, raised beds & meandering path create a peaceful oasis tucked into the neighborhood. 3 gas fireplaces add warmth, including 1 in the impressive primary retreat w/ ensuite bath, walk-in closet & wet bar. 2 generously sized bedrooms & refreshed 3/4 bath complete the upper level. Oversized 832 SF 3-car garage & driveway parking for 6+. Moments from Lynndale & Southwest County Parks, trails, dog park, playfields, playgrounds & Perrinville shops, dining & everyday conveniences. A home for gathering, growing & building a life you love. Pre-inspected, meticulously cared for & ready for its next chapter. Ask about 1 pt lender credit!
Pending
Listed by: Windermere RE North, Inc. • Mindy Brown • 425-333-2068
$1,050,000
18404 Homeview Drive, Edmonds, WA 98026
4beds
2,756sqft
Single Family Residence
Built in 1991
0.36 Acres Lot
$-- Zestimate®
$381/sqft
$-- HOA
What's special
Mature pnw landscapingBeautifully refinished hardwoodsBreakfast bar and nook
- --
- on Zillow
- 1,042
- views
- 136
- saves
Likely to sell faster than
Zillow last checked:
Listing updated:
Offers reviewed: Oct 06
Listed by:
Mindy Brown 425-333-2068 mindy@dwellwell.homes,
Windermere RE North, Inc.
Source: NWMLS as distributed by MLS GRID,MLS#: 2589773
Facts & features
Interior
Bedrooms & bathrooms
- Bedrooms: 4
- Bathrooms: 3
- Full bathrooms: 2
- 1/2 bathrooms: 1
- Main level bathrooms: 1
- Main level bedrooms: 1
Primary bedroom
- Level: Second
Bedroom
- Level: Second
Bedroom
- Level: Second
Bedroom
- Level: Main
Bathroom full
- Level: Second
Bathroom full
- Level: Second
Other
- Level: Main
Dining room
- Level: Main
Entry hall
- Level: Main
Family room
- Level: Main
Kitchen with eating space
- Level: Main
Living room
- Level: Main
Utility room
- Level: Main
Heating
- Fireplace, Fireplace Insert, Forced Air, Electric, Natural Gas
Cooling
- None
Appliances
- Included: Dishwasher, Disposal, Double Oven, Dryer, Microwave, Refrigerator, Stove(s)/Range(s), Washer, Dishwasher(s), Dryer(s), Garbage Disposal, Microwave(s), Refrigerator(s), Washer(s), Water Heater Location: Garage
Features
- Bath Off Primary, Ceiling Fan(s), Dining Room
- Flooring: Hardwood, Stone, Vinyl, Carpet
- Doors: French Doors
- Windows: Dbl Pane/Storm Window, Skylight(s)
- Basement: None
- Number of fireplaces: 3
- Fireplace features: Gas, Main Level: 2, Upper Level: 1, Fireplace
Interior area
- Total structure area: 2,756
- Total interior livable area: 2,756 sqft
Property
Parking
- Total spaces: 9
- Parking features: Driveway, Attached Garage, Off Street
- Has attached garage: Yes
- Covered spaces: 3
- Uncovered spaces: 6
Features
- Levels: Two
- Stories: 2
- Entry location: Main
- Patio & porch: Bath Off Primary, Ceiling Fan(s), Dbl Pane/Storm Window, Dining Room, Fireplace, Fireplace (Primary Bedroom), French Doors, Security System, Skylight(s), Vaulted Ceiling(s), Walk-In Closet(s), Wet Bar, Wine/Beverage Refrigerator
- Has view: Yes
- View description: See Remarks, Territorial
Lot
- Size: 0.36 Acres
- Features: Paved, Cable TV, Deck, Fenced-Fully, Gas Available, High Speed Internet, Patio
- Topography: Level,Partial Slope,Sloped,Terraces
- Residential vegetation: Brush, Fruit Trees, Garden Space
Details
- Parcel number: 00477600004400
- Zoning: R12
- Zoning description: Jurisdiction: City
- Special conditions: Standard
Construction
Type & style
- Home type: SingleFamily
- Architectural style: Traditional,2 Story
- Property subtype: Single Family Residence
Materials
- Brick, Cement/Concrete, Wood Siding
- Foundation: Poured Concrete
- Roof: Composition
Condition
- Year built: 1991
Details
- Builder name: Tom Belt Homes
Utilities & green energy
- Sewer: Sewer Connected
- Water: Public
- Utilities for property: Xfinity, Xfinity
Community & HOA
Community
- Security: Security System
- Subdivision: Perrinville
Location
- Region: Edmonds
Financial & listing details
- Price per square foot: $381/sqft
- Tax assessed value: $1,117,600
- Annual tax amount: $8,909
- Offers reviewed: 10/06/2026
- Date on market: 10/1/2026
- Listing terms: Conventional,FHA,VA Loan
- Inclusions: Dishwasher(s), Double Oven, Dryer(s), Garbage Disposal, Microwave(s), Refrigerator(s), Stove(s)/Range(s), Washer(s)
Estimated market value
Not available
Estimated sales range
Not available
Not available
Price history
| Date | Event | Price |
|---|---|---|
| 10/7/2026 | Pending sale | $1,050,000$381/sqft |
Source:  NWMLS as distributed by MLS GRID #2589773 Report a problem | ||
| 10/1/2026 | Listed for sale | $1,050,000+268.4%$381/sqft |
Source: NWMLS as distributed by MLS GRID #2589773 Report a problem | ||
| 6/1/1991 | Sold | $285,000$103/sqft |
Source: Agent Provided Report a problem | ||
Public tax history
| Year | Property taxes | Tax assessment |
|---|---|---|
| 2025 | $8,909 +21.1% | $1,117,600 +6.9% |
| 2024 | $7,358 +4% | $1,045,000 +4.3% |
| 2023 | $7,072 +0.6% | $1,002,200 -2.9% |
| 2022 | $7,030 +2% | $1,032,400 +24% |
| 2021 | $6,891 +8.7% | $832,300 +7.9% |
| 2020 | $6,341 -8.9% | $771,600 +2.9% |
| 2019 | $6,963 | $749,700 +5.2% |
| 2018 | -- | $712,600 +27% |
| 2017 | $6,684 +26.7% | $561,300 +7.8% |
| 2016 | $5,277 | $520,500 +6.1% |
| 2015 | $5,277 +20.9% | $490,500 +27.8% |
| 2013 | $4,364 | $383,700 |
| 2012 | -- | -- |
| 2011 | -- | -- |
| 2010 | -- | -- |
| 2009 | -- | -- |
| 2008 | -- | -- |
| 2007 | -- | -- |
Find assessor info on the county website
Monthly payment
Est. payment
Payment breakdown
Explore the cost of this home by adjusting the details. Changes won't be saved.Climate risks
Neighborhood: 98026
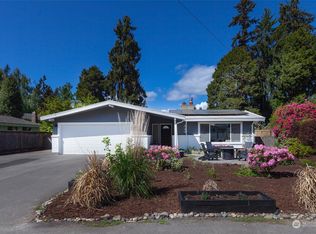
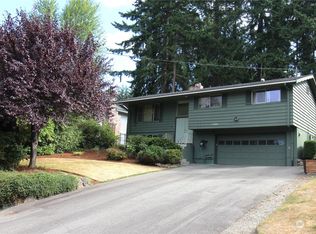
Similar homes
- $1,054,0004 bd3 ba2.1k sqft7420 181st Place SW, Edmonds, WA 98026Active
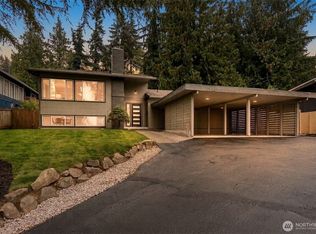 MLS ID #2592151, Terry V. Vehrs. NWMLS as distributed by MLS GRID
- $960,0003 bd3 ba2.2k sqft17417 71st Avenue W, Edmonds, WA 98026Active
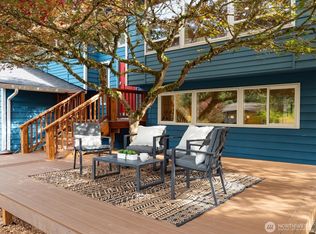 MLS ID #2594403, Jody A. Baker. NWMLS as distributed by MLS GRID
- $895,0003 bd2 ba1.4k sqft19126 80th Avenue W, Edmonds, WA 98026Active
 MLS ID #2564064, Dave Watkins. NWMLS as distributed by MLS GRID
- $1,199,9504 bd3 ba2.1k sqftAlbert Balch’s Seaview, Edmonds, WA 98026Active
 MLS ID #2589469, Jozette Anderson. NWMLS as distributed by MLS GRID
