Skip main navigation
Sold
  • Listed by: Windermere RE North, Inc. • Andrea J Fjortoft • 206-369-6982
    Bought with: Real Broker LLC
    $920,000

    18224 24th Avenue NE, Shoreline, WA 98155

    4beds
    2,007sqft
    Single Family Residence
    Built in 1968
    10,271 Square Feet Lot
    $895,900 Zestimate®
    $458/sqft
    $3,718 Estimated rent

    Home value

    $895,900

    $824,000 - $968,000

    $3,718/mo

    Zestimate® history
    Loading
    Loading...

    Owner options

    List your home for rent

    $3,718/mo

    Rent Zestimate®

    Find your next renter with Zillow Rental Manager. Plus, with online applications, you can quickly screen prospective tenants – for free.

    Learn more

    $3,718/mo

    Rent Zestimate®

    Refinance and save

    $5,971/mo

    Est. payment

    Refinancing to a lower rate could help reduce your monthly payments and save thousands over the life of the loan.

    See today's rates

    $5,971/mo

    Est. payment

    Explore your selling options

    Work with a Zillow partner agent

    Leverage their expertise and Zillow's premium Showcase listings to get your home seen by more buyers.

    Get started

    List with your own agent

    Get your home in front of millions of buyers by listing it on Zillow.

    Learn how to do it

    Sell it yourself

    Take full control of how buyers see your home on Zillow by listing For Sale by Owner (FSBO).

    List your home

    What's special

    Raised bedsPrivate home office spaceRich hardwood floorsThoughtful updates throughoutFresh interior paintMain-level living
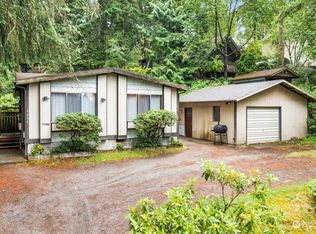
    Fresh, stylish, and deceivingly spacious—this Shoreline gem is the one you've been waiting for! With 4 bedrooms, 2.25 baths, and the ease of main-level living, this home offers the perfect blend of comfort, flexibility, and Pacific Northwest charm. The upper level boasts a private home office space and 4th bed/bonus room with its own half bath, ideal for playroom, guest retreat, or your favorite creative space. The stunning remodeled chef's kitchen shines as the heart of the home, complemented by rich hardwood floors, fresh interior paint, and thoughtful updates throughout. Stay cool on warm summer days with A/C, then head outside to a sunny, level, fully fenced backyard that's a true gardener's paradise, complete with raised beds and room to relax, entertain on the deck, or simply soak up the sunshine. Pre-inspected for added peace of mind, this move-in-ready home is located in the top-rated Shoreline School District and includes deeded rights to the Lake Forest Park Civic Club. Pivotal location with many commuting options and fabulous parks nearby. Don't miss this rare opportunity to enjoy the best of Northwest living in an exceptional location!

    Zillow last checked:

    Listing updated:

    Offers reviewed: Jul 29
    Listed by:

    Andrea J Fjortoft 206-369-6982 andreaf@windermere.com,

    Windermere RE North, Inc.

    Bought with:

    Matt Michel, 140099

    Real Broker LLC

    Source: NWMLS as distributed by MLS GRID,MLS#: 2558695MLS Logo

    Facts & features

    Interior

    Bedrooms & bathrooms
    • Bedrooms: 4
    • Bathrooms: 3
    • Full bathrooms: 1
    • 3/4 bathrooms: 1
    • 1/2 bathrooms: 1
    • Main level bathrooms: 2
    • Main level bedrooms: 3
    Primary bedroom
    • Level: Main
    Bedroom
    • Level: Second
    Bedroom
    • Level: Main
    Bedroom
    • Level: Main
    Bathroom full
    • Level: Main
    Bathroom three quarter
    • Level: Main
    Other
    • Level: Second
    Den office
    • Level: Second
    Dining room
    • Level: Main
    Entry hall
    • Level: Main
    Kitchen with eating space
    • Level: Main
    Living room
    • Level: Main
    Utility room
    • Level: Main
    Heating
    • Fireplace, Forced Air, Electric
    Cooling
    • Heat Pump
    Appliances
    • Included: Dishwasher, Disposal, Dryer, Microwave, Refrigerator, Stove(s)/Range(s), Washer, Dishwasher(s), Dryer(s), Garbage Disposal, Microwave(s), Refrigerator(s), Washer(s), Water Heater: Electric, Water Heater Location: Laundry Room
    Features
    • Bath Off Primary, Dining Room, Loft
    • Flooring: Ceramic Tile, Hardwood, Carpet
    • Windows: Dbl Pane/Storm Window
    • Basement: None
    • Number of fireplaces: 1
    • Fireplace features: Wood Burning, Main Level: 1, Fireplace
    Interior area
    • Total structure area: 2,007
    • Total interior livable area: 2,007 sqft

    Property

    Parking
    • Total spaces: 2
    • Parking features: Attached Garage, RV Parking
    • Has attached garage: Yes
    • Covered spaces: 2
    Features
    • Levels: One and One Half
    • Stories: 1
    • Entry location: Main
    • Patio & porch: Bath Off Primary, Dbl Pane/Storm Window, Dining Room, Fireplace, Jetted Tub, Loft, Security System, Walk-In Closet(s), Water Heater
    • Spa features: Bath
    Lot
    • Size: 10,271 Square Feet
    • Features: Curbs, Paved, Cable TV, Deck, Fenced-Fully, Gas Available, Patio, RV Parking
    • Topography: Level,Partial Slope
    • Residential vegetation: Garden Space
    Details
    • Parcel number: 4024101545
    • Zoning description: Jurisdiction: City
    • Special conditions: Standard

    Construction

    Type & style
    • Home type: SingleFamily
    • Architectural style: 1 1/2 Story
    • Property subtype: Single Family Residence
    Materials
    • Stone, Wood Siding
    • Foundation: Poured Concrete
    • Roof: Composition
    Condition
    • Very Good
    • Year built: 1968

    Utilities & green energy

    • Electric: Company: Seattle City Light
    • Sewer: Sewer Connected, Company: Ronald Wastewater
    • Water: Public, Company: North City

    Community & HOA

    Community
    • Features: Boat Launch, Park, Playground
    • Security: Security System
    • Subdivision: Lake Forest Park
    Location
    • Region: Shoreline

    Financial & listing details

    • Price per square foot: $458/sqft
    • Tax assessed value: $836,000
    • Annual tax amount: $9,011
    • Offers reviewed: 07/29/2026
    • Date on market: 7/25/2026
    • Listing terms: Conventional,FHA,VA Loan
    • Inclusions: Dishwasher(s), Dryer(s), Garbage Disposal, Microwave(s), Refrigerator(s), Stove(s)/Range(s), Washer(s)

    Price history

    DateEventPrice
    8/19/2026Sold$920,000+2.3%$458/sqft
    Source: NWMLS as distributed by MLS GRID #2558695 Report a problem
    7/30/2026Pending sale$899,000$448/sqft
    Source: NWMLS as distributed by MLS GRID #2558695 Report a problem
    7/25/2026Listed for sale$899,000+49.8%$448/sqft
    Source: NWMLS as distributed by MLS GRID #2558695 Report a problem
    2/23/2019Listing removed$599,950$299/sqft
    Source: Boardwalk Real Estate, LLC #1402077 Report a problem
    2/23/2019Listed for sale$599,950-3.2%$299/sqft
    Source: Boardwalk Real Estate, LLC #1402077 Report a problem
    2/21/2019Sold$620,000+3.3%$309/sqft
    Source: NWMLS as distributed by MLS GRID #1402077 Report a problem
    1/22/2019Pending sale$599,950$299/sqft
    Source: Boardwalk Real Estate, LLC #1402077 Report a problem
    1/18/2019Listed for sale$599,950+64.8%$299/sqft
    Source: Boardwalk Real Estate, LLC #1402077 Report a problem
    9/26/2014Sold$364,000-0.1%$181/sqft
    Source: NWMLS as distributed by MLS GRID #677451 Report a problem
    9/26/2014Pending sale$364,500$182/sqft
    Source: Keller Williams - Marysville #677451 Report a problem
    8/15/2014Price change$364,500+0.4%$182/sqft
    Source: Keller Williams - Marysville #677451 Report a problem
    5/6/2014Listed for sale$363,000+0.8%$181/sqft
    Source: Anton Stetner #627054 Report a problem
    1/2/2010Listing removed$359,950$179/sqft
    Source: The Usonia Group #29166261 Report a problem
    12/20/2009Price change$359,950-2.7%$179/sqft
    Source: The Usonia Group #29166261 Report a problem
    9/18/2009Listed for sale$369,950+13%$184/sqft
    Source: Owner Report a problem
    2/22/2006Sold$327,450+114%$163/sqft
    Source: NWMLS as distributed by MLS GRID #26012583 Report a problem
    5/30/1996Sold$153,000$76/sqft
    Source: Public Record Report a problem

    Public tax history

    YearProperty taxesTax assessment
    2025$9,011 +2.7%$836,000 +4.9%
    2024$8,774 +6.1%$797,000 +14.7%
    2023$8,270 +2.4%$695,000 -9.9%
    2022$8,076 +10.4%$771,000 +22.8%
    2021$7,314 +4.8%$628,000 +15.4%
    2020$6,980 -5.7%$544,000 -7.2%
    2019$7,402 +10.1%$586,000 +8.1%
    2018$6,721 +7.9%$542,000 +9.1%
    2017$6,231 +39.2%$497,000 +10.7%
    2016$4,476 $449,000 +8.7%
    2015$4,476 $413,000 +23.3%
    2014$4,476 $335,000 +12%
    2013$4,476 $299,000 +7.9%
    2012-- $277,000 -4.8%
    2011-- $291,000 -5.2%
    2010-- $307,000
    2009-- $307,000 -1.6%
    2007-- $312,000 +5.4%
    2006-- $296,000 -6.6%
    2005-- $317,000 +39.6%
    2001$3,290 +7.5%$227,000 +17%
    2000$3,062 $194,000
    Find assessor info on the county website

    Neighborhood: North City

    Nearby schools

    GreatSchools rating
    Schools provided by the listing agent
    • Elementary: Brookside Elem
    • Middle: Kellogg Mid
    • High: Shorecrest High

    Source: NWMLS as distributed by MLS GRID. This data may not be complete. We recommend contacting the local school district to confirm school assignments for this home.

    Get a cash offer in 3 minutes
    Find out how much your home could sell for in as little as 3 minutes with a no-obligation cash offer.
    Estimated market value

    $895,900

    Get a cash offer in 3 minutes
    Find out how much your home could sell for in as little as 3 minutes with a no-obligation cash offer.
    Estimated market value

    $895,900