Welcome to this spacious 4 bedroom home in the vibrant North City neighborhood. The heart of the home features a large kitchen with ample cabinet space and is perfect for casual meals and entertaining with easy access to the dining room, formal living room and cozy family room. A standout feature is the huge sunroom off the back that feels like a treehouse and is an ideal spot for relaxing, enjoying your morning coffee or setting up a play, craft or music area. Real hardwood floors flow throughout most of the main floor and is complemented by fresh new carpeting in the bedrooms and lower level. The primary suite offers a private 3/4 bath, while two additional bedrooms on the main floor plus a full bath provide excellent flexibility for guests, or home office space. The full lower level expands your living options with another large bedroom, family room, laundry room, half bath and loads of storage space for all your gear and toys. All that space also offers possibilities for multigenerational living or with some tweaking, it could be made into a separate space for extra rental income. North City is one of Shoreline’s most vibrant neighborhoods with “main street” vibes and easy access to locally owned businesses, pocket parks and the 185th light rail station is a 20minute walk or 3 min drive away. Shoreline schools are top rated too!
Sold
Listed by: Windermere West Metro • Cara Mohammadian
Bought with: COMPASS
$885,000
18428 16th Avenue NE, Shoreline, WA 98155
4beds
3,040sqft
Single Family Residence
Built in 1961
8,498 Square Feet Lot
$864,800 Zestimate®
$291/sqft
$4,245 Estimated rent
Home value
$864,800
$796,000 - $943,000
$4,245/mo
Zestimate® history
Owner options
List your home for rent
$4,245/mo
Rent Zestimate®
Find your next renter with Zillow Rental Manager. Plus, with online applications, you can quickly screen prospective tenants – for free.
$4,245/mo
Rent Zestimate®
Refinance and save
$5,744/mo
Est. payment
Refinancing to a lower rate could help reduce your monthly payments and save thousands over the life of the loan.
$5,744/mo
Est. payment
Explore your selling options
Work with a Zillow partner agent
Leverage their expertise and Zillow's premium Showcase listings to get your home seen by more buyers.
Get startedList with your own agent
Get your home in front of millions of buyers by listing it on Zillow.
Learn how to do itSell it yourself
Take full control of how buyers see your home on Zillow by listing For Sale by Owner (FSBO).
List your homeWhat's special
Cozy family roomLoads of storage spaceLaundry room
Zillow last checked:
Listing updated:
Listed by:
Cara Mohammadian,
Windermere West Metro,
Kayvon Mohammadian,
Windermere West Metro
Bought with:
Rachel Snyder Olson, 27985
COMPASS
Source: NWMLS as distributed by MLS GRID,MLS#: 2479449
Facts & features
Interior
Bedrooms & bathrooms
- Bedrooms: 4
- Bathrooms: 3
- Full bathrooms: 1
- 3/4 bathrooms: 1
- 1/2 bathrooms: 1
- Main level bathrooms: 2
- Main level bedrooms: 3
Bedroom
- Level: Lower
Bedroom
- Level: Main
Bedroom
- Level: Main
Bathroom full
- Level: Main
Bathroom three quarter
- Level: Main
Other
- Level: Lower
Heating
- Fireplace, Forced Air, Electric, Oil
Cooling
- None
Appliances
- Included: Disposal, Dryer, Refrigerator, Stove(s)/Range(s), Washer, Dryer(s), Garbage Disposal, Refrigerator(s), Washer(s), Water Heater: Electric, Water Heater Location: Laundry room
Features
- Bath Off Primary, Ceiling Fan(s), Dining Room
- Flooring: Hardwood, Vinyl, Vinyl Plank, Carpet
- Windows: Dbl Pane/Storm Window
- Basement: Daylight,Partially Finished
- Number of fireplaces: 2
- Fireplace features: Wood Burning, Lower Level: 1, Main Level: 1, Fireplace
Interior area
- Total structure area: 3,040
- Total interior livable area: 3,040 sqft
Property
Parking
- Total spaces: 4
- Parking features: Attached Garage, Off Street
- Has attached garage: Yes
- Covered spaces: 1
- Uncovered spaces: 3
Features
- Levels: One
- Stories: 1
- Entry location: Main
- Patio & porch: Bath Off Primary, Ceiling Fan(s), Dbl Pane/Storm Window, Dining Room, Fireplace, Vaulted Ceiling(s), Water Heater
- Has view: Yes
- View description: Territorial
Lot
- Size: 8,498 Square Feet
- Features: Drought Resistant Landscape, Paved, Cable TV, Fenced-Partially, Gas Available, High Speed Internet, Patio, Shop
- Topography: Level,Partial Slope,Steep Slope
- Residential vegetation: Garden Space
Details
- Parcel number: 2071500120
- Zoning: NR3
- Zoning description: Jurisdiction: City
- Special conditions: Standard
Construction
Type & style
- Home type: SingleFamily
- Architectural style: 1 Story w/Bsmnt.
- Property subtype: Single Family Residence
Materials
- Cement Planked, Wood Siding, Cement Plank
- Foundation: Poured Concrete, Slab
- Roof: Composition
Condition
- Year built: 1961
Utilities & green energy
- Electric: Company: Seattle City Light
- Sewer: Sewer Connected, Company: Shoreline Waste Water Utility
- Water: Public, Company: North City Water District
- Utilities for property: Comcast, Comcast
Community & HOA
Community
- Subdivision: North City
Location
- Region: Seattle
Financial & listing details
- Price per square foot: $291/sqft
- Tax assessed value: $873,000
- Annual tax amount: $3,757
- Date on market: 2/12/2026
- Listing terms: Conventional,VA Loan
- Inclusions: Dryer(s), Garbage Disposal, Refrigerator(s), Stove(s)/Range(s), Washer(s)
Price history
| Date | Event | Price |
|---|---|---|
| 3/6/2026 | Sold | $885,000$291/sqft |
Source:  NWMLS as distributed by MLS GRID #2479449 Report a problem NWMLS as distributed by MLS GRID #2479449 Report a problem | ||
| 2/16/2026 | Pending sale | $885,000$291/sqft |
Source: NWMLS as distributed by MLS GRID #2479449 Report a problem | ||
| 2/12/2026 | Listed for sale | $885,000+420.9%$291/sqft |
Source: NWMLS as distributed by MLS GRID #2479449 Report a problem | ||
| 5/31/1994 | Sold | $169,900$56/sqft |
Source: Public Record Report a problem | ||
Public tax history
| Year | Property taxes | Tax assessment |
|---|---|---|
| 2025 | $3,931 +4.6% | $873,000 +4.8% |
| 2024 | $3,757 +8% | $833,000 +14.7% |
| 2023 | $3,478 -62.3% | $726,000 -17.8% |
| 2022 | $9,222 +10.4% | $883,000 +22.8% |
| 2021 | $8,351 +4.8% | $719,000 +15.4% |
| 2020 | $7,969 +1.3% | $623,000 +0.3% |
| 2019 | $7,869 +10.2% | $621,000 +8.2% |
| 2018 | $7,143 +7.9% | $574,000 +9.1% |
| 2017 | $6,619 +28% | $526,000 +15.6% |
| 2016 | $5,171 | $455,000 +8.6% |
| 2015 | $5,171 | $419,000 +7.7% |
| 2014 | $5,171 | $389,000 +26.3% |
| 2013 | $5,171 | $308,000 +8.1% |
| 2012 | -- | $285,000 -18.3% |
| 2011 | -- | $349,000 -5.2% |
| 2010 | -- | $368,000 |
| 2009 | -- | $368,000 +5.7% |
| 2007 | -- | $348,000 +5.5% |
| 2006 | -- | $330,000 +22.7% |
| 2005 | -- | $269,000 +22.8% |
| 2001 | $3,178 +2.8% | $219,000 +11.7% |
| 2000 | $3,092 | $196,000 |
Find assessor info on the county website
Neighborhood: North City
Nearby homes
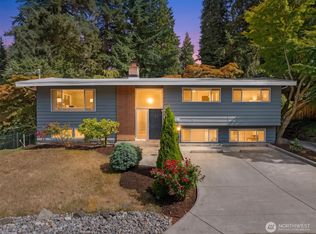
- $860,0005 bd3 ba2.5k sqft18416 16th Ave NE, Seattle, WA 98155For Sale
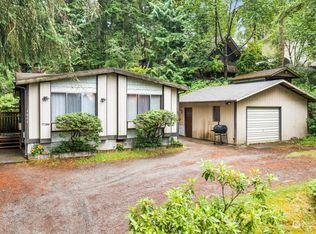
- $532,5003 bd2 ba1.1k sqft1807 NE 185th St, Shoreline, WA 98155Sold
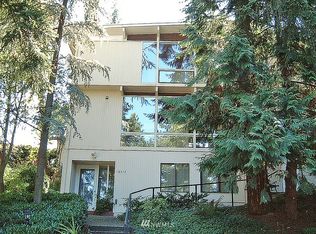
- $1,021,600-- bd-- ba3.8k sqft18312 24th Ave NE, Seattle, WA 98155Off Market
- $757,5004 bd2 ba1.9k sqft1519 NE 185th St, Shoreline, WA 98155Sold

- $995,0003 bd3 ba1.8k sqft18242 24th Ave NE, Shoreline, WA 98155Sold
- $830,0003 bd2 ba1.8k sqft1643 NE 186th St, Shoreline, WA 98155Sold
- $1,125,0004 bd3 ba2.5k sqft1647 NE 186th St, Seattle, WA 98155Sold
- $3,300,0001.88 acres1823 NE 185th St, Seattle, WA 98155Sold
Nearby schools
GreatSchools rating
- 6/10Brookside Elementary SchoolGrades: K-5Distance: 1.1 mi
- 8/10Kellogg Middle SchoolGrades: 6-8Distance: 1.1 mi
- 8/10Shorecrest High SchoolGrades: 9-12Distance: 1.5 mi
Schools provided by the listing agent
- Elementary: Brookside Elem
- Middle: Kellogg Mid
- High: Shorecrest High
Source: NWMLS as distributed by MLS GRID. This data may not be complete. We recommend contacting the local school district to confirm school assignments for this home.
Get a cash offer in 3 minutes
Find out how much your home could sell for in as little as 3 minutes with a no-obligation cash offer.
Estimated market value
$864,800
Get a cash offer in 3 minutes
Find out how much your home could sell for in as little as 3 minutes with a no-obligation cash offer.
Estimated market value
$864,800
- Washington
- King County
- Shoreline
- 98155
- North City
- 18428 16th Avenue NE
