Skip main navigation
Sold
  • Listed by: John L. Scott Mukilteo
    Bought with: Skyline Properties, Inc.
    $735,000

    1312 N 171st Street, Shoreline, WA 98133

    3beds
    1,500sqft
    Single Family Residence
    Built in 1955
    7,000.09 Square Feet Lot
    $729,200 Zestimate®
    $490/sqft
    $3,441 Estimated rent

    Home value

    $729,200

    $671,000 - $788,000

    $3,441/mo

    Zestimate® history
    Loading
    Loading...

    Owner options

    List your home for rent

    $3,441/mo

    Rent Zestimate®

    Find your next renter with Zillow Rental Manager. Plus, with online applications, you can quickly screen prospective tenants – for free.

    Learn more

    $3,441/mo

    Rent Zestimate®

    Refinance and save

    $4,427/mo

    Est. payment

    Refinancing to a lower rate could help reduce your monthly payments and save thousands over the life of the loan.

    See today's rates

    $4,427/mo

    Est. payment

    Explore your selling options

    Work with a Zillow partner agent

    Leverage their expertise and Zillow's premium Showcase listings to get your home seen by more buyers.

    Get started

    List with your own agent

    Get your home in front of millions of buyers by listing it on Zillow.

    Learn how to do it

    Sell it yourself

    Take full control of how buyers see your home on Zillow by listing For Sale by Owner (FSBO).

    List your home

    What's special

    Summer barbecuesVersatile bonus roomPlayful haven for petsLarge fenced yard
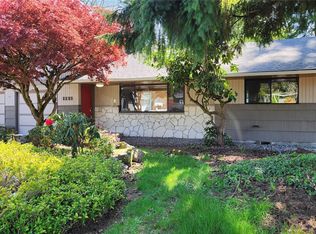
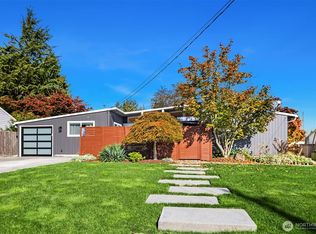
    Embrace the best of mid-century modern living in this 3-bed, 2-bath, 1.5 story home offering white oak original hardwood floors. Designed for connection & comfort. Cozy living & dining spaces flow to a versatile bonus room, perfect for creative pursuits or cozy movie nights. Outdoors you'll enjoy a large fenced yard inviting endless possibilities; gardener's delight, greenhouse, summer barbecues, & or a playful haven for pets. Whether you’re hosting lively gatherings or savoring quiet mornings in your own green oasis. 2-car carport, extended driveway & off street areas for plenty of parking. Tucked in a convenient spot where a 5-15 min drive or light rail ride gets you just about everywhere-Light Rail Station, Downtown, Green Lake, Richmond Beach park, Edmonds Waterfront/Ferries, Lake Ballinger, Lake Forest Park, Alderwood Mall & more. Nearby great N&S I-5 & Hwy 99 access, dining, & shops. It's where lifestyle & location come together. Welcome home!

    Zillow last checked:

    Listing updated:

    Listed by:

    Michelle Lee Hamshaw,

    John L. Scott Mukilteo

    Bought with:

    Anna Phan, 23000621

    Skyline Properties, Inc.

    Source: NWMLS as distributed by MLS GRID,MLS#: 2488127MLS Logo

    Facts & features

    Interior

    Bedrooms & bathrooms
    • Bedrooms: 3
    • Bathrooms: 2
    • Full bathrooms: 1
    • 3/4 bathrooms: 1
    • Main level bathrooms: 2
    • Main level bedrooms: 2
    Bedroom
    • Level: Second
    Bedroom
    • Level: Main
    Bedroom
    • Level: Main
    Bathroom full
    • Level: Main
    Bathroom three quarter
    • Level: Main
    Dining room
    • Level: Main
    Entry hall
    • Level: Main
    Family room
    • Level: Main
    Kitchen with eating space
    • Level: Main
    Living room
    • Level: Main
    Utility room
    • Level: Main
    Heating
    • Fireplace, Baseboard, Fireplace Insert, Forced Air, Wall Furnace, Electric, Oil, Wood
    Cooling
    • None
    Appliances
    • Included: Dishwasher, Dryer, Microwave, Refrigerator, Stove(s)/Range(s), Washer, Dishwasher(s), Dryer(s), Microwave(s), Refrigerator(s), Washer(s), Water Heater: Electric, Water Heater Location: Family room closet
    Features
    • Dining Room
    • Flooring: Hardwood, Slate, Vinyl, Carpet
    • Windows: Dbl Pane/Storm Window
    • Basement: None
    • Number of fireplaces: 1
    • Fireplace features: Wood Burning, Main Level: 1, Fireplace
    Interior area
    • Total interior livable area: 1,500 sqft

    Property

    Parking
    • Total spaces: 5
    • Parking features: Attached Carport, Driveway, Off Street
    • Has carport: Yes
    • Covered spaces: 2
    • Uncovered spaces: 3
    Features
    • Levels: One and One Half
    • Stories: 1
    • Entry location: Main
    • Patio & porch: Dbl Pane/Storm Window, Dining Room, Fireplace, Water Heater
    Lot
    • Size: 7,000 sqft
    • Features: Paved, Cable TV, Fenced-Fully, Green House, High Speed Internet, Outbuildings, Patio
    • Topography: Level
    • Residential vegetation: Brush, Garden Space
    Details
    • Parcel number: 5666300200
    • Zoning: NR2
    • Zoning description: Jurisdiction: City
    • Special conditions: Standard
    • Other equipment: Leased Equipment: None

    Construction

    Type & style
    • Home type: SingleFamily
    • Architectural style: 1 1/2 Story
    • Property subtype: Single Family Residence
    Materials
    • Wood Siding
    • Foundation: Poured Concrete
    • Roof: Composition
    Condition
    • Good
    • Year built: 1955

    Utilities & green energy

    • Electric: Company: Seattle City Light
    • Sewer: Sewer Connected, Company: City of Shoreline Wastewater Utilities
    • Water: Public, Company: Seattle Public Utilities
    • Utilities for property: Xfinity & Ziply, Xfinity & Ziply

    Community & neighborhood

    Location
    • Region: Seattle
    • Subdivision: Shoreline

    Other

    Other facts
    • Listing terms: Conventional,FHA,VA Loan
    • Cumulative days on market: 8 days

    Price history

    DateEventPrice
    4/8/2026Sold$735,000$490/sqft
    Source: NWMLS as distributed by MLS GRID #2488127 Report a problem
    3/20/2026Pending sale$735,000$490/sqft
    Source: NWMLS as distributed by MLS GRID #2488127 Report a problem
    3/20/2026Price change$735,000-3.9%$490/sqft
    Source: NWMLS as distributed by MLS GRID #2488127 Report a problem
    3/12/2026Listed for sale$765,000$510/sqft
    Source: NWMLS as distributed by MLS GRID #2488127 Report a problem

    Public tax history

    YearProperty taxesTax assessment
    2025$6,940 +2.1%$636,000 +4.1%
    2024$6,795 +6.4%$611,000 +14.8%
    2023$6,389 -2.1%$532,000 -14.1%
    2022$6,525 +9.3%$619,000 +21.4%
    2021$5,970 +15.4%$510,000 +28.5%
    2020$5,171 +0.9%$397,000 -0.3%
    2019$5,124 +9.3%$398,000 +7.3%
    2018$4,686 +4.9%$371,000 +5.7%
    2017$4,465 +33%$351,000 +16.6%
    2016$3,357 $301,000 +9.9%
    2015$3,357 $274,000 +10.5%
    2014$3,357 $248,000 +14.8%
    2013$3,357 $216,000 +8%
    2012-- $200,000 -11.9%
    2011-- $227,000 -6.2%
    2010-- $242,000
    2009-- $242,000 -1.2%
    2007-- $245,000 +4.7%
    2006-- $234,000 +7.8%
    2005-- $217,000 +29.2%
    2001$2,459 +1%$168,000 +9.8%
    2000$2,434 $153,000

    Find assessor info on the county website

    Neighborhood: Meridian Park

    Nearby schools

    GreatSchools rating
    Get a cash offer in 3 minutes
    Find out how much your home could sell for in as little as 3 minutes with a no-obligation cash offer.
    Estimated market value
    $729,200
    Get a cash offer in 3 minutes
    Find out how much your home could sell for in as little as 3 minutes with a no-obligation cash offer.
    Estimated market value
    $729,200