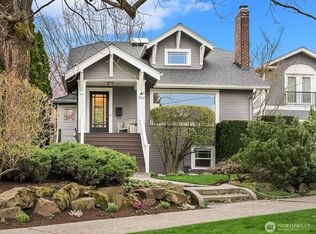
Unmatched space, character, and versatility in beautiful Green Lake! This move-in ready Craftsman features a light-filled main floor with tall ceilings, big windows, thick crown molding, original built-ins, 3 beds, updated bath, and updated kitchen. Upstairs offers 3 spacious beds, full bath, large laundry room, and flex space. The highlight is a fully permitted 1,020 sq ft ADU with its own Linden address featuring a full kitchen, bath, living room, bed, office, and laundry. Corner lot with alley access, attached garage, extra parking, and a spacious front porch. Exceptional setup for rental income, guests, or multi-gen living!
Pending inspection
Listed by: Redfin • John Paul
$1,450,000
768 N 75th Street, Seattle, WA 98103
7beds
3,320sqft
Single Family Residence
Built in 1919
5,401 Square Feet Lot
$1,454,200 Zestimate®
$437/sqft
$-- HOA
What's special
- --
- on Zillow
- 385
- views
- 29
- saves
Likely to sell faster than
Zillow last checked:
Listing updated:
Listed by:
John Paul,
Redfin
Source: NWMLS as distributed by MLS GRID,MLS#: 2581554
Facts & features
Interior
Bedrooms & bathrooms
- Bedrooms: 7
- Bathrooms: 4
- Full bathrooms: 3
- 3/4 bathrooms: 1
- Main level bathrooms: 1
- Main level bedrooms: 3
Primary bedroom
- Level: Second
Bedroom
- Level: Main
Bedroom
- Level: Main
Bedroom
- Level: Main
Bedroom
- Level: Lower
Bedroom
- Level: Second
Bathroom full
- Level: Main
Bathroom full
- Level: Second
Bathroom three quarter
- Level: Lower
Other
- Level: Lower
Other
- Level: Lower
Dining room
- Level: Main
Entry hall
- Level: Main
Family room
- Level: Second
Kitchen with eating space
- Level: Main
Kitchen without eating space
- Level: Lower
Living room
- Level: Main
Utility room
- Level: Second
Heating
- Fireplace, 90%+ High Efficiency, Forced Air, HRV/ERV System, Wall Furnace, Electric, Natural Gas
Cooling
- None
Appliances
- Included: Dishwasher, Disposal, Dryer, Microwave, Refrigerator, Stove(s)/Range(s), Tankless Water Heater, Washer, Dishwasher(s), Dryer(s), Garbage Disposal, Microwave(s), Refrigerator(s), Washer(s), Water Heater: Gas/Electric, Water Heater Location: Upstairs hall closet and basement
Features
- Dining Room
- Flooring: Marble, Vinyl Plank
- Windows: Dbl Pane/Storm Window
- Basement: Finished
- Number of fireplaces: 1
- Fireplace features: Wood Burning, Main Level: 1, Fireplace
Interior area
- Total structure area: 3,320
- Total interior livable area: 3,320 sqft
Property
Parking
- Total spaces: 3
- Parking features: Driveway, Attached Garage
- Has attached garage: Yes
- Covered spaces: 1
- Uncovered spaces: 2
Features
- Levels: Two
- Stories: 2
- Entry location: Main
- Patio & porch: Second Kitchen, Dbl Pane/Storm Window, Dining Room, Fireplace, Water Heater
- Has view: Yes
- View description: Mountain(s)
Lot
- Size: 5,401 Square Feet
- Features: Corner Lot, Curbs, Paved, Sidewalk, Cable TV, Electric Car Charging, Fenced-Fully, Gas Available, High Speed Internet
- Topography: Level
- Residential vegetation: Garden Space
Details
- Additional structures: ADU Beds: 1, ADU Baths: 1
- Parcel number: 3797002595
- Zoning: NR3
- Zoning description: Jurisdiction: City
- Special conditions: Standard
Construction
Type & style
- Home type: SingleFamily
- Architectural style: Craftsman,2 Stories w/Bsmnt
- Property subtype: Single Family Residence
Materials
- Wood Siding, Wood Products
- Foundation: Poured Concrete
- Roof: Composition
Condition
- Good
- Year built: 1919
Utilities & green energy
- Electric: Company: Seattle City Light
- Sewer: Sewer Connected, Company: Seattle Public Utilities
- Water: Public, Company: Seattle Public Utilities
- Utilities for property: Quantum Fiber
Community & HOA
Community
- Subdivision: Green Lake
Location
- Region: Seattle
Financial & listing details
- Price per square foot: $437/sqft
- Tax assessed value: $1,343,000
- Annual tax amount: $10,935
- Date on market: 9/17/2026
- Listing terms: Conventional
- Inclusions: Dishwasher(s), Dryer(s), Garbage Disposal, Microwave(s), Refrigerator(s), Stove(s)/Range(s), Washer(s)
Estimated market value
$1,454,200
$1.38M - $1.53M
$6,082/mo
Price history
| Date | Event | Price |
|---|---|---|
| 9/30/2026 | Pending sale | $1,450,000$437/sqft |
Source:  NWMLS as distributed by MLS GRID #2581554 Report a problem NWMLS as distributed by MLS GRID #2581554 Report a problem | ||
| 9/23/2026 | Listed for sale | $1,450,000+65.7%$437/sqft |
Source: NWMLS as distributed by MLS GRID #2581554 Report a problem | ||
| 11/17/2020 | Sold | $875,000$264/sqft |
Source: NWMLS as distributed by MLS GRID #1629684 Report a problem | ||
| 10/19/2020 | Pending sale | $875,000$264/sqft |
Source: eXp Realty #1629684 Report a problem | ||
| 10/19/2020 | Listed for sale | $875,000$264/sqft |
Source: eXp Realty #1629684 Report a problem | ||
| 10/5/2020 | Pending sale | $875,000$264/sqft |
Source: eXp Realty #1629684 Report a problem | ||
| 10/3/2020 | Price change | $875,000-5.4%$264/sqft |
Source: eXp Realty #1629684 Report a problem | ||
| 9/26/2020 | Price change | $925,000-5.6%$279/sqft |
Source: eXp Realty #1629684 Report a problem | ||
| 8/7/2020 | Price change | $980,000-8.4%$295/sqft |
Source: eXp Realty #1629684 Report a problem | ||
| 7/29/2020 | Price change | $1,070,000-2.7%$322/sqft |
Source: eXp Realty #1629684 Report a problem | ||
| 7/23/2020 | Listed for sale | $1,100,000+98.9%$331/sqft |
Source: eXp Realty #1629684 Report a problem | ||
| 7/5/2005 | Sold | $553,000$167/sqft |
Source: NWMLS as distributed by MLS GRID #25082448 Report a problem | ||
Public tax history
| Year | Property taxes | Tax assessment |
|---|---|---|
| 2025 | $14,035 +28.4% | $1,343,000 +20.6% |
| 2024 | $10,935 +6.2% | $1,114,000 +5.4% |
| 2023 | $10,300 +3.3% | $1,057,000 -7.5% |
| 2022 | $9,968 +8.4% | $1,143,000 +18.1% |
| 2021 | $9,197 +4.7% | $968,000 +10.4% |
| 2020 | $8,783 +2.6% | $877,000 +1.4% |
| 2019 | $8,559 +13.5% | $865,000 +2.2% |
| 2018 | $7,541 -2.1% | $846,000 +12.2% |
| 2017 | $7,703 +38.4% | $754,000 +12.5% |
| 2016 | $5,566 | $670,000 +8.4% |
| 2015 | $5,566 | $618,000 +10.2% |
| 2014 | $5,566 | $561,000 +13.8% |
| 2013 | $5,566 | $493,000 +0.8% |
| 2012 | -- | $489,000 |
| 2011 | -- | $489,000 +1.5% |
| 2010 | -- | $482,000 |
| 2009 | -- | $482,000 +24.5% |
| 2007 | -- | $387,000 +6% |
| 2006 | -- | $365,000 +7% |
| 2005 | -- | $341,000 +3% |
| 2001 | $3,894 +14.1% | $331,000 +20.8% |
| 2000 | $3,413 | $274,000 |
Find assessor info on the county website
Monthly payment
Est. payment
Payment breakdown
Explore the cost of this home by adjusting the details. Changes won't be saved.Climate risks
Neighborhood: Greenwood
Nearby schools
Schools provided by the listing agent
- Elementary: Daniel Bagley
- Middle: Robert Eagle Staff Middle School
- High: Ingraham High
Source: NWMLS as distributed by MLS GRID. This data may not be complete. We recommend contacting the local school district to confirm school assignments for this home.

Similar homes
- $1,567,0007 bd4 ba2.6k sqftGarland's First Add, Seattle, WA 98103Active
 MLS ID #2586625, Shannon Campbell. NWMLS as distributed by MLS GRID
 - $1,420,0005 bd4 ba2.7k sqft317 NE 58th Street, Seattle, WA 98105Active
 MLS ID #2589320, Wei Li. NWMLS as distributed by MLS GRID
 - $1,195,0004 bd3 ba2.9k sqft311 N 47th Street, Seattle, WA 98103Active
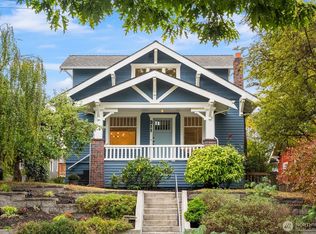 MLS ID #2583037, Cara Mohammadian. NWMLS as distributed by MLS GRID
 - $939,0005 bd4 ba2k sqft1116 N 76th Street, Seattle, WA 98103Active
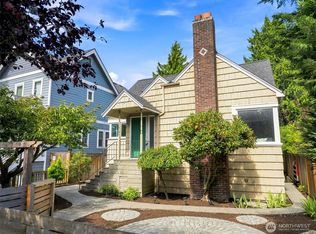 MLS ID #2580286, Timothy Daryl Fischer. NWMLS as distributed by MLS GRID
