Roost & Shine Suites - a premium quality UW Townhouse. Original construction in 2005, skillful renovations in 2024, this one is truly Like New. It's fun to find bursts of color and sharp decorating details inside & out. All rooms on one year leases @ $8280/m for turn-key 7.1 Cap Rate. A 500 sqft great room is the heart of this home, see full living, dining, and island kitchen areas. Roost & Shine Suites provides the cookware for cuisine & serving, all furniture & artwork shown on-site are included. The 8-Bedroom/ 8-Bath Style is a huge draw: each Suite gets 5x6 private bath, mini fridge, good mattress & frame w/ hypo-al cover & large drawers, plus soaring vaulted ceilings for the top four. Rare Newer Building in the old U-District: all hard wired detectors, 2005 wiring & piping, high ceilings & nice big windows, downspouts tightlined to storm sewer, full 3.0 Story on level grade/ level entry from paved alley, etc. Scope of 2024 Renovation includes new hardiplank siding, new single layer roofs, resident bike racks, LVP flooing in all rooms/ all levels, commercial grade riser treads in stairwells, all interior & exterior pro paint 2024, etc. One of three townhomes here, this east Unit C by alley is all sparkling clean to attract and retain within the powerful UW rental marketplace. And other Seattle adults as well find an easy stroll to the Cowen Park and the 65th & Roosevelt District: shops & restaurants, Whole Foods & Bike Trail to Greenlake along Ravenna Blvd.
Active
Listed by: Windermere Real Estate Co. • Matt Townsend
$1,040,000
5612 C Roosevelt Way NE, Seattle, WA 98105
8beds
2,100sqft
Townhouse, Single Family Residence
Built in 2005
1,860 Square Feet Lot
$-- Zestimate®
$495/sqft
$-- HOA
What's special
New single layer roofsHigh ceilingsNew hardiplank sidingResident bike racksNice big windowsHard wired detectors
- 1 day |
- 55 |
- 3 |
Zillow last checked:
Listing updated:
Listed by:
Matt Townsend,
Windermere Real Estate Co.
Source: NWMLS as distributed by MLS GRID,MLS#: 2571750
Facts & features
Interior
Bedrooms & bathrooms
- Bedrooms: 8
- Bathrooms: 8
- 3/4 bathrooms: 8
Bedroom
- Level: Second
Bedroom
- Level: Second
Bedroom
- Level: Second
Bedroom
- Level: Second
Bedroom
- Level: Third
Bedroom
- Level: Third
Bedroom
- Level: Third
Bedroom
- Level: Third
Bathroom three quarter
- Level: Second
Bathroom three quarter
- Level: Second
Bathroom three quarter
- Level: Second
Bathroom three quarter
- Level: Second
Bathroom three quarter
- Level: Third
Bathroom three quarter
- Level: Third
Bathroom three quarter
- Level: Third
Bathroom three quarter
- Level: Third
Dining room
- Level: Main
Entry hall
- Level: Main
Kitchen with eating space
- Level: Main
Living room
- Level: Main
Utility room
- Level: Third
Heating
- Wall Furnace, Electric
Cooling
- None
Appliances
- Included: Dishwasher, Disposal, Dryer, Microwave, Refrigerator, See Remarks, Stove(s)/Range(s), Washer, Dishwasher(s), Dryer(s), Garbage Disposal, Microwave(s), Refrigerator(s), Washer(s), Water Heater: Gas, Water Heater Location: Main Floor
Features
- Dining Room, High Tech Cabling
- Flooring: See Remarks, Vinyl Plank
- Windows: Dbl Pane/Storm Window
- Basement: None
- Has fireplace: No
Interior area
- Total structure area: 2,100
- Total interior livable area: 2,100 sqft
Property
Parking
- Parking features: None
Features
- Levels: Multi/Split
- Entry location: Main
- Patio & porch: Dbl Pane/Storm Window, Dining Room, High Tech Cabling, Walk-In Closet(s), Water Heater
Lot
- Size: 1,860 Square Feet
- Dimensions: appro x 42' x 45'
- Features: Curbs, Paved, Sidewalk, Fenced-Partially, Gas Available, High Speed Internet
Details
- Parcel number: 3589500322
- Zoning: LR2
- Special conditions: Standard
Construction
Type & style
- Home type: Townhouse
- Architectural style: Contemporary,Townhouse
- Property subtype: Townhouse, Single Family Residence
Materials
- Cement Planked, Cement Plank
- Foundation: Poured Concrete
- Roof: Composition
Condition
- Very Good
- Year built: 2005
- Major remodel year: 2005
Utilities & green energy
- Electric: Company: Seattle
- Sewer: Sewer Connected, Company: Seattle
- Water: Public, Company: Seattle
- Utilities for property: Comiast
Community & HOA
Community
- Subdivision: Roosevelt
Location
- Region: Seattle
Financial & listing details
- Price per square foot: $495/sqft
- Annual tax amount: $9,306
- Date on market: 8/19/2026
- Cumulative days on market: 3 days
- Listing terms: Conventional
- Inclusions: Dishwasher(s), Dryer(s), Garbage Disposal, Microwave(s), Refrigerator(s), See Remarks, Stove(s)/Range(s), Washer(s)
- Total actual rent: 8280
Estimated market value
Not available
Estimated sales range
Not available
$3,472/mo
Price history
| Date | Event | Price |
|---|---|---|
| 8/21/2026 | Listed for sale | $1,040,000$495/sqft |
Source:  NWMLS as distributed by MLS GRID #2571750 Report a problem NWMLS as distributed by MLS GRID #2571750 Report a problem | ||
Public tax history
Tax history is unavailable.
Monthly payment
Est. payment
Payment breakdown
Explore the cost of this home by adjusting the details. Changes won't be saved.Climate risks
Neighborhood: University District
Nearby schools
GreatSchools rating
- 7/10Green Lake Elementary SchoolGrades: PK-5Distance: 0.7 mi
- 8/10Hamilton International Middle SchoolGrades: 6-8Distance: 1.3 mi
- 10/10Lincoln High SchoolGrades: 9-12Distance: 1.3 mi
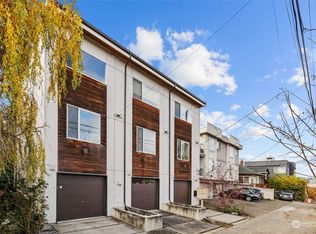
- $785,0003 bd4 ba1.4k sqft5616 Roosevelt Way NE, Seattle, WA 98105Sold
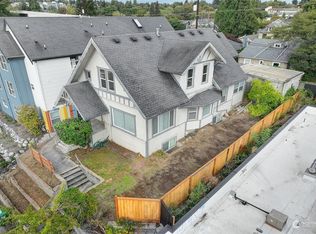
- $930,0006 bd3 ba2.8k sqft5610 Roosevelt Way NE, Seattle, WA 98105Sold
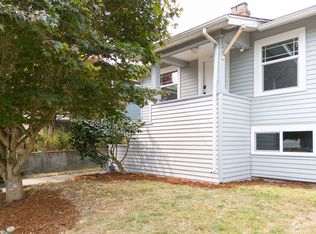
- $665,0002 bd1 ba1.2k sqft5619 11th Ave NE, Seattle, WA 98105Sold
- $575,0002 bd2 ba895 sqft5624 Roosevelt Way NE APT 302, Seattle, WA 98105For Sale

- $830,0004 bd3 ba2.1k sqft5626 Roosevelt Way NE, Seattle, WA 98105Sold
- $770,0003 bd2 ba1.3k sqft5708 Roosevelt Way NE, Seattle, WA 98105Sold
- $660,5002 bd2 ba1k sqft5710 Roosevelt Way NE #B, Seattle, WA 98105Sold
- $652,0003 bd2 ba1.1k sqft5606 11th Ave NE, Seattle, WA 98105Sold
A local agent can set up tours, give advice and negotiate with sellers.
Similar homes
- $1,150,0007 bd3 ba2.9k sqft5262 15th Avenue NE, Seattle, WA 98105Active
 MLS ID #2572894, Matt Townsend. NWMLS as distributed by MLS GRID
 - $980,0005 bd2 ba1.8k sqftPettit's University Addition, Seattle, WA 98105Active
 MLS ID #2525586, Gang Yang. NWMLS as distributed by MLS GRID
 - $1,185,0005 bd2 ba2.3k sqft4042 5th Avenue NE, Seattle, WA 98105Active
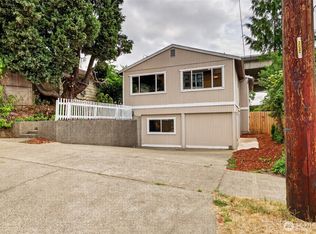 MLS ID #2566297, Dana Uyeta. NWMLS as distributed by MLS GRID
 - $1,200,0005 bd4 ba1.5k sqft710 NE 43rd Street, Seattle, WA 98105Active
 MLS ID #2567359, Jonathan D. Bye. NWMLS as distributed by MLS GRID
 - $1,149,0006 bd3 ba2.4k sqftYeslers H L Add 02 Supp, Seattle, WA 98112ActiveMLS ID #2571873, Susan J. Garner. NWMLS as distributed by MLS GRID
- $849,9995 bd3 ba2.5k sqft3519 NE 95th Street, Seattle, WA 98115ActiveMLS ID #2572612, Jenny Bouffiou. NWMLS as distributed by MLS GRID
- $850,0007 bd2 ba2.8k sqft341 NE 51st Street, Seattle, WA 98105ActiveMLS ID #2483890, Alexander Bradshaw. NWMLS as distributed by MLS GRID
- $925,0007 bd2 ba3k sqft5016 7th Ave Ne, Seattle, WA 98105ActiveMLS ID #2353618, Kelby Schweitzer. NWMLS as distributed by MLS GRID
- $1,235,0005 bd3 ba3k sqftHarrison Heights Add, Seattle, WA 98105ActiveMLS ID #2561647, Bryce Buri. NWMLS as distributed by MLS GRID
- $949,0006 bd3 ba1.8k sqftWallingford Div Of Green Lake Add, Seattle, WA 98103ActiveMLS ID #2566679, Joshua Miller. NWMLS as distributed by MLS GRID
- $1,299,8005 bd3 ba3.1k sqft331 NE 53rd Street, Seattle, WA 98105ActiveMLS ID #2534042, Junli Liu. NWMLS as distributed by MLS GRID
- $995,0005 bd2 ba2.4k sqft2012 NE 127th Street, Seattle, WA 98125ActiveMLS ID #2561790, Doron M. Weisbarth. NWMLS as distributed by MLS GRID
- $900,0005 bd3 ba1.4k sqft15739 Densmore Avenue N, Shoreline, WA 98133ActiveMLS ID #2572315, Rick Wright. NWMLS as distributed by MLS GRID
- $1,315,0005 bd3 ba2.1k sqft8046 18th Avenue NW, Seattle, WA 98117ActiveMLS ID #2571045, Tara Eintracht. NWMLS as distributed by MLS GRID
- $749,9956 bd3 ba2.5k sqftJefferson Park Div 02, Seattle, WA 98178ActiveMLS ID #2571802, Adisu Fanta. NWMLS as distributed by MLS GRID
- $995,0005 bd2 ba2k sqft14350 Corliss Avenue N, Seattle, WA 98133ActiveMLS ID #2566306, Paul Trettevik. NWMLS as distributed by MLS GRID
- $1,525,0005 bd5 ba1.7k sqft654 NW 53 Street, Seattle, WA 98107ActiveMLS ID #2571697, Anna Moon. NWMLS as distributed by MLS GRID
- $1,199,0006 bd2 ba1.9k sqft811 NE 66th Street, Seattle, WA 98115ActiveMLS ID #2531022, Colin Foote. NWMLS as distributed by MLS GRID
- $1,100,0005 bd2 ba2.3k sqft1706 NE 82nd Street, Seattle, WA 98115ActiveMLS ID #2531445, Biyi Crystal Xiao. NWMLS as distributed by MLS GRID
- $1,395,0005 bd4 ba2.9k sqft10705 41st Place NE, Seattle, WA 98125ActiveMLS ID #2571478, Karen A Davis. NWMLS as distributed by MLS GRID
