Step into a home that feels warm, welcoming and full of character from the moment you arrive. This charming Tudor has been thoughtfully updated to offer the best of both worlds—timeless architectural details and the comfort and functionality of modern living. Life here naturally centers around the main level, where refinished oak floors, an inviting wood-burning fireplace, and an arched doorway create a wonderful sense of warm connection between the living and dining rooms. Imagine cozy evenings by the fire, dinner parties that flow easily from the dining room into the kitchen, or quiet mornings enjoying coffee on your back deck. With 5 bedrooms and 3 remodeled baths, there is room for everyone. The expanded upper level transforms what was once a half-story into a full floor with vaulted ceilings creating three bedrooms and a beautifully finished full bath together on one level. The finished basement adds an entirely different dimension to the home. With a bedroom, bath, family room, and laundry, it can adapt to whatever life requires—guest quarters, a home office, recreation space, or a potential MIL setup. Outside you'll find a great hosting spaces above the two car garage, in the yard or on the back deck, all easily accessed from the kitchen back door. Current owner has done extensive updates to finishes with Model Remodel, while pervious owners also did updates to systems including electric & plumbing when expanding the 2nd story.
Pending
Listed by: Windermere RE Magnolia • Tara Eintracht
$1,249,000
8046 18th Avenue NW, Seattle, WA 98117
5beds
2,170sqft
Single Family Residence
Built in 1930
4,003 Square Feet Lot
$1,291,600 Zestimate®
$576/sqft
$-- HOA
What's special
Inviting wood-burning fireplaceTimeless architectural detailsRefinished oak floorsArched doorway
- --
- on Zillow
- 681
- views
- 33
- saves
Likely to sell faster than
Zillow last checked:
Listing updated:
Listed by:
Tara Eintracht,
Windermere RE Magnolia
Source: NWMLS as distributed by MLS GRID,MLS#: 2581013
Facts & features
Interior
Bedrooms & bathrooms
- Bedrooms: 5
- Bathrooms: 3
- Full bathrooms: 3
- Main level bathrooms: 1
- Main level bedrooms: 1
Primary bedroom
- Level: Second
Bedroom
- Level: Second
Bedroom
- Level: Second
Bedroom
- Level: Lower
Bedroom
- Level: Main
Bathroom full
- Level: Second
Bathroom full
- Level: Lower
Bathroom full
- Level: Main
Entry hall
- Level: Main
Family room
- Level: Lower
Kitchen without eating space
- Level: Main
Living room
- Level: Main
Utility room
- Level: Lower
Heating
- Fireplace, Forced Air, Electric, Natural Gas
Cooling
- None
Appliances
- Included: Dishwasher, Disposal, Dryer, Microwave, Refrigerator, Stove(s)/Range(s), Washer, Dishwasher(s), Dryer(s), Garbage Disposal, Microwave(s), Refrigerator(s), Washer(s)
Features
- Dining Room
- Windows: Dbl Pane/Storm Window
- Basement: Finished
- Number of fireplaces: 1
- Fireplace features: Wood Burning, Main Level: 1, Fireplace
Interior area
- Total structure area: 2,170
- Total interior livable area: 2,170 sqft
Property
Parking
- Total spaces: 4
- Parking features: Driveway, Detached Garage
- Has garage: Yes
- Covered spaces: 2
- Uncovered spaces: 2
Features
- Levels: Two
- Stories: 2
- Entry location: Main
- Patio & porch: Dbl Pane/Storm Window, Dining Room, Fireplace
Lot
- Size: 4,003 Square Feet
- Features: Curbs, Sidewalk, Deck, Rooftop Deck
- Residential vegetation: Fruit Trees
Details
- Parcel number: 0546000585
- Special conditions: Standard
Construction
Type & style
- Home type: SingleFamily
- Architectural style: 2 Stories w/Bsmnt
- Property subtype: Single Family Residence
Materials
- Wood Siding
- Foundation: Poured Concrete
- Roof: Composition
Condition
- Year built: 1930
Utilities & green energy
- Sewer: Sewer Connected
- Water: Public
Community & HOA
Community
- Subdivision: Loyal Heights
Location
- Region: Seattle
Financial & listing details
- Price per square foot: $576/sqft
- Tax assessed value: $1,144,000
- Annual tax amount: $11,598
- Date on market: 9/11/2026
- Listing terms: Conventional,FHA
- Inclusions: Dishwasher(s), Dryer(s), Garbage Disposal, Microwave(s), Refrigerator(s), Stove(s)/Range(s), Washer(s)
Estimated market value
$1,291,600
$1.23M - $1.36M
$4,290/mo
Price history
| Date | Event | Price |
|---|---|---|
| 9/17/2026 | Pending sale | $1,249,000$576/sqft |
Source:  NWMLS as distributed by MLS GRID #2581013 Report a problem NWMLS as distributed by MLS GRID #2581013 Report a problem | ||
| 9/11/2026 | Listed for sale | $1,249,000+1.1%$576/sqft |
Source: NWMLS as distributed by MLS GRID #2581013 Report a problem | ||
| 3/9/2021 | Sold | $1,235,300+26.7%$569/sqft |
Source: NWMLS as distributed by MLS GRID #1723538 Report a problem | ||
| 2/10/2021 | Pending sale | $975,000$449/sqft |
Source: NWMLS as distributed by MLS GRID #1723538 Report a problem | ||
| 2/3/2021 | Listed for sale | $975,000+298.8%$449/sqft |
Source: NWMLS as distributed by MLS GRID #1723538 Report a problem | ||
| 10/10/1997 | Sold | $244,500+16.4%$113/sqft |
Source: Public Record Report a problem | ||
| 8/1/1994 | Sold | $210,000$97/sqft |
Source: Public Record Report a problem | ||
Public tax history
| Year | Property taxes | Tax assessment |
|---|---|---|
| 2025 | $11,958 +11.2% | $1,144,000 +3.5% |
| 2024 | $10,751 +11.1% | $1,105,000 +9.5% |
| 2023 | $9,678 +5.3% | $1,009,000 -5.6% |
| 2022 | $9,191 +7% | $1,069,000 +16.4% |
| 2021 | $8,589 +12.4% | $918,000 +19.1% |
| 2020 | $7,641 -0.7% | $771,000 -2% |
| 2019 | $7,695 +11.1% | $787,000 -0.1% |
| 2018 | $6,927 -1.6% | $788,000 +12.9% |
| 2017 | $7,043 +38% | $698,000 +7.4% |
| 2016 | $5,103 | $650,000 +10.5% |
| 2015 | $5,103 | $588,000 +12.9% |
| 2014 | $5,103 | $521,000 +8.5% |
| 2013 | $5,103 | $480,000 +13.7% |
| 2012 | -- | $422,000 |
| 2011 | -- | $422,000 -0.9% |
| 2010 | -- | $426,000 |
| 2009 | -- | $426,000 +4.4% |
| 2007 | -- | $408,000 +2.8% |
| 2006 | -- | $397,000 +9.4% |
| 2005 | -- | $363,000 +40.2% |
| 2001 | $3,070 +8.1% | $259,000 +14.1% |
| 2000 | $2,841 | $227,000 |
Find assessor info on the county website
Monthly payment
Est. payment
Payment breakdown
Explore the cost of this home by adjusting the details. Changes won't be saved.Climate risks
Neighborhood: Loyal Heights
Nearby schools
Schools provided by the listing agent
- Elementary: Loyal Heights
- Middle: Whitman Mid
- High: Ballard High
Source: NWMLS as distributed by MLS GRID. This data may not be complete. We recommend contacting the local school district to confirm school assignments for this home.
Similar homes
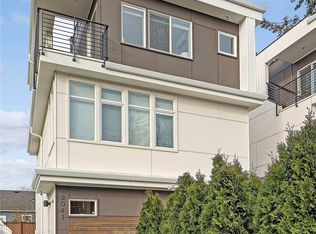
- $1,175,0004 bd2 ba2.1k sqft6738 26th Avenue NW, Seattle, WA 98117Active
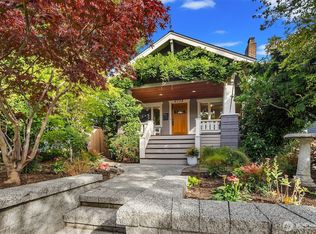 MLS ID #2590360, Nancy J. Williams. NWMLS as distributed by MLS GRID
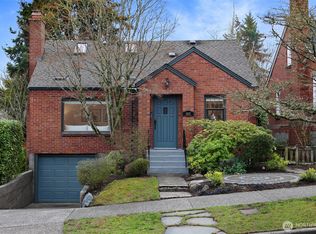
 - $997,4003 bd2 ba1.7k sqft6527 12th Avenue NW, Seattle, WA 98117Active
 MLS ID #2592636, Danny Adamson. NWMLS as distributed by MLS GRID
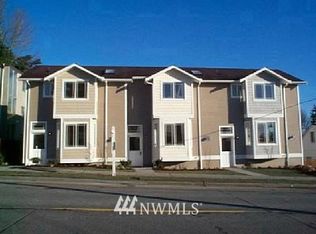
 - $1,295,0004 bd2 ba2.6k sqft3234 NW 69th Street, Seattle, WA 98117Active
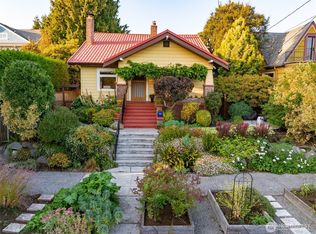 MLS ID #2579267, Paul Payton. NWMLS as distributed by MLS GRID
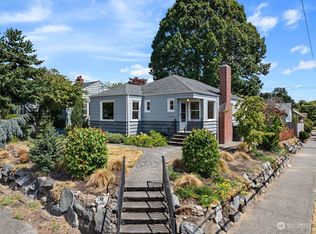
 - $1,488,0007 bd4 ba2.6k sqftGarland's First Add, Seattle, WA 98103Active
 MLS ID #2593167, Shannon Campbell. NWMLS as distributed by MLS GRID
