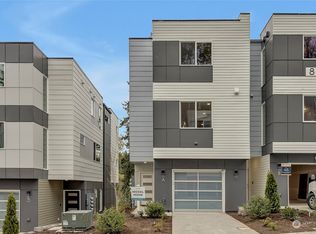
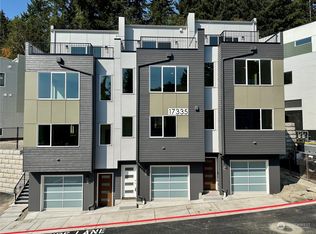
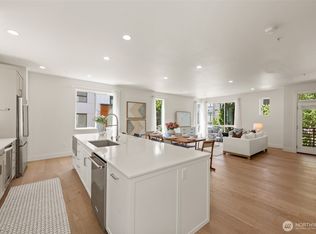
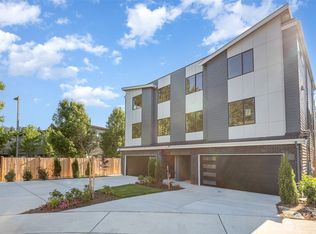
NEW PRICE - NOW UNDER $900K! Experience modern living at Rêve59 in this beautifully designed 4-bedroom, 3.25-bath townhome offering 2,364 SF of thoughtfully designed living space. Built in 2024, this home combines contemporary finishes, generous living areas and exceptional functionality in a peaceful Bothell community. Enjoy a spacious layout including a 2-car tandem garage with an EV charging outlet, and rare driveway parking. Start your day on the main-level deck featuring black railings, taking in views of Wayne Park. The chef's kitchen is an entertainer's dream, featuring 3cm quartz counters, a tiled backsplash, a large island with a breakfast bar, and soft-close cabinets. It comes equipped with a built-in microwave and oven, gas cooktop, dishwasher, and refrigerator. Unwind in the luxurious primary suite, showcasing an oversized walk-in closet and a spa like ensuite bath with a dual floating vanity, soaking tub, and a stylish tiled shower with built-in niches. This smart home includes mini-splits for heating and cooling, CAT6 wiring, USB ports in every rooms, a Ring video doorbell, a premium water filtration system, as well as custom window coverings throughout. Outside, enjoy a landscaped and fenced yard along with community playground. Located in the Northshore School District, you are minutes from Downtown Bothell, grocery stores, numerous dining options, and close to Bothell Landing and Burke Gilman Trail access. This property can't wait to welcome you home!
Active
Listed by: Keller Williams Realty Bothell • Tim Connell
Price cut: $25K (9/17)
$899,950
8911 NE 173rd Place #B, Bothell, WA 98011
4beds
2,364sqft
Townhouse, Single Family Residence
Built in 2024
1,494 Square Feet Lot
$894,400 Zestimate®
$381/sqft
$95/mo HOA
What's special
Rare driveway parkingDual floating vanityRing video doorbellViews of wayne parkLuxurious primary suiteSpa like ensuite bathSoaking tub
- --
- on Zillow
- 348
- views
- 17
- saves
Zillow last checked:
Listing updated:
Listed by:
Tim Connell,
Keller Williams Realty Bothell,
Erin Bee Thompson,
Keller Williams Realty Bothell
Source: NWMLS as distributed by MLS GRID,MLS#: 2548392
Facts & features
Interior
Bedrooms & bathrooms
- Bedrooms: 4
- Bathrooms: 4
- Full bathrooms: 2
- 3/4 bathrooms: 1
- 1/2 bathrooms: 1
- Main level bathrooms: 1
Primary bedroom
- Level: Second
Bedroom
- Level: Second
Bedroom
- Level: Lower
Bedroom
- Level: Garage
Bathroom full
- Level: Second
Bathroom full
- Level: Second
Bathroom three quarter
- Level: Lower
Other
- Level: Main
Dining room
- Level: Main
Entry hall
- Level: Garage
Great room
- Level: Main
Kitchen with eating space
- Level: Main
Heating
- Fireplace, 90%+ High Efficiency, Ductless, Electric, Natural Gas
Cooling
- 90%+ High Efficiency, Ductless
Appliances
- Included: Dishwasher, Disposal, Dryer, Microwave, Refrigerator, Stove(s)/Range(s), Washer, Dishwasher(s), Dryer(s), Garbage Disposal, Microwave(s), Refrigerator(s), Washer(s), Water Heater: Electric, Water Heater Location: Garage
Features
- Bath Off Primary, Dining Room, High Tech Cabling, Pantry
- Flooring: Ceramic Tile, Vinyl Plank, Carpet
- Windows: Dbl Pane/Storm Window
- Basement: Finished
- Number of fireplaces: 1
- Fireplace features: Electric, Upper Level: 1, Fireplace
Interior area
- Total structure area: 2,364
- Total interior livable area: 2,364 sqft
Property
Parking
- Total spaces: 3
- Parking features: Driveway, Attached Garage, Off Street
- Has attached garage: Yes
- Covered spaces: 2
- Uncovered spaces: 1
Features
- Levels: Multi/Split
- Entry location: Garage
- Patio & porch: Bath Off Primary, Dbl Pane/Storm Window, Dining Room, Fireplace, High Tech Cabling, Pantry, Sprinkler System, Walk-In Closet(s), Water Heater
- Has view: Yes
- View description: Territorial
Lot
- Size: 1,494 Square Feet
- Features: Cul-De-Sac, Curbs, Paved, Sidewalk, Cable TV, Deck, Electric Car Charging, Fenced-Partially, Gas Available, High Speed Internet, Sprinkler System
- Topography: Level,Partial Slope,Terraces
Details
- Parcel number: 2539310450
- Zoning description: Jurisdiction: City
- Special conditions: Standard
Construction
Type & style
- Home type: Townhouse
- Architectural style: Townhouse
- Property subtype: Townhouse, Single Family Residence
Materials
- Cement/Concrete, Cement Planked, Wood Products, Cement Plank
- Foundation: Slab
- Roof: Flat
Condition
- Very Good
- Year built: 2024
Details
- Builder name: MSR Communities, LLC
Utilities & green energy
- Electric: Company: Puget Sound Energy
- Sewer: Sewer Connected, Company: Northshore Utility District
- Water: Public, Company: Northshore Utility District
- Utilities for property: Xfinity, Xfinity
Community & HOA
Community
- Features: CCRs, Park, Playground
- Subdivision: Bothell
HOA
- Services included: Common Area Maintenance, Road Maintenance
- HOA fee: $95 monthly
- HOA phone: 425-275-4065
Location
- Region: Bothell
Financial & listing details
- Price per square foot: $381/sqft
- Annual tax amount: $10,164
- Date on market: 7/9/2026
- Listing terms: Conventional,FHA,VA Loan
- Inclusions: Dishwasher(s), Dryer(s), Garbage Disposal, Microwave(s), Refrigerator(s), Stove(s)/Range(s), Washer(s)
Estimated market value
$894,400
$850,000 - $939,000
$4,300/mo
Price history
| Date | Event | Price |
|---|---|---|
| 9/17/2026 | Price change | $899,950-2.7%$381/sqft |
Source:  NWMLS as distributed by MLS GRID #2548392 Report a problem NWMLS as distributed by MLS GRID #2548392 Report a problem | ||
| 9/10/2026 | Price change | $924,950-4.1%$391/sqft |
Source: NWMLS as distributed by MLS GRID #2548392 Report a problem | ||
| 8/6/2026 | Price change | $964,950-2%$408/sqft |
Source: NWMLS as distributed by MLS GRID #2548392 Report a problem | ||
| 7/9/2026 | Listed for sale | $984,950-3.9%$417/sqft |
Source: NWMLS as distributed by MLS GRID #2548392 Report a problem | ||
| 5/17/2024 | Sold | $1,024,950$434/sqft |
Source: NWMLS as distributed by MLS GRID #2200227 Report a problem | ||
| 4/22/2024 | Pending sale | $1,024,950$434/sqft |
Source: NWMLS as distributed by MLS GRID #2200227 Report a problem | ||
| 2/17/2024 | Listed for sale | $1,024,950+1.5%$434/sqft |
Source: NWMLS as distributed by MLS GRID #2200227 Report a problem | ||
| 11/29/2023 | Listing removed | -- |
Source:  MSR Communities Report a problem MSR Communities Report a problem | ||
| 11/2/2023 | Price change | $1,009,950-1.5%$427/sqft |
Source: MSR Communities Report a problem | ||
| 10/20/2023 | Listed for sale | $1,024,950$434/sqft |
Source: MSR Communities Report a problem | ||
Public tax history
Tax history is unavailable.
Monthly payment
Est. payment
Payment breakdown
Explore the cost of this home by adjusting the details. Changes won't be saved.Climate risks
Neighborhood: 98011
Nearby schools
Schools provided by the listing agent
- Elementary: Westhill Elem
- Middle: Canyon Park Middle School
- High: Bothell Hs
Source: NWMLS as distributed by MLS GRID. This data may not be complete. We recommend contacting the local school district to confirm school assignments for this home.
Similar homes
- $929,0004 bd4 ba2k sqftLive At The Landing Townhomes, Bothell, WA 98011Active
 MLS ID #2580537, Yang Song. NWMLS as distributed by MLS GRID
 - $869,0003 bd4 ba1.8k sqftHiatt Park, Kenmore, WA 98028Active
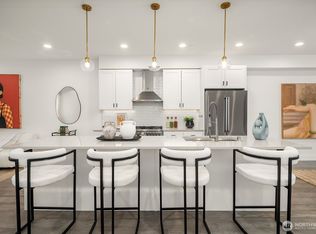 MLS ID #2538540, Kelly Chiou. NWMLS as distributed by MLS GRID
 - $895,0004 bd3 ba2k sqft4274 NE 50th Street, Seattle, WA 98105Active
 MLS ID #2580358, Ben C. Snyder. NWMLS as distributed by MLS GRID
 - $974,9505 bd4 ba2.4k sqftShelton Grove, Bothell, WA 98021Active
 MLS ID #2572371, Peter M. Murphy. NWMLS as distributed by MLS GRID
