Fall in love with your new home on the scenic Burke-Gilman Trail. Ideally situated near picturesque Lake Washington with the Sammamish Slough right outside your door. Parks like new TI'awh-ah-dees, Logboom, and Wayne are all accesible via the B-G Trail. Luxurious LVP flooring, stunning kitchen with granite counter tops, stainless appliances, cozy wood burning fireplace, private balcony and windows overlooking nature preserve, no connecting neighbors to the sides, bldg elevator leads to secure gated garage. New windows/sliding glass door to be installed in 2024. Clubhouse features gym, outdoor pool and hot tub. A treasure trove of amenties! Shopping, food, drink, and entertainment a short walk away, with Seattle and Bellevue a short drive.
Sold
Listed by: Mosaic Realty • Rachael Deaderick
Bought with: Mosaic Realty
$367,500
7711 NE 175th St #E202, Kenmore, WA 98028
1beds
684sqft
Multi Family, Condominium
Built in 1995
-- sqft lot
$322,500 Zestimate®
$537/sqft
$1,743 Estimated rent
Home value
$322,500
$306,000 - $339,000
$1,743/mo
Zestimate® history
Owner options
List your home for rent
$1,743/mo
Rent Zestimate®
Find your next renter with Zillow Rental Manager. Plus, with online applications, you can quickly screen prospective tenants – for free.
$1,743/mo
Rent Zestimate®
Refinance and save
$2,605/mo
Est. payment
Refinancing to a lower rate could help reduce your monthly payments and save thousands over the life of the loan.
$2,605/mo
Est. payment
Explore your selling options
Work with a Zillow partner agent
Leverage their expertise and Zillow's premium Showcase listings to get your home seen by more buyers.
Get startedList with your own agent
Get your home in front of millions of buyers by listing it on Zillow.
Learn how to do itSell it yourself
Take full control of how buyers see your home on Zillow by listing For Sale by Owner (FSBO).
List your homeWhat's special
Outdoor poolSammamish sloughNature preserveHot tubStunning kitchenBldg elevatorLuxurious lvp flooring
Zillow last checked:
Listing updated:
Listed by:
Rachael Deaderick,
Mosaic Realty
Bought with:
Rachael Deaderick
Mosaic Realty
Source: NWMLS as distributed by MLS GRID,MLS#: 2194976
Facts & features
Interior
Bedrooms & bathrooms
- Bedrooms: 1
- Bathrooms: 1
- Full bathrooms: 1
- Main level bedrooms: 1
Heating
- Fireplace, Wall Unit(s), Electric, Wood
Cooling
- None
Appliances
- Included: Dishwasher_, Dryer, GarbageDisposal_, Refrigerator_, StoveRange_, Washer, Dishwasher, Garbage Disposal, Refrigerator, StoveRange, Water Heater: water tank, Water Heater Location: utility closet, Cooking - Electric Hookup, Cooking-Electric, Dryer-Electric
- Laundry: Electric Dryer Hookup, Washer Hookup
Features
- Flooring: Laminate, Carpet
- Windows: Insulated Windows, Coverings: blinds
- Number of fireplaces: 1
- Fireplace features: Wood Burning, Main Level: 1, Fireplace
Interior area
- Total structure area: 684
- Total interior livable area: 684 sqft
Property
Parking
- Total spaces: 1
- Parking features: Common Garage, Off Street, Uncovered
- Garage spaces: 1
Accessibility
- Accessibility features: Accessible Elevator Installed
Features
- Levels: Three Or More
- Entry location: Main
- Patio & porch: Laminate, Wall to Wall Carpet, Balcony/Deck/Patio, Cooking-Electric, Dryer-Electric, Washer, Fireplace, Water Heater
- Spa features: Community
- Has view: Yes
- View description: See Remarks, Territorial
Lot
- Features: Adjacent to Public Land, Curbs, Paved, Sidewalk
Details
- Parcel number: 8669201300
- Special conditions: Standard
Construction
Type & style
- Home type: MultiFamily
- Architectural style: Contemporary,Condo (3 Levels)
- Property subtype: Multi Family, Condominium
Materials
- Cement/Concrete, Wood Siding
- Roof: Composition
Condition
- Year built: 1995
Utilities & green energy
Green energy
- Energy efficient items: Insulated Windows
Community & HOA
Community
- Features: Elevator, Fitness Center, Game/Rec Rm, Garden Space, Lobby Entrance, Outside Entry, Pool, Gated
- Subdivision: Kenmore
HOA
- Services included: Common Area Maintenance, Maintenance Grounds, Road Maintenance, See Remarks, Sewer, Snow Removal
- HOA fee: $335 monthly
- HOA phone: 425-562-1200
Location
- Region: Kenmore
Financial & listing details
- Price per square foot: $537/sqft
- Tax assessed value: $326,000
- Annual tax amount: $2,673
- Date on market: 12/24/2024
- Cumulative days on market: 575 days
- Listing terms: Conventional
- Inclusions: Dishwasher, Dryer, GarbageDisposal, Refrigerator, StoveRange, Washer
Price history
| Date | Event | Price |
|---|---|---|
| 3/21/2024 | Sold | $367,500-2%$537/sqft |
Source:  NWMLS as distributed by MLS GRID #2194976 Report a problem NWMLS as distributed by MLS GRID #2194976 Report a problem | ||
| 3/9/2024 | Pending sale | $375,000$548/sqft |
Source: NWMLS as distributed by MLS GRID #2194976 Report a problem | ||
| 2/8/2024 | Price change | $375,000-2.6%$548/sqft |
Source: NWMLS as distributed by MLS GRID #2194976 Report a problem | ||
| 1/31/2024 | Listed for sale | $385,000+5.5%$563/sqft |
Source: NWMLS as distributed by MLS GRID #2194976 Report a problem | ||
| 4/7/2022 | Sold | $365,000+7.4%$534/sqft |
Source: NWMLS as distributed by MLS GRID #1906138 Report a problem | ||
| 3/29/2022 | Pending sale | $340,000$497/sqft |
Source: NWMLS as distributed by MLS GRID #1906138 Report a problem | ||
| 3/25/2022 | Listed for sale | $340,000+58.1%$497/sqft |
Source: NWMLS as distributed by MLS GRID #1906138 Report a problem | ||
| 12/23/2016 | Sold | $215,000$314/sqft |
Source: NWMLS as distributed by MLS GRID #1058151 Report a problem | ||
| 12/11/2016 | Pending sale | $215,000$314/sqft |
Source: RE/MAX Metro Realty, Inc. #1058151 Report a problem | ||
| 12/6/2016 | Listed for sale | $215,000+72%$314/sqft |
Source: RE/MAX Metro Realty, Inc. #1058151 Report a problem | ||
| 6/14/2013 | Sold | $125,000+25.1%$183/sqft |
Source: NWMLS as distributed by MLS GRID #482583 Report a problem | ||
| 5/10/2013 | Pending sale | $99,950$146/sqft |
Source: Windermere Real Estate/Northwest, Inc. #482583 Report a problem | ||
| 5/5/2013 | Listed for sale | $99,950-37.5%$146/sqft |
Source: Windermere Real Estate/Northwest, Inc. #482583 Report a problem | ||
| 7/9/2010 | Sold | $160,000$234/sqft |
Source: Public Record Report a problem | ||
| 6/15/2010 | Pending sale | $160,000-5.9%$234/sqft |
Source: Windermere Real Estate/Oak Tree, Inc. #11380 Report a problem | ||
| 5/19/2010 | Price change | $170,000-5.5%$249/sqft |
Source: Windermere Real Estate/Oak Tree, Inc. #11380 Report a problem | ||
| 4/6/2010 | Price change | $179,900-5.1%$263/sqft |
Source: Windermere Real Estate/Oak Tree, Inc. #11380 Report a problem | ||
| 2/11/2010 | Price change | $189,500-1.6%$277/sqft |
Source: Windermere Real Estate/Oak Tree, Inc. #11380 Report a problem | ||
| 1/24/2010 | Listed for sale | $192,500-3.7%$281/sqft |
Source: Windermere Real Estate/Oak Tree, Inc. #11380 Report a problem | ||
| 6/30/2008 | Sold | $199,900$292/sqft |
Source: Public Record Report a problem | ||
Public tax history
| Year | Property taxes | Tax assessment |
|---|---|---|
| 2025 | $3,432 +6.8% | $326,000 +3.5% |
| 2024 | $3,213 -8.9% | $315,000 -7.4% |
| 2023 | $3,526 +34.8% | $340,000 +19.7% |
| 2022 | $2,615 -5.9% | $284,000 +14.1% |
| 2021 | $2,779 -4.3% | $249,000 +3.8% |
| 2020 | $2,905 -2.2% | $240,000 -4.4% |
| 2019 | $2,970 +6% | $251,000 +2% |
| 2018 | $2,801 +14.2% | $246,000 +23.6% |
| 2017 | $2,453 +36.4% | $199,000 +15% |
| 2016 | $1,799 | $173,000 +16.1% |
| 2015 | $1,799 | $149,000 +7.2% |
| 2014 | $1,799 | $139,000 +33.7% |
| 2013 | $1,799 | $104,000 -16.8% |
| 2012 | -- | $125,000 -8.1% |
| 2011 | -- | $136,000 -19.5% |
| 2010 | -- | $169,000 |
| 2009 | -- | $169,000 -6.6% |
| 2007 | -- | $181,000 |
Find assessor info on the county website
Neighborhood: 98028
Nearby homes
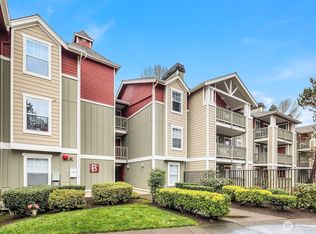
- $498,0003 bd2 ba1.1k sqft7711 NE 175th St UNIT B210, Kenmore, WA 98028Sold
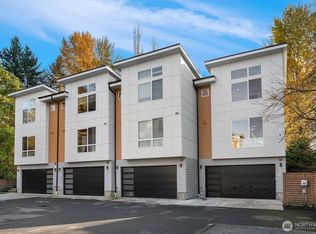
- $830,0003 bd4 ba1.6k sqft7721 NE 175th St UNIT 104, Kenmore, WA 98028Sold
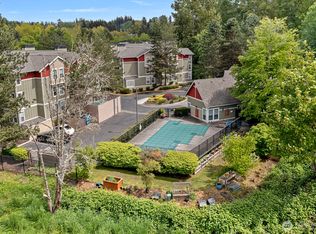
- $430,0002 bd2 ba1k sqft7711 NE 175th St UNIT E111, Kenmore, WA 98028Sold
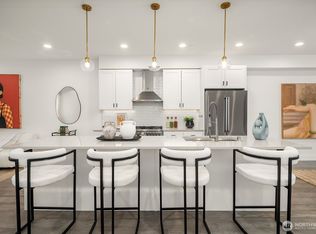
- $899,0003 bd4 ba1.8k sqft7721 NE 175th St #103, Kenmore, WA 98028For Sale
- $500,5002 bd2 ba1k sqft7711 NE 175th St UNIT F104, Kenmore, WA 98028Sold
- $460,0002 bd2 ba1k sqft7711 NE 175th St UNIT E206, Kenmore, WA 98028Sold
- $360,0001 bd1 ba732 sqft7711 NE 175th St UNIT C107, Kenmore, WA 98028Sold
- $325,0001 bd1 ba732 sqft7711 NE 175th St UNIT F307, Kenmore, WA 98028Sold
Nearby schools
GreatSchools rating
- 8/10Arrowhead Elementary SchoolGrades: PK-5Distance: 1.4 mi
- 8/10Northshore Jr High SchoolGrades: 6-8Distance: 2.9 mi
- 10/10Inglemoor High SchoolGrades: 9-12Distance: 1.1 mi
Schools provided by the listing agent
- Elementary: Arrowhead Elem
- Middle: Kenmore Middle School
- High: Inglemoor Hs
Source: NWMLS as distributed by MLS GRID. This data may not be complete. We recommend contacting the local school district to confirm school assignments for this home.
Get a cash offer in 3 minutes
Find out how much your home could sell for in as little as 3 minutes with a no-obligation cash offer.
Estimated market value
$322,500
Get a cash offer in 3 minutes
Find out how much your home could sell for in as little as 3 minutes with a no-obligation cash offer.
Estimated market value
$322,500
- Washington
- King County
- Kenmore
- 98028
- 7711 NE 175th St Unit E202
Nearby cities
Nearby neighborhoods
Nearby zip codes
Other Kenmore Topics
