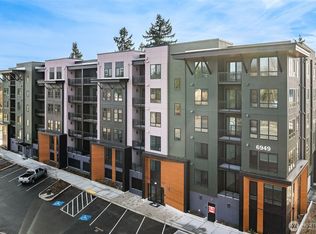
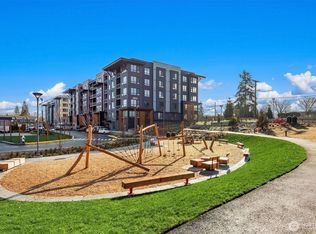
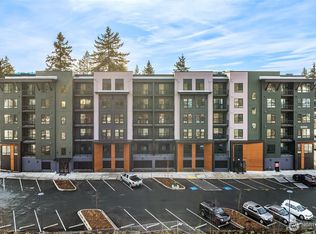
Welcome to 25 Degrees, beautifully located in Kenmore! In Building 2, our Dayton floorplan offers 2 bedrooms, 2 baths, and an additional flex room. With vinyl plank and quartz countertops throughout, a large owner suite + walk-in closet, and your private balcony, welcome to luxurious living! This has it all with beautiful finishes and modern hardware, elevator access, a secure garage, and additional guest parking! Take advantage of the massive living + dining area, with loads of cabinet space. Meanwhile, you never have to worry about stairs again! Broker Registration Policy - Broker Must Register Client Upon First Visit. If Broker unable to attend, Broker to register Client in advance or Buyer to register their Broker upon first visit. Failure to do so will result in no compensation.
Active
Listed by: Pulte Homes of Washington Inc • Sierra Cole
Price increase: $3K (6/3)
$813,532
6949 NE 184th Lane #412, Kenmore, WA 98028
2beds
1,491sqft
:
Get pre-qualified$5,709/mo
Condominium
Built in 2026
-- sqft lot
$-- Zestimate®
$546/sqft
$440/mo HOA
What's special
Private balconyAdditional guest parkingModern hardwareBeautiful finishesAdditional flex roomLarge owner suiteWalk-in closet
- 194 days |
- 26 |
- 0 |
Zillow last checked:
Listing updated:
Listed by:
Sierra Cole,
Pulte Homes of Washington Inc,
Sylvie Joanne Leclair,
Pulte Homes of Washington Inc
Source: NWMLS as distributed by MLS GRID,MLS#: 2471766
Facts & features
Interior
Bedrooms & bathrooms
- Bedrooms: 2
- Bathrooms: 2
- Full bathrooms: 2
- Main level bathrooms: 2
- Main level bedrooms: 2
Primary bedroom
- Level: Main
Bedroom
- Level: Main
Bathroom full
- Level: Main
Bathroom full
- Level: Main
Den office
- Level: Main
Kitchen with eating space
- Level: Main
Living room
- Level: Main
Utility room
- Level: Main
Heating
- Ductless, Forced Air, Heat Pump, Electric
Cooling
- Ductless, Forced Air, Heat Pump
Appliances
- Included: Dishwasher, Disposal, Dryer, Microwave, Refrigerator, Stove(s)/Range(s), Washer, Dishwasher(s), Dryer(s), Garbage Disposal, Microwave(s), Refrigerator(s), Washer(s), Water Heater: Electric, Water Heater Location: Closet
Features
- Flooring: Vinyl Plank
- Doors: French Doors
- Has fireplace: No
Interior area
- Total structure area: 1,491
- Total interior livable area: 1,491 sqft
Property
Parking
- Parking features: Common Garage, Off Street, Uncovered
- Has garage: Yes
Features
- Levels: One
- Stories: 1
- Patio & porch: End Unit, French Doors, Walk-In Closet(s), Water Heater
Details
- Parcel number: xxx412
- Special conditions: Standard
Construction
Type & style
- Home type: Condo
- Architectural style: Modern,Condo (1 Level)
- Property subtype: Condominium
Materials
- Cement/Concrete, Metal/Vinyl, Wood Siding, Wood Products
- Roof: Flat
Condition
- New construction: Yes
- Year built: 2026
- Major remodel year: 2026
Utilities & green energy
- Electric: Company: PSE
- Sewer: Company: Northshore Utility District
- Water: Company: Northshore Utility District
Community & HOA
Community
- Features: Playground
- Subdivision: Kenmore
HOA
- Services included: Common Area Maintenance, Road Maintenance, Snow Removal
- HOA fee: $440 monthly
- HOA phone: 360-512-3820
Location
- Region: Kenmore
Financial & listing details
- Price per square foot: $546/sqft
- Date on market: 1/29/2026
- Cumulative days on market: 189 days
- Listing terms: Conventional
- Inclusions: Dishwasher(s), Dryer(s), Garbage Disposal, Microwave(s), Refrigerator(s), Stove(s)/Range(s), Washer(s)
Estimated market value
Not available
Estimated sales range
Not available
Not available
Price history
| Date | Event | Price |
|---|---|---|
| 6/3/2026 | Price change | $813,532+0.4%$546/sqft |
Source:  NWMLS as distributed by MLS GRID #2471766 Report a problem NWMLS as distributed by MLS GRID #2471766 Report a problem | ||
| 3/2/2026 | Price change | $810,531+0.3%$544/sqft |
Source: NWMLS as distributed by MLS GRID #2471766 Report a problem | ||
| 1/23/2026 | Listed for sale | $808,031$542/sqft |
Source: NWMLS as distributed by MLS GRID #2471766 Report a problem | ||
Public tax history
Tax history is unavailable.
Monthly payment
Est. payment
Payment breakdown
Explore the cost of this home by adjusting the details. Changes won't be saved.Climate risks
Neighborhood: 98028
Nearby schools
GreatSchools rating
- 8/10Kenmore Elementary SchoolGrades: PK-5Distance: 0.4 mi
- 6/10Kenmore Middle SchoolGrades: 6-8Distance: 1.1 mi
- 10/10Inglemoor High SchoolGrades: 9-12Distance: 1.7 mi
Schools provided by the listing agent
- Elementary: Kenmore Elem
- Middle: Kenmore Middle School
- High: Inglemoor Hs
Source: NWMLS as distributed by MLS GRID. This data may not be complete. We recommend contacting the local school district to confirm school assignments for this home.
- $752,9932 bd2 ba1.4k sqft6949 NE 184th Ln #311, Kenmore, WA 98028New Construction
- $850,0002 bd2 ba1.4k sqft6949 NE 184th Ln #512, Kenmore, WA 98028Sold
- $790,0002 bd2 ba1.4k sqft6949 NE 184th Ln #402, Kenmore, WA 98028Sold
- $474,9901 bd1 ba955 sqft6949 NE 184th Ln #208, Kenmore, WA 98028New Construction
- $575,0002 bd2 ba1.3k sqft6949 NE 184th Ln #205, Kenmore, WA 98028Sold
- $658,0002 bd2 ba1.3k sqft6949 NE 184th Ln #505, Kenmore, WA 98028Sold
- $780,0002 bd2 ba1.4k sqft6949 NE 184th Ln #511, Kenmore, WA 98028Sold
- $584,9902 bd2 ba1.3k sqft6949 NE 184th Ln #307, Kenmore, WA 98028Sold
A local agent can set up tours, give advice and negotiate with sellers.
Similar homes
- $752,9932 bd2 ba1.4k sqft25 Degrees, Kenmore, WA 98028ActiveMLS ID #2471931, Sierra Cole. NWMLS as distributed by MLS GRID
- $698,5972 bd2 ba1.3k sqft25 Degrees, Kenmore, WA 98028ActiveMLS ID #2479862, Sierra Cole. NWMLS as distributed by MLS GRID
- $699,9902 bd2 ba1.4k sqft25 Degrees, Kenmore, WA 98028ActiveNWMLS as distributed by MLS GRID
- $549,9902 bd2 ba1.3k sqft25 Degrees, Kenmore, WA 98028ActiveNWMLS as distributed by MLS GRID
- $759,9502 bd2 ba1.1k sqft7624 NE Bothell Way #102, Kenmore, WA 98028ActiveMLS ID #2558799, Ray York. NWMLS as distributed by MLS GRID
- $899,0003 bd4 ba1.8k sqftHiatt Park, Kenmore, WA 98028ActiveMLS ID #2538540, Kelly Chiou. NWMLS as distributed by MLS GRID
- $944,9504 bd3 ba1.8k sqft7622 NE Bothell Way #103, Kenmore, WA 98028ActiveMLS ID #2558832, Ray York. NWMLS as distributed by MLS GRID
- $919,5004 bd4 ba2k sqftBeechwood Townhomes, Kenmore, WA 98028ActiveMLS ID #2531917, Susan Larson. NWMLS as distributed by MLS GRID
- $474,9901 bd1 ba955 sqft25 Degrees, Kenmore, WA 98028ActiveNWMLS as distributed by MLS GRID
- $424,9901 bd1 ba979 sqft25 Degrees, Kenmore, WA 98028ActiveNWMLS as distributed by MLS GRID
- $809,9002 bd3 ba1.5k sqft18002 A 10th Avenue NE, Shoreline, WA 98155ActiveMLS ID #2552215, Ray York. NWMLS as distributed by MLS GRID
- $899,0003 bd3 ba1.6k sqftBryant Heights, Seattle, WA 98115ActiveMLS ID #2565359, Rosalie Yao. NWMLS as distributed by MLS GRID
- $798,0003 bd3 ba1.9k sqft23912 55th Avenue W #C, Mountlake Terrace, WA 98043ActiveMLS ID #2556714, Christopher Bajuk. NWMLS as distributed by MLS GRID
- $814,9502 bd2 ba1k sqft2414 B Queen Anne Avenue N, Seattle, WA 98119ActiveMLS ID #2557039, Jonathan Jacobs. NWMLS as distributed by MLS GRID
- $799,0003 bd2 ba1.3k sqft10829 11th Ave Ne, A Condominium, Seattle, WA 98125ActiveMLS ID #2563150, John Cowan. NWMLS as distributed by MLS GRID
- $779,0002 bd3 ba1.1k sqft1500 N 100th St, Seattle, WA 98133ActiveMLS ID #2563200, John Cowan. NWMLS as distributed by MLS GRID
- $819,9003 bd3 ba1.8k sqft8527 Interlake Avenue N, Seattle, WA 98103ActiveMLS ID #2558528, Greg Lewis. NWMLS as distributed by MLS GRID
- $779,9003 bd2 ba1.4k sqft2422 NW 60th #B, Seattle, WA 98107ActiveMLS ID #2562760, Ben Kabakci. NWMLS as distributed by MLS GRID
- $850,2004 bd3 ba2.1k sqftAvera, Lynnwood, WA 98087ActiveMLS ID #2562022, Kevin Yuen. NWMLS as distributed by MLS GRID
- $774,9003 bd3 ba1.6k sqft18002 B 10th Avenue NE, Shoreline, WA 98155ActiveMLS ID #2552373, Ray York. NWMLS as distributed by MLS GRID
