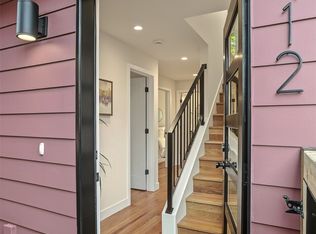
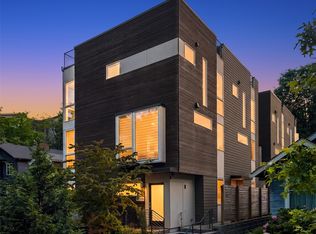
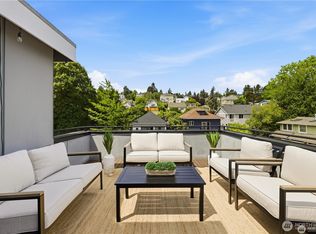
Stunning new construction home offering a warm blend of refined modern living and enduring elegance on the top of Queen Anne! This two bedroom plus office 2 bath home exudes warmth and sophistication. Bedroom and private office along with bathroom on first floor. Second level boasts a spacious living an dining room with chef’s kitchen is equipped with premium appliances, quartz countertops, and custom cabinetry. Upstairs features vaulted ceilings, elegant primary suite with "spa like" bath and heated floors. EV-ready off street parking and one block from the absolute best of Queen Anne restaurants, cafes, and shopping!
Active
Listed by: Windermere Real Estate Co. • Jonathan Jacobs
$814,950
2414 B Queen Anne Avenue N, Seattle, WA 98119
2beds
1,087sqft
:
Get pre-qualified$5,025/mo
Townhouse, Single Family Residence
Built in 2026
474 Square Feet Lot
$-- Zestimate®
$750/sqft
$75/mo HOA
What's special
Ev-ready off street parkingHeated floorsElegant primary suiteVaulted ceilingsCustom cabinetryTwo bedroom plus officeQuartz countertops
- 17 hours |
- 103 |
- 7 |
Zillow last checked:
Listing updated:
Listed by:
Jonathan Jacobs,
Windermere Real Estate Co.,
James Coleman V,
Windermere Real Estate Co.
Source: NWMLS as distributed by MLS GRID,MLS#: 2557039
Facts & features
Interior
Bedrooms & bathrooms
- Bedrooms: 2
- Bathrooms: 2
- Full bathrooms: 1
- 3/4 bathrooms: 1
Primary bedroom
- Level: Third
Bedroom
- Level: Lower
Bathroom full
- Level: Third
Bathroom three quarter
- Level: Lower
Dining room
- Level: Main
Entry hall
- Level: Lower
Kitchen with eating space
- Level: Main
Living room
- Level: Main
Heating
- Ductless, Wall Furnace, Electric
Cooling
- Ductless
Appliances
- Included: Dishwasher, Microwave, Refrigerator, Stove(s)/Range(s), Dishwasher(s), Microwave(s), Refrigerator(s), Water Heater: Electric, Water Heater Location: Downstairs Closet
Features
- Bath Off Primary, Dining Room
- Flooring: Ceramic Tile, Hardwood
- Windows: Dbl Pane/Storm Window
- Basement: None
- Has fireplace: No
Interior area
- Total structure area: 1,087
- Total interior livable area: 1,087 sqft
Property
Parking
- Total spaces: 1
- Parking features: Off Street
- Uncovered spaces: 1
Features
- Levels: Multi/Split
- Entry location: Lower
- Patio & porch: Bath Off Primary, Dbl Pane/Storm Window, Dining Room, Vaulted Ceiling(s), Walk-In Closet(s), Water Heater
Lot
- Size: 474 Square Feet
- Features: Curbs, Paved, Sidewalk, Electric Car Charging, Fenced-Fully, Patio
- Topography: Level
- Residential vegetation: Garden Space
Details
- Parcel number: 2412 0000
- Zoning: NR3
- Zoning description: Jurisdiction: City
- Special conditions: Standard
Construction
Type & style
- Home type: Townhouse
- Architectural style: Contemporary,Townhouse
- Property subtype: Townhouse, Single Family Residence
Materials
- Cement Planked, Wood Siding, Cement Plank
- Foundation: Poured Concrete
- Roof: Composition
Condition
- Under Construction
- New construction: Yes
- Year built: 2026
- Major remodel year: 2026
Details
- Builder name: Loyal Developement
Utilities & green energy
- Electric: Company: Seattle Light
- Sewer: Sewer Connected, Company: Seattle PUD
- Water: Public, Company: Seattle PUD
Community & HOA
Community
- Features: CCRs
- Subdivision: Queen Anne
HOA
- Services included: See Remarks
- HOA fee: $75 monthly
Location
- Region: Seattle
Financial & listing details
- Price per square foot: $750/sqft
- Date on market: 8/4/2026
- Cumulative days on market: 1 day
- Listing terms: Conventional
- Inclusions: Dishwasher(s), Microwave(s), Refrigerator(s), Stove(s)/Range(s)
Estimated market value
Not available
Estimated sales range
Not available
Not available
Price history
| Date | Event | Price |
|---|---|---|
| 8/5/2026 | Listed for sale | $814,950$750/sqft |
Source:  NWMLS as distributed by MLS GRID #2557039 Report a problem NWMLS as distributed by MLS GRID #2557039 Report a problem | ||
Public tax history
Tax history is unavailable.
Monthly payment
Est. payment
Payment breakdown
Explore the cost of this home by adjusting the details. Changes won't be saved.Climate risks
Neighborhood: East Queen Anne
Nearby schools
GreatSchools rating
- 6/10Hay Elementary SchoolGrades: K-5Distance: 0.6 mi
- 8/10McClure Middle SchoolGrades: 6-8Distance: 0.3 mi
- 10/10Lincoln High SchoolGrades: 9-12Distance: 1.6 mi
Schools provided by the listing agent
- Elementary: Frantz Coe Elementary
- Middle: Mc Clure Mid
- High: Lincoln High
Source: NWMLS as distributed by MLS GRID. This data may not be complete. We recommend contacting the local school district to confirm school assignments for this home.
- $1,049,0003 bd2 ba1.4k sqft2418 Queen Anne Ave N, Seattle, WA 98109For Sale

- $1,299,9503 bd3 ba1.6k sqft2414 Queen Anne Ave N, Seattle, WA 98119New Construction

- $899,9503 bd2 ba1k sqft2412 Queen Anne Ave N, Seattle, WA 98119New Construction
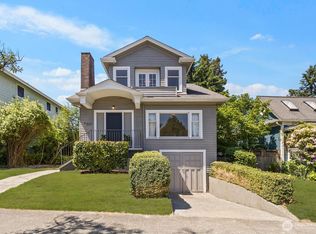
- $1,300,0005 bd3 ba3k sqft2415 Queen Anne Ave N, Seattle, WA 98109Sold
- $2,700,0005 bd5 ba4.1k sqft2434 Queen Anne Ave N, Seattle, WA 98109Sold
- $1,825,0005 bd3 ba2.5k sqft2419 1st Ave N, Seattle, WA 98109Sold
- $1,935,0003 bd4 ba3.8k sqft2446 Queen Anne Ave N, Seattle, WA 98109Sold
- $1,615,0003 bd2 ba1.9k sqft2420 1st Ave W, Seattle, WA 98119Sold
A local agent can set up tours, give advice and negotiate with sellers.
Similar homes
- $786,8882 bd2 ba1k sqftLake Union Add, Seattle, WA 98103Active
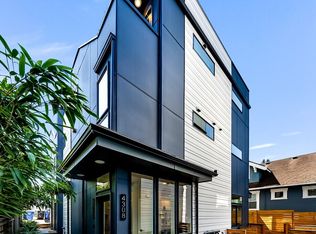 MLS ID #2565042, Alysan Long. NWMLS as distributed by MLS GRID
 - $899,9002 bd2 ba1.3k sqft3446 13th Avenue W #B, Seattle, WA 98119Active
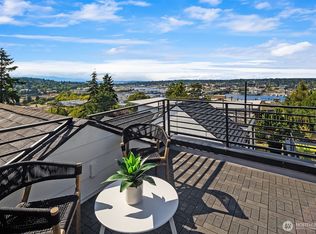 MLS ID #2561876, Andy Sather. NWMLS as distributed by MLS GRID
 - $895,0003 bd2 ba1.3k sqftVictory Add, Seattle, WA 98119Active
 MLS ID #2524220, Spafford Robbins. NWMLS as distributed by MLS GRID
 - $799,9502 bd2 ba1.6k sqftGilmans Add Blks 01 Thru 87, Seattle, WA 98199Active
 MLS ID #2559922, Angelica Holmstrom. NWMLS as distributed by MLS GRID
 - $779,9003 bd2 ba1.4k sqft2422 NW 60th #B, Seattle, WA 98107ActiveMLS ID #2562760, Ben Kabakci. NWMLS as distributed by MLS GRID
- $940,0002 bd2 ba1.3k sqft3637 C Dayton Ave N, Seattle, WA 98103ActiveMLS ID #2556025, Dan Braun. NWMLS as distributed by MLS GRID
- $799,0002 bd2 ba1.3k sqftNw 54th St Rowhouses Condo, Seattle, WA 98107ActiveMLS ID #2557964, Drew Smith. NWMLS as distributed by MLS GRID
- $750,0002 bd2 ba1.2k sqft9821 15th Ave Ne, A Condominium, Seattle, WA 98125ActiveMLS ID #2563734, John Cowan. NWMLS as distributed by MLS GRID
- $799,0003 bd3 ba1.4k sqft4347 SW Willow Street, Seattle, WA 98136ActiveMLS ID #2564897, Anton K Alexander. NWMLS as distributed by MLS GRID
- $839,9502 bd2 ba1.3k sqft6540 B Latona Avenue NE, Seattle, WA 98115ActiveMLS ID #2558133, Grecia Thomas. NWMLS as distributed by MLS GRID
- $764,9502 bd2 ba1.5k sqft806 NW 50th Street #C, Seattle, WA 98107ActiveMLS ID #2536962, Ellen Li. NWMLS as distributed by MLS GRID
- $735,0002 bd2 ba1.2k sqft3645 22nd Avenue W #G, Seattle, WA 98199ActiveMLS ID #2550642, Lauren Honan. NWMLS as distributed by MLS GRID
- $779,9502 bd2 ba1k sqftThe Cove, Seattle, WA 98117ActiveMLS ID #2558313, Tom Skepetaris. NWMLS as distributed by MLS GRID
- $799,0002 bd3 ba1.4k sqft2409 NW 64th Street, Seattle, WA 98107ActiveMLS ID #2527360, Kimberly Shaeffer. NWMLS as distributed by MLS GRID
- $709,9952 bd3 ba1.2k sqft945 NW 56th Street, Seattle, WA 98107ActiveMLS ID #2553485, Gerardo R Alencastro. NWMLS as distributed by MLS GRID
- $825,0003 bd2 ba1.5k sqft3007 NW 56th Street, Seattle, WA 98107ActiveMLS ID #2544992, David Sabban. NWMLS as distributed by MLS GRID
- $799,9502 bd3 ba1k sqftNw 87th, Seattle, WA 98117ActiveMLS ID #2561764, Tom Skepetaris. NWMLS as distributed by MLS GRID
- $858,0003 bd2 ba1.3k sqft6538 A Latona Avenue NE, Seattle, WA 98115ActiveMLS ID #2558058, Grecia Thomas. NWMLS as distributed by MLS GRID
- $799,0003 bd2 ba1.3k sqft10829 11th Ave Ne, A Condominium, Seattle, WA 98125ActiveMLS ID #2563150, John Cowan. NWMLS as distributed by MLS GRID
- $779,0002 bd3 ba1.1k sqft1500 N 100th St, Seattle, WA 98133ActiveMLS ID #2563200, John Cowan. NWMLS as distributed by MLS GRID
