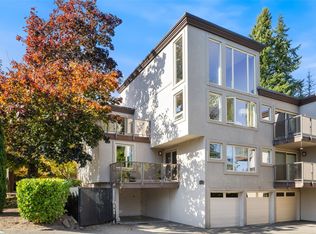
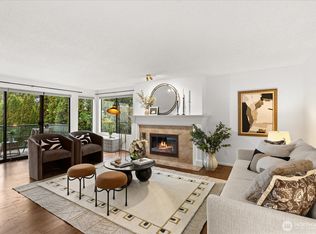
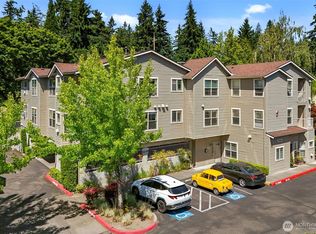
Discover this beautifully updated, quiet corner unit condo at Summit Place, a boutique community in 5 Corners just minutes from downtown Edmonds. Newly installed hardwood floors and new carpeting enhance the inviting interior, The thoughtfully designed kitchen features generous cabinetry, granite countertops and stainless-steel appliances, opening to a spacious living and dining area with eating counter. Primary bedroom with ensuite bath has full size walk-in glass shower and heated tile floors. Second bed is spacious and 2nd full bath has washer/dryer combo with heated tile floors. Step outside to your private deck, perfect for morning coffee or evening relaxation. A rare and desirable feature is the private, single-car garage, offering secure parking and additional convenience. Recent building updates inclulde a new roof installed in 2025. A well-managed HOA includes exterior window and deck cleaning WSG and Cable TV. Great opportunity to live in this low-maintenance condo in a sought-after Edmonds location.
First look
Listed by: COMPASS • Susan Shorett • 206-478-2417
$440,000
8503 Bowdoin Way #102, Edmonds, WA 98026
2beds
870sqft
Condominium
Built in 1977
-- sqft lot
$418,300 Zestimate®
$506/sqft
$580/mo HOA
What's special
- --
- on Zillow
- 100
- views
- 9
- saves
Zillow last checked:
Listed by:
Susan Shorett 206-478-2417 susan.shorett@compass.com,
COMPASS
Source: NWMLS as distributed by MLS GRID,MLS#: 2597958
Facts & features
Interior
Bedrooms & bathrooms
- Bedrooms: 2
- Bathrooms: 2
- Full bathrooms: 1
- 3/4 bathrooms: 1
- Main level bathrooms: 2
- Main level bedrooms: 2
Primary bedroom
- Level: Main
Bedroom
- Level: Main
Bathroom three quarter
- Level: Main
Bathroom full
- Level: Main
Entry hall
- Level: Main
Kitchen with eating space
- Level: Main
Living room
- Level: Main
Heating
- Baseboard, Wall Furnace, Electric
Cooling
- Wall Unit(s)
Appliances
- Included: Dishwasher, Disposal, Dryer, Microwave, Stove(s)/Range(s), Washer, Dishwasher(s), Dryer(s), Garbage Disposal, Microwave(s), Washer(s), Cooking - Electric Hookup, Cooking-Electric, Dryer-Electric
- Laundry: Electric Dryer Hookup, Washer Hookup
Features
- Flooring: Ceramic Tile, Hardwood, Carpet
- Windows: Insulated Windows, Coverings: yes
- Has fireplace: No
Interior area
- Total structure area: 870
- Total interior livable area: 870 sqft
Property
Parking
- Total spaces: 1
- Parking features: Individual Garage
- Has garage: Yes
- Covered spaces: 1
Features
- Levels: Three Or More
- Entry location: Main
- Patio & porch: Cooking-Electric, Dryer-Electric, Insulated Windows, Primary Bathroom, Washer
Lot
- Size: 1,742 Square Feet
- Features: Curbs, Paved, Sidewalk
Details
- Parcel number: 00672300010200
- Special conditions: Standard
Construction
Type & style
- Home type: Condo
- Architectural style: Traditional,Condo (3 Levels)
- Property subtype: Condominium
Materials
- Stucco
- Roof: Torch Down
Condition
- Year built: 1977
- Major remodel year: 1977
Utilities & green energy
- Electric: Company: PSE
- Sewer: Company: HOA
- Water: Company: HOA
- Utilities for property: Xfinity
Green energy
- Energy efficient items: Insulated Windows
Community & HOA
Community
- Features: Cable TV, Game/Rec Rm, Lobby Entrance
- Subdivision: 5 Corners
HOA
- Services included: Cable TV, Common Area Maintenance, Sewer
- HOA fee: $580 monthly
- HOA phone: 206-407-3017
Location
- Region: Edmonds
Financial & listing details
- Price per square foot: $506/sqft
- Tax assessed value: $461,000
- Annual tax amount: $3,701
- Date on market: 11/2/2026
- Listing terms: Conventional
- Inclusions: Dishwasher(s), Dryer(s), Garbage Disposal, Microwave(s), Stove(s)/Range(s), Washer(s)
Estimated market value
$418,300
$393,000 - $443,000
$2,230/mo
Price history
| Date | Event | Price |
|---|---|---|
| 6/9/2021 | Sold | $400,000-3.6%$460/sqft |
Source:  NWMLS as distributed by MLS GRID #1762085 Report a problem | ||
| 5/5/2021 | Pending sale | $415,000$477/sqft |
Source: NWMLS as distributed by MLS GRID #1762085 Report a problem | ||
| 4/27/2021 | Listed for sale | $415,000+43.1%$477/sqft |
Source: NWMLS as distributed by MLS GRID #1762085 Report a problem | ||
| 8/3/2007 | Sold | $289,950$333/sqft |
Source: Public Record Report a problem | ||
Public tax history
| Year | Property taxes | Tax assessment |
|---|---|---|
| 2025 | $3,701 +17.1% | $461,000 +2.9% |
| 2024 | $3,160 -0.2% | $448,000 |
| 2023 | $3,167 +22.7% | $448,000 +18.5% |
| 2022 | $2,580 -8.2% | $378,000 +11.5% |
| 2021 | $2,812 +4.1% | $339,000 +3.4% |
| 2020 | $2,700 -11.5% | $328,000 |
| 2019 | $3,051 | $328,000 +15.5% |
| 2018 | -- | $284,000 +27.9% |
| 2017 | $2,723 +41.7% | $222,000 +9.9% |
| 2016 | $1,922 | $202,000 +14.8% |
| 2015 | $1,922 +5.8% | $176,000 +12.1% |
| 2013 | $1,816 | $157,000 |
| 2012 | -- | -- |
| 2011 | -- | -- |
| 2010 | -- | -- |
Find assessor info on the county website
Monthly payment
Est. payment
Payment breakdown
Explore the cost of this home by adjusting the details. Changes won't be saved.Climate risks
Neighborhood: 98026
Nearby schools
Schools provided by the listing agent
- Elementary: Chase Lake Elem
- Middle: College Pl Mid
- High: Edmonds Woodway High
Source: NWMLS as distributed by MLS GRID. This data may not be complete. We recommend contacting the local school district to confirm school assignments for this home.

Similar homes
- $444,9502 bd2 ba966 sqftChipperfield, Edmonds, WA 98026Active
 MLS ID #2524581, Sandi Hofmann. NWMLS as distributed by MLS GRID
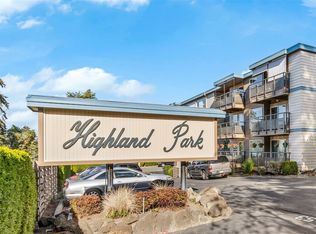
- $515,0002 bd2 ba925 sqftHighland Park, Edmonds, WA 98020Active
 MLS ID #2598089, Lynda Dowell. NWMLS as distributed by MLS GRID
- $475,0002 bd2 ba1.1k sqftSundowner Condo, Edmonds, WA 98020Active
 MLS ID #2586700, Kristine Hovde. NWMLS as distributed by MLS GRID
- $399,9502 bd2 ba1k sqftTurnburry Lane, Edmonds, WA 98026Active
 MLS ID #2530336, Aaron De Nunzio. NWMLS as distributed by MLS GRID
