Skip main navigation
Active
  • Listed by: RE/MAX Town Center • Don Zimmerman
    Price cut: $14K (6/29)
    $565,000

    5810 137th Place SE, Everett, WA 98208

    3beds
    1,596sqft
    : 
    Loading
    Get pre-qualified
    Townhouse
    Built in 1998
    2,178 Square Feet Lot
    $564,600 Zestimate®
    $354/sqft
    $159/mo HOA

    What's special

    Spacious kitchenAbundant natural lightPrivate gateMain floor laundry closetOver-the-range microwave ovenAmple cabinetryAll-new stainless steel appliances
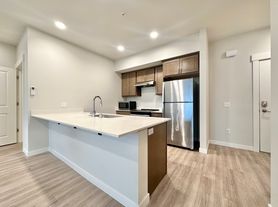
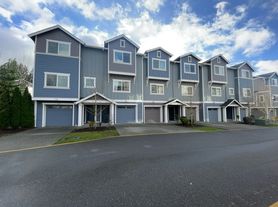
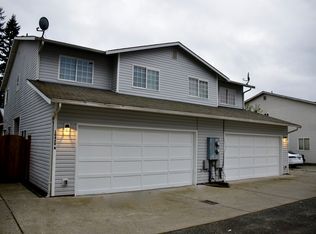
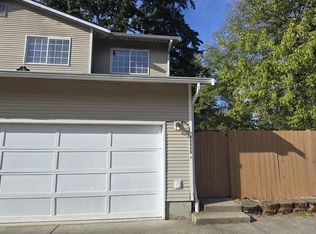
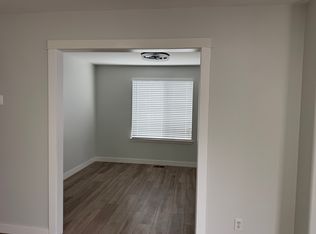
    Beautifully updated 3-bedroom, 2.5-bath end-unit townhouse in an unbeatable location just across from the Mill Creek Family YMCA. If you’re looking for comfort, convenience, and a peaceful setting, this home truly stands out. Step inside to an inviting open-concept layout with abundant natural light and brand-new flooring throughout. The spacious kitchen features all-new stainless steel appliances, including an over-the-range microwave oven, ample cabinetry, and excellent workspace for cooking and entertaining. The large great room opens directly to a fenced backyard and patio that backs to a greenbelt, creating a quiet retreat rarely found in townhome living. As an end-unit connected on only one side, the home also includes its own private gate and added separation from neighbors. Upstairs you’ll find a spacious primary suite with walk-in closet and attached bath, plus two additional bedrooms and a full bath. Main floor laundry closet, oversized one-car garage with storage, and thoughtful layout make everyday living easy. Additional features include driveway parking for 2 more vehicles, new water heater and new fence in 2025, and an HOA with low dues and strong reserves. There is also a community playground and Ball court. It's ideally located near Puget Park Dr. for quick access to main arterials. Grocery stores, parks, schools, restaurants, and everyday amenities are all just minutes away. It's truly move-in ready and in one of the most convenient locations around!
    56 days
    |
    804
    |
    20
    |

    Zillow last checked:

    Listing updated:

    Listed by:

    Don Zimmerman,

    RE/MAX Town Center

    Source: NWMLS as distributed by MLS GRID,MLS#: 2525541MLS Logo

    Loading...

      Facts & features

      Interior

      Bedrooms & bathrooms
      • Bedrooms: 3
      • Bathrooms: 3
      • Full bathrooms: 2
      • 1/2 bathrooms: 1
      • Main level bathrooms: 1
      Primary bedroom
      • Level: Second
      Bedroom
      • Level: Second
      Bedroom
      • Level: Second
      Bathroom full
      • Level: Second
      Bathroom full
      • Level: Second
      Other
      • Level: Main
      Dining room
      • Level: Main
      Kitchen with eating space
      • Level: Main
      Living room
      • Level: Main
      Utility room
      • Level: Main
      Heating
      • Forced Air, Electric, Natural Gas
      Cooling
      • Forced Air
      Appliances
      • Included: Dishwasher, Disposal, Dryer, Microwave, Refrigerator, Stove(s)/Range(s), Washer, Dishwasher(s), Dryer(s), Garbage Disposal, Microwave(s), Refrigerator(s), Washer(s), Cooking - Electric Hookup, Cooking-Electric, Dryer-Electric
      • Laundry: Electric Dryer Hookup, Washer Hookup
      Features
      • Flooring: Laminate, Vinyl, Carpet
      • Windows: Insulated Windows, Coverings: Blinds
      • Has fireplace: No
      Interior area
      • Total structure area: 1,596
      • Total interior livable area: 1,596 sqft

      Property

      Parking
      • Total spaces: 3
      • Parking features: Individual Garage, Off Street
      • Has garage: Yes
      • Covered spaces: 1
      • Uncovered spaces: 2
      Features
      • Levels: Multi/Split
      • Patio & porch: Cooking-Electric, Dryer-Electric, End Unit, Ground Floor, Insulated Windows, Primary Bathroom, Walk-In Closet(s), Washer
      Lot
      • Size: 2,178 Square Feet
      • Features: Curbs, Paved, Sidewalk
      Details
      • Parcel number: 00842800000500
      • Special conditions: Standard

      Construction

      Type & style
      • Home type: Townhouse
      • Architectural style: Townhouse,Townhouse
      • Property subtype: Townhouse
      Materials
      • Metal/Vinyl
      • Roof: Composition
      Condition
      • Year built: 1998

      Utilities & green energy

      • Electric: Company: Sno Co PUD
      • Sewer: Company: Silver Lake Water Dist
      • Water: Company: Silver Lake Water Dist.
      • Utilities for property: Comcast, Comcast
      Green energy
      • Energy efficient items: Insulated Windows

      Community & HOA

      Community
      • Features: Outside Entry, Playground, Trail(s)
      • Subdivision: Silver Firs
      HOA
      • Services included: Common Area Maintenance
      • HOA fee: $159 monthly
      Location
      • Region: Everett

      Financial & listing details

      • Price per square foot: $354/sqft
      • Tax assessed value: $562,500
      • Annual tax amount: $5,228
      • Date on market: 5/24/2026
      • Cumulative days on market: 54 days
      • Listing terms: Conventional,FHA,VA Loan
      • Inclusions: Dishwasher(s), Dryer(s), Garbage Disposal, Microwave(s), Refrigerator(s), Stove(s)/Range(s), Washer(s)

        Estimated market value

        $564,600

        $536,000 - $593,000

        $2,659/mo

        Price history

        DateEventPrice
        7/9/2026Listed for sale$565,000$354/sqft
        Source: NWMLS as distributed by MLS GRID #2525541 Report a problem
        7/4/2026Pending sale$565,000$354/sqft
        Source: NWMLS as distributed by MLS GRID #2525541 Report a problem
        6/29/2026Price change$565,000-2.4%$354/sqft
        Source: NWMLS as distributed by MLS GRID #2525541 Report a problem
        6/8/2026Price change$579,000-1.7%$363/sqft
        Source: NWMLS as distributed by MLS GRID #2525541 Report a problem
        5/21/2026Listed for sale$589,000+246.6%$369/sqft
        Source: NWMLS as distributed by MLS GRID #2525541 Report a problem
        3/24/2021Listing removed--
        Source: Owner Report a problem
        2/15/2020Listing removed$2,050$1/sqft
        Source: Owner Report a problem
        1/23/2020Listed for rent$2,050+5.1%$1/sqft
        Source: Owner Report a problem
        5/10/2018Listing removed$1,950$1/sqft
        Source: Owner Report a problem
        5/8/2018Listed for rent$1,950$1/sqft
        Source: Owner Report a problem
        10/20/2010Sold$169,950+3%$106/sqft
        Source: NWMLS as distributed by MLS GRID #78680 Report a problem
        5/25/2010Listed for sale$164,950-43.3%$103/sqft
        Source: RE/MAX Eastside Brokers, Inc. #78680 Report a problem
        7/12/2007Sold$291,000+61.8%$182/sqft
        Source: NWMLS as distributed by MLS GRID #27086038 Report a problem
        10/28/2002Sold$179,900+6.4%$113/sqft
        Source: NWMLS as distributed by MLS GRID #22223620 Report a problem
        7/12/2000Sold$169,000+12.7%$106/sqft
        Source: Public Record Report a problem
        3/19/1999Sold$149,990$94/sqft
        Source: Public Record Report a problem

        Public tax history

        YearProperty taxesTax assessment
        2024$5,230 +6.5%$562,500 +5.4%
        2023$4,912 -11.7%$533,600 -17.5%
        2022$5,562 +27.5%$646,500 +46.5%
        2021$4,364 -0.1%$441,400 +9.5%
        2020$4,367 -2.5%$403,100 +10.2%
        2019$4,481 $365,800 +20.6%
        2018-- $303,200 +25.5%
        2017$3,693 +43.6%$241,600 +10.5%
        2016$2,571 $218,600 +14.8%
        2015$2,571 +11.1%$190,400 +25.9%
        2013$2,315 $151,200
        2012-- --
        2011-- --
        2010-- --
        2009-- --
        2008-- --
        2007-- --
        2002-- --
        2001$1,950 -2.3%$126,700
        2000$1,995 $126,700
        Find assessor info on the county website

        Monthly payment

        Est. payment

        Payment breakdown

        Explore the cost of this home by adjusting the details. Changes won't be saved.
        All calculations are estimates and provided by Zillow, Inc. for informational purposes only. Actual amounts may vary.
        HOA fees may include property taxes on listings classified as Co-Ops. Contact the listing agent and/or owner for fee details.
        Mortgage interest rates are dependent on a number of factors, including credit score, down payment, and repayment length. Interest rate data provided by Zillow Group Marketplace, Inc. as of 1/1/1970 from various mortgage lenders with which we have lead or other similar arrangements; the Estimated Payment is an average of those rates.
        See how much you could borrow to make a competitive offer.

        Climate risks

        Neighborhood: 98208

        Getting around

        46 / 100
        Car-Dependent
        31 / 100
        Some Transit
        38 / 100
        Somewhat Bikeable

        Nearby schools

        GreatSchools rating
        Schools provided by the listing agent
        • Elementary: Penny Creek Elem
        • Middle: Gateway Mid
        • High: Cascade High

        Source: NWMLS as distributed by MLS GRID. This data may not be complete. We recommend contacting the local school district to confirm school assignments for this home.

        A local agent can set up tours, give advice and negotiate with sellers.

        Browse local experts

        Similar homes