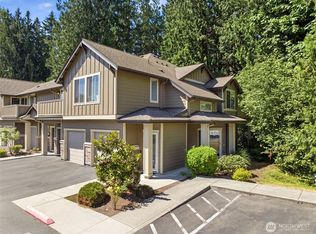
Welcome to Magnolia at Highlands East! This charming, main-level, updated 2-bathroom, two-bath condo is tucked away at the back of the community, offering a peaceful setting with direct access to the walking trail leading to Willis Tucker County Park. The main level provides a private entry and access to the attached 1-car garage and the freshly painted living space throughout the condo. You will find newly installed plank flooring in most of the condo. Step outside to your private concrete deck, perfect for entertaining and morning coffee or unwinding at the end of the day. This is a very peaceful, quiet neighborhood with nearby shopping and dining, and easy commuter access to Everett, Bellevue, and Seattle. This is the perfect blend of comfort and convenience! Schedule your visit today!
Active
Listed by: John L Scott Monroe • Stephen K Monro
$454,500
14200 69th Drive SE #N1, Snohomish, WA 98296
2beds
1,008sqft
Condominium
Built in 2004
-- sqft lot
$449,100 Zestimate®
$451/sqft
$630/mo HOA
What's special
Freshly painted living spaceNewly installed plank flooringPrivate entry
- 11 days |
- 248 |
- 2 |
Zillow last checked:
Listing updated:
Listed by:
Stephen K Monro,
John L Scott Monroe,
Amy Monro,
John L Scott Monroe
Source: NWMLS as distributed by MLS GRID,MLS#: 2565654
Facts & features
Interior
Bedrooms & bathrooms
- Bedrooms: 2
- Bathrooms: 2
- Full bathrooms: 1
- 3/4 bathrooms: 1
- Main level bathrooms: 2
- Main level bedrooms: 2
Primary bedroom
- Level: Main
Bedroom
- Level: Main
Bathroom full
- Level: Main
Bathroom three quarter
- Level: Main
Dining room
- Level: Main
Entry hall
- Level: Main
Family room
- Level: Main
Kitchen with eating space
- Level: Main
Utility room
- Level: Main
Heating
- Fireplace, Baseboard, Electric
Cooling
- None
Appliances
- Included: Dishwasher, Disposal, Dryer, Microwave, Refrigerator, Stove(s)/Range(s), Washer, Dishwasher(s), Dryer(s), Garbage Disposal, Microwave(s), Refrigerator(s), Washer(s), Cooking - Electric Hookup, Cooking-Electric, Dryer-Electric, Ice Maker
- Laundry: Electric Dryer Hookup, Washer Hookup
Features
- Flooring: Laminate
- Windows: Insulated Windows
- Number of fireplaces: 1
- Fireplace features: Electric, Main Level: 1, Fireplace
Interior area
- Total structure area: 1,008
- Total interior livable area: 1,008 sqft
Property
Parking
- Parking features: Individual Garage
- Has garage: Yes
Features
- Levels: Two
- Stories: 2
- Entry location: Main
- Patio & porch: Cooking-Electric, Dryer-Electric, End Unit, Fireplace, Ground Floor, Ice Maker, Insulated Windows, Primary Bathroom, Soaking Tub, Sprinkler System, Walk-In Closet(s), Washer
- Has view: Yes
- View description: Territorial
Lot
- Features: Curbs, Paved, Secluded, Sidewalk
Details
- Parcel number: 01002901400100
- Special conditions: Standard
Construction
Type & style
- Home type: Condo
- Architectural style: Condo (2 Levels)
- Property subtype: Condominium
Materials
- Cement Planked, Wood Siding, Cement Plank
- Roof: Composition
Condition
- Year built: 2004
Utilities & green energy
- Electric: Company: Snohomish PUD
- Sewer: Company: Silver Lake Sewer & Water
- Water: Company: Silver Lake Sewer & Water
- Utilities for property: Ziply Fiber
Green energy
- Energy efficient items: Insulated Windows
Community & HOA
Community
- Security: Fire Sprinkler System
- Subdivision: Snohomish
HOA
- Services included: Common Area Maintenance, Sewer, Water
- HOA fee: $630 monthly
- HOA phone: 425-897-3400
Location
- Region: Snohomish
Financial & listing details
- Price per square foot: $451/sqft
- Tax assessed value: $411,500
- Annual tax amount: $4,225
- Date on market: 8/5/2026
- Cumulative days on market: 12 days
- Listing terms: Conventional
- Inclusions: Dishwasher(s), Dryer(s), Garbage Disposal, Microwave(s), Refrigerator(s), Stove(s)/Range(s), Washer(s)
Estimated market value
$449,100
$427,000 - $472,000
$2,372/mo
Price history
| Date | Event | Price |
|---|---|---|
| 8/6/2026 | Listed for sale | $454,500+113.4%$451/sqft |
Source:  NWMLS as distributed by MLS GRID #2565654 Report a problem NWMLS as distributed by MLS GRID #2565654 Report a problem | ||
| 6/2/2015 | Sold | $213,000+1.4%$211/sqft |
Source: NWMLS as distributed by MLS GRID #763318 Report a problem | ||
| 4/28/2015 | Pending sale | $210,000$208/sqft |
Source: Windermere Real Estate/HKW, Inc. #763318 Report a problem | ||
| 4/2/2015 | Listed for sale | $210,000+23.5%$208/sqft |
Source: Windermere Real Estate/HKW, Inc. #763318 Report a problem | ||
| 9/17/2013 | Sold | $170,000+3%$169/sqft |
Source: NWMLS as distributed by MLS GRID #524332 Report a problem | ||
| 8/27/2013 | Pending sale | $165,000$164/sqft |
Source: Windermere Real Estate/Lake Stevens Inc #524332 Report a problem | ||
| 8/16/2013 | Listed for sale | $165,000$164/sqft |
Source: Windermere Real Estate/Lake Stevens Inc #524332 Report a problem | ||
| 8/6/2013 | Pending sale | $165,000$164/sqft |
Source: Windermere Real Estate/Lake Stevens Inc #524332 Report a problem | ||
| 8/1/2013 | Listed for sale | $165,000-10.8%$164/sqft |
Source: Windermere Real Estate/Lake Stevens Inc #524332 Report a problem | ||
| 7/13/2004 | Sold | $184,990$184/sqft |
Source: NWMLS as distributed by MLS GRID #24046787 Report a problem | ||
Public tax history
| Year | Property taxes | Tax assessment |
|---|---|---|
| 2024 | $4,114 -4.9% | $411,500 -6.1% |
| 2023 | $4,327 +22.4% | $438,000 +14.1% |
| 2022 | $3,535 -2.5% | $384,000 +20% |
| 2021 | $3,624 -2.8% | $320,000 +3.2% |
| 2020 | $3,728 -0.9% | $310,000 +2% |
| 2019 | $3,761 | $304,000 +14.3% |
| 2018 | -- | $266,000 +29.8% |
| 2017 | $3,279 +41.2% | $205,000 +13.9% |
| 2016 | $2,322 | $180,000 +22.9% |
| 2015 | $2,322 -3.2% | $146,500 +0.3% |
| 2013 | $2,399 | $146,000 |
| 2011 | -- | -- |
| 2010 | -- | -- |
Find assessor info on the county website
Monthly payment
Est. payment
Payment breakdown
Explore the cost of this home by adjusting the details. Changes won't be saved.Climate risks
Neighborhood: 98296
Nearby schools
GreatSchools rating
- 8/10Totem FallsGrades: K-6Distance: 0.2 mi
- 8/10Valley View Middle SchoolGrades: 7-8Distance: 1.8 mi
- 8/10Glacier Peak High SchoolGrades: 9-12Distance: 0.3 mi
- $441,0002 bd2 ba989 sqft14200 69th Dr SE UNIT A6, Snohomish, WA 98296Sold
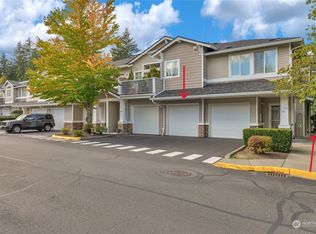
- $425,0002 bd1 ba935 sqft14200 69th Dr SE UNIT A3, Snohomish, WA 98296Sold
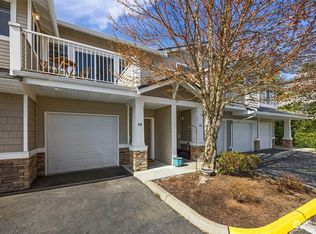
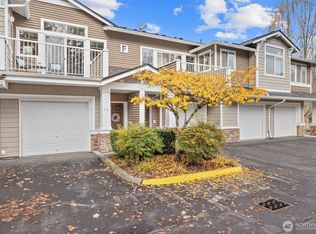
- $350,0001 bd1 ba758 sqft14200 69th Dr SE UNIT F4, Snohomish, WA 98296Sold
- $480,0002 bd3 ba1.2k sqft14200 69th Dr SE UNIT H2, Snohomish, WA 98296Sold

- $222,0002 bd2 ba1.1k sqft14200 69th Dr SE UNIT L2, Snohomish, WA 98296Sold
- $475,0002 bd3 ba1.2k sqft14200 69th Dr SE UNIT Q3, Snohomish, WA 98296Sold
- $460,0002 bd2 ba1.1k sqft14200 69th Dr SE UNIT S5, Snohomish, WA 98296Sold
- $350,0001 bd1 ba758 sqft14200 69th Dr SE UNIT M3, Snohomish, WA 98296Pending
- $480,0002 bd2 ba1.1k sqft14200 69th Dr SE UNIT N2, Snohomish, WA 98296Sold
A local agent can set up tours, give advice and negotiate with sellers.
Similar homes
- $450,0002 bd2 ba968 sqftThe Arbors, Snohomish, WA 98296Active
 MLS ID #2523014, Sean Fortune. NWMLS as distributed by MLS GRID
 - $435,0002 bd2 ba1.1k sqftThe Parkside Condominium, Kenmore, WA 98028Active
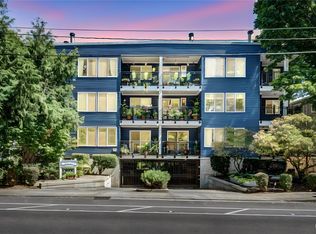 MLS ID #2567978, Laura De Zorzi. NWMLS as distributed by MLS GRID
 - $475,0002 bd2 ba1k sqftSnohomish Station, Snohomish, WA 98290Active
 MLS ID #2560545, Darcy LaBelle. NWMLS as distributed by MLS GRID
 - $450,0002 bd2 ba938 sqftJuanita Country Club, Kirkland, WA 98034Active
 MLS ID #2565945, Bing Yu. NWMLS as distributed by MLS GRID
 - $479,0002 bd3 ba1.3k sqftAviara Condominiums, Bothell, WA 98012ActiveMLS ID #2559047, Ievgeniia McPherson. NWMLS as distributed by MLS GRID
- $419,9502 bd2 ba1.1k sqftAviara Condominiums, Bothell, WA 98012ActiveMLS ID #2548908, Candice Frazier. NWMLS as distributed by MLS GRID
- $419,9502 bd3 ba1k sqftNantucket, Mukilteo, WA 98275ActiveMLS ID #2563006, Laura J. Burton. NWMLS as distributed by MLS GRID
- $425,0002 bd2 ba1.1k sqftAviara Condominiums, Bothell, WA 98012ActiveMLS ID #2512124, Todd D. Duitsman. NWMLS as distributed by MLS GRID
- $459,9503 bd3 ba1.3k sqft15815 Admiralty Way #C4, Lynnwood, WA 98087ActiveMLS ID #2557393, Nader Nessim. NWMLS as distributed by MLS GRID
- $468,0003 bd2 ba1.2k sqftTambar Condominium, Bothell, WA 98012ActiveMLS ID #2518097, Amod Samnerkar. NWMLS as distributed by MLS GRID
- $440,0002 bd2 ba1.1k sqftParkside Condominuim1, Kenmore, WA 98028ActiveMLS ID #2513538, Arivozhi Adiaman. NWMLS as distributed by MLS GRID
- $467,5003 bd3 ba1.5k sqftThe Walden Park Condominiums, Everett, WA 98204ActiveMLS ID #2520381, Tyson Lin. NWMLS as distributed by MLS GRID
- $474,0002 bd3 ba1.2k sqftCopper Hill Square, Duvall, WA 98019ActiveMLS ID #2562546, Trevor Cook. NWMLS as distributed by MLS GRID
- $469,0002 bd3 ba1.1k sqftDunhill Terrace, Lynnwood, WA 98087ActiveMLS ID #2562994, Bryan Phaysith. NWMLS as distributed by MLS GRID
- $459,9993 bd3 ba1.1k sqftHillcrest Village, Mountlake Terrace, WA 98043ActiveMLS ID #2558363, Abigail Echols. NWMLS as distributed by MLS GRID
- $380,0002 bd2 ba962 sqftWoodlands Condominium, Everett, WA 98204ActiveMLS ID #2559705, Teri Johnson. NWMLS as distributed by MLS GRID
- $410,0003 bd2 ba1.1k sqftHeritage At Deer Creek, Everett, WA 98204ActiveMLS ID #2521432, Kyle Maple. NWMLS as distributed by MLS GRID
- $269,9502 bd2 ba885 sqftCanoe Club Condo, Monroe, WA 98272ActiveMLS ID #2569823, Paul D Van Hollebeke. NWMLS as distributed by MLS GRID
- $375,0002 bd3 ba1.2k sqftMillers Pond, Everett, WA 98204ActiveMLS ID #2558626, Anton Stetner. NWMLS as distributed by MLS GRID
- $490,0002 bd2 ba1.1k sqftCountry Place At Canyon Park, Bothell, WA 98021ActiveMLS ID #2526472, Danielle Robinett. NWMLS as distributed by MLS GRID
