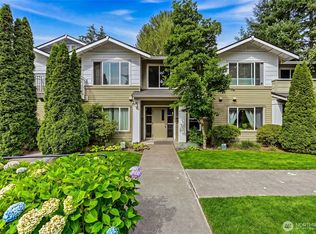
Welcome to Magnolia at Highlands East! Beautifully updated, this 1-bedroom, 1-bath condo is tucked away at the back of the community, offering a peaceful setting with direct access to the walking trail leading to Willis Tucker County Park. The main level provides a private entry and access to the attached 1-car garage, while the bright living space is located upstairs. Inside, you'll find luxury vinyl plank flooring throughout the main living areas, fresh Sherwin-Williams Alabaster paint, granite countertops, stainless steel appliances, new carpet on the stairs, abundant cabinetry, and a convenient eating bar. Step outside to the private deck, perfect for morning coffee or unwinding at the end of the day. Enjoy a quiet neighborhood with shopping, dining, and easy commuter access to Everett, Bellevue, and Seattle.
Pending
Listed by: RE/MAX Elite • Breanne Roberts
$350,000
14200 69th Drive SE #M3, Snohomish, WA 98296
1beds
758sqft
Condominium
Built in 2004
-- sqft lot
$-- Zestimate®
$462/sqft
$629/mo HOA
What's special
Bright living spaceFresh sherwin-williams alabaster paintPrivate deckAbundant cabinetryStainless steel appliancesConvenient eating barGranite countertops
- 39 days |
- 325 |
- 17 |
Zillow last checked:
Listing updated:
Listed by:
Breanne Roberts,
RE/MAX Elite
Source: NWMLS as distributed by MLS GRID,MLS#: 2550471
Facts & features
Interior
Bedrooms & bathrooms
- Bedrooms: 1
- Bathrooms: 1
- Full bathrooms: 1
Primary bedroom
- Level: Second
Bathroom full
- Level: Second
Dining room
- Level: Second
Entry hall
- Level: Main
Kitchen without eating space
- Level: Second
Living room
- Level: Second
Utility room
- Level: Second
Heating
- Fireplace, Baseboard, Wall Furnace, Electric, Natural Gas
Cooling
- None
Appliances
- Included: Dishwasher, Disposal, Dryer, Microwave, Refrigerator, Stove(s)/Range(s), Washer, Dishwasher(s), Dryer(s), Garbage Disposal, Microwave(s), Refrigerator(s), Washer(s), Water Heater Location: Laundry room, Cooking - Electric Hookup, Cooking-Electric, Dryer-Electric, Ice Maker
- Laundry: Electric Dryer Hookup, Washer Hookup
Features
- Flooring: Ceramic Tile, Vinyl Plank, Carpet
- Number of fireplaces: 1
- Fireplace features: Electric, Upper Level: 1, Fireplace
Interior area
- Total structure area: 758
- Total interior livable area: 758 sqft
Video & virtual tour
Property
Parking
- Total spaces: 2
- Parking features: Individual Garage, Off Street, Uncovered
- Has garage: Yes
- Covered spaces: 1
- Uncovered spaces: 1
Features
- Levels: Two
- Stories: 2
- Entry location: Main
- Patio & porch: Cooking-Electric, Dryer-Electric, Fireplace, Ice Maker, Sprinkler System, Top Floor, Walk-In Closet(s), Washer
- Has view: Yes
- View description: Territorial
Lot
- Features: Adjacent to Public Land, Curbs, Paved
Details
- Parcel number: 01002901300300
- Special conditions: Standard
Construction
Type & style
- Home type: Condo
- Architectural style: Condo (2 Levels)
- Property subtype: Condominium
Materials
- Cement Planked, Cement Plank
- Roof: Composition
Condition
- Year built: 2004
Utilities & green energy
- Electric: Company: PUD
- Sewer: Company: HOA
- Water: Company: HOA
- Utilities for property: Ziply
Community & HOA
Community
- Features: Athletic Court, Garden Space, Outside Entry, Playground, Trail(s)
- Security: Fire Sprinkler System
- Subdivision: Cathcart
HOA
- Services included: Common Area Maintenance, Gas, Maintenance Grounds, Road Maintenance, Sewer, Water
- HOA fee: $629 monthly
- HOA phone: 425-897-3400
Location
- Region: Snohomish
Financial & listing details
- Price per square foot: $462/sqft
- Tax assessed value: $315,500
- Annual tax amount: $3,281
- Date on market: 7/13/2026
- Cumulative days on market: 32 days
- Listing terms: Conventional
- Inclusions: Dishwasher(s), Dryer(s), Garbage Disposal, Microwave(s), Refrigerator(s), Stove(s)/Range(s), Washer(s)
Estimated market value
Not available
Estimated sales range
Not available
Not available
Price history
| Date | Event | Price |
|---|---|---|
| 8/5/2026 | Pending sale | $350,000$462/sqft |
Source:  NWMLS as distributed by MLS GRID #2550471 Report a problem NWMLS as distributed by MLS GRID #2550471 Report a problem | ||
| 7/7/2026 | Listed for sale | $350,000+70.7%$462/sqft |
Source: NWMLS as distributed by MLS GRID #2550471 Report a problem | ||
| 10/4/2016 | Sold | $205,000$270/sqft |
Source: NWMLS as distributed by MLS GRID #1003456 Report a problem | ||
| 8/3/2016 | Pending sale | $205,000$270/sqft |
Source: Windermere Real Estate/Mill Creek, Inc. #1003456 Report a problem | ||
| 7/30/2016 | Listed for sale | $205,000+35%$270/sqft |
Source: Windermere Real Estate/Mill Creek, Inc. #1003456 Report a problem | ||
| 7/29/2004 | Sold | $151,882$200/sqft |
Source: Public Record Report a problem | ||
Public tax history
| Year | Property taxes | Tax assessment |
|---|---|---|
| 2024 | $3,193 -2.9% | $315,500 -4% |
| 2023 | $3,287 +22.1% | $328,500 +14.1% |
| 2022 | $2,691 -2.4% | $288,000 +20% |
| 2021 | $2,757 -5.6% | $240,000 |
| 2020 | $2,920 -2.5% | $240,000 |
| 2019 | $2,994 | $240,000 +9.3% |
| 2018 | -- | $219,500 +41.6% |
| 2017 | $2,728 +38.6% | $155,000 +24% |
| 2016 | $1,968 | $125,000 +1.6% |
| 2015 | $1,968 -3.5% | $123,000 |
| 2013 | $2,039 | $123,000 |
| 2011 | -- | -- |
| 2010 | -- | -- |
Find assessor info on the county website
Monthly payment
Est. payment
Payment breakdown
Explore the cost of this home by adjusting the details. Changes won't be saved.Climate risks
Neighborhood: 98296
Nearby schools
GreatSchools rating
- 8/10Totem FallsGrades: K-6Distance: 0.2 mi
- 8/10Valley View Middle SchoolGrades: 7-8Distance: 1.8 mi
- 8/10Glacier Peak High SchoolGrades: 9-12Distance: 0.3 mi
Schools provided by the listing agent
- Middle: Valley View Mid
- High: Glacier Peak
Source: NWMLS as distributed by MLS GRID. This data may not be complete. We recommend contacting the local school district to confirm school assignments for this home.
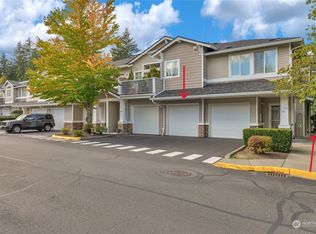
- $441,0002 bd2 ba989 sqft14200 69th Dr SE UNIT A6, Snohomish, WA 98296Sold
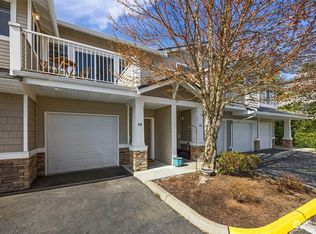
- $425,0002 bd1 ba935 sqft14200 69th Dr SE UNIT A3, Snohomish, WA 98296Sold
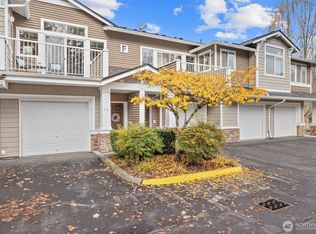
- $350,0001 bd1 ba758 sqft14200 69th Dr SE UNIT F4, Snohomish, WA 98296Sold
- $480,0002 bd3 ba1.2k sqft14200 69th Dr SE UNIT H2, Snohomish, WA 98296Sold

- $222,0002 bd2 ba1.1k sqft14200 69th Dr SE UNIT L2, Snohomish, WA 98296Sold
- $475,0002 bd3 ba1.2k sqft14200 69th Dr SE UNIT Q3, Snohomish, WA 98296Sold
- $460,0002 bd2 ba1.1k sqft14200 69th Dr SE UNIT S5, Snohomish, WA 98296Sold
- $480,0002 bd2 ba1.1k sqft14200 69th Dr SE UNIT N2, Snohomish, WA 98296Sold
A local agent can set up tours, give advice and negotiate with sellers.
Similar homes
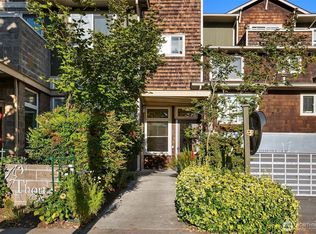
- $349,0001 bd1 ba843 sqftThorton Creek, Seattle, WA 98125Active
 MLS ID #2567663, Kimberly Shaeffer. NWMLS as distributed by MLS GRID
 - $350,0001 bd1 ba677 sqftAviara Condominiums, Bothell, WA 98012Active
 MLS ID #2548895, Dianne Masaoka. NWMLS as distributed by MLS GRID
 - $395,0002 bd1 ba807 sqftWaterstone Flats, Kirkland, WA 98033Active
 MLS ID #2565004, Jeffrey Affronte. NWMLS as distributed by MLS GRID
 - $340,0002 bd2 ba1k sqftStone Horse, Lynnwood, WA 98087Active
 MLS ID #2544975, Robert J Griffin. NWMLS as distributed by MLS GRID
 - $360,0002 bd2 ba848 sqftWalden Park Condominium Ph 5, Everett, WA 98204ActiveMLS ID #2514937, Kezia Harvey. NWMLS as distributed by MLS GRID
- $430,0002 bd1 ba1k sqftSnohomish Station, Snohomish, WA 98290ActiveMLS ID #2526935, Sunshine S. Burruss. NWMLS as distributed by MLS GRID
- $350,0002 bd1 ba867 sqftFront9, Mukilteo, WA 98275ActiveMLS ID #2536606, Katherine Azeltine. NWMLS as distributed by MLS GRID
- $364,9502 bd2 ba980 sqftGarden Grove, Everett, WA 98204ActiveMLS ID #2540999, OJ Marston. NWMLS as distributed by MLS GRID
- $365,0002 bd2 ba940 sqftGreen Leaf Condominiums, Lynnwood, WA 98087ActiveMLS ID #2524949, Barbara A. Alfond. NWMLS as distributed by MLS GRID
- $369,0002 bd2 ba939 sqftBrookwood Condominiums, Bothell, WA 98012ActiveMLS ID #2525593, Bryan Phaysith. NWMLS as distributed by MLS GRID
- $379,9502 bd1 ba913 sqftHighwood Ridge Condominiums, Lynnwood, WA 98087ActiveMLS ID #2535763, Renee Pilchard. NWMLS as distributed by MLS GRID
- $349,9902 bd2 ba1.1k sqftHamptons, Mukilteo, WA 98275ActiveMLS ID #2536355, Robert Bates. NWMLS as distributed by MLS GRID
- $325,0002 bd1 ba763 sqftTimber Ridge Condominium, Woodinville, WA 98072ActiveMLS ID #2559254, Karen B Hake. NWMLS as distributed by MLS GRID
- $324,9502 bd2 ba886 sqftBluegrass Condominiums, Everett, WA 98204ActiveMLS ID #2496460, David Palmer. NWMLS as distributed by MLS GRID
- $329,0002 bd1 ba768 sqftThe Redwoods, Redmond, WA 98052ActiveMLS ID #2563028, Gordy Marks. NWMLS as distributed by MLS GRID
- $349,5001 bd1 ba716 sqftSummit Place, Edmonds, WA 98026ActiveMLS ID #2562941, Lynn Kern. NWMLS as distributed by MLS GRID
- $369,9001 bd1 ba667 sqftSonoma Villero, Bothell, WA 98011ActiveMLS ID #2559405, Meri Clark. NWMLS as distributed by MLS GRID
- $419,9502 bd2 ba1.1k sqftAviara Condominiums, Bothell, WA 98012ActiveMLS ID #2548908, Candice Frazier. NWMLS as distributed by MLS GRID
- $334,8002 bd2 ba896 sqftBitterlake West, Seattle, WA 98133ActiveMLS ID #2566673, Jayne DeHaan. NWMLS as distributed by MLS GRID
- $329,9002 bd1 ba763 sqftTimber Ridge Condo Homes Condo, Woodinville, WA 98072ActiveMLS ID #2524987, Sheryl Wingate. NWMLS as distributed by MLS GRID
