A Tree-Lined Drive Welcomes You to Magnolia at Highlands East. Well Appointed 2 Bed ~2.5 Bath Townhome Nestled Against a Greenbelt Steps to Trails! Updated Kitchen w Island, SS Appliances, Coffee Bar Nook & Sitting/Breakfast Bar. Flowing Open Floor Plan to Dining & Living Rooms, 9 ft Ceilings, Hardwood LVP Floors & Gas Fplc. Serene Views of the Greenbelt From the Back Deck. Primary Suite with En Suite Bath, Soaking Tub, Double Sinks, 2 Closets PLUS Views of the Morning Sunrise & Mountains. 2nd Bedroom is a Jr Suite with Full Bathroom, 2 Closets and Peaceful Nature Views! 2 Car Tandem Garage + Driveway + Storage. 3 parking spots total! Full size LG Washer/Dryer. Basketball Court, Playground, Picnic Tables, Trails.
Sold
Listed by: John L. Scott Everett • Michelle Westford
Bought with: Real Broker LLC
$480,000
14200 69th Drive SE #H2, Snohomish, WA 98296
2beds
1,222sqft
Townhouse, Condominium
Built in 2004
-- sqft lot
$469,000 Zestimate®
$393/sqft
$2,652 Estimated rent
Home value
$469,000
$446,000 - $492,000
$2,652/mo
Zestimate® history
Owner options
List your home for rent
$2,652/mo
Rent Zestimate®
Find your next renter with Zillow Rental Manager. Plus, with online applications, you can quickly screen prospective tenants – for free.
$2,652/mo
Rent Zestimate®
Refinance and save
$3,498/mo
Est. payment
Refinancing to a lower rate could help reduce your monthly payments and save thousands over the life of the loan.
$3,498/mo
Est. payment
Explore your selling options
Work with a Zillow partner agent
Leverage their expertise and Zillow's premium Showcase listings to get your home seen by more buyers.
Get startedList with your own agent
Get your home in front of millions of buyers by listing it on Zillow.
Learn how to do itSell it yourself
Take full control of how buyers see your home on Zillow by listing For Sale by Owner (FSBO).
List your homeWhat's special
Zillow last checked:
Listing updated:
Listed by:
Michelle Westford,
John L. Scott Everett
Bought with:
John Kim, 115937
Real Broker LLC
Source: NWMLS as distributed by MLS GRID,MLS#: 2244120
Facts & features
Interior
Bedrooms & bathrooms
- Bedrooms: 2
- Bathrooms: 3
- Full bathrooms: 2
- 1/2 bathrooms: 1
Primary bedroom
- Level: Third
Bedroom
- Level: Third
Bathroom full
- Level: Third
Bathroom full
- Level: Third
Other
- Level: Second
Dining room
- Level: Second
Entry hall
- Level: Main
Kitchen with eating space
- Level: Second
Living room
- Level: Second
Utility room
- Level: Third
Heating
- Fireplace, Forced Air, Natural Gas
Cooling
- None
Appliances
- Included: Dishwashers_, Dryer(s), GarbageDisposal_, Microwaves_, Refrigerators_, StovesRanges_, Washer(s), Dishwasher(s), Garbage Disposal, Microwave(s), Refrigerator(s), Stove(s)/Range(s), Water Heater: Gas, Water Heater Location: Garage, Cooking - Electric Hookup, Cooking-Electric, Dryer-Electric, Washer
- Laundry: Electric Dryer Hookup, Washer Hookup
Features
- Flooring: Ceramic Tile, Laminate, Vinyl, Carpet
- Windows: Coverings: Custom Blinds
- Number of fireplaces: 1
- Fireplace features: Gas, Main Level: 1, Fireplace
Interior area
- Total structure area: 1,222
- Total interior livable area: 1,222 sqft
Property
Parking
- Total spaces: 3
- Parking features: Individual Garage, Uncovered
- Garage spaces: 2
Features
- Levels: Multi/Split
- Entry location: Main
- Patio & porch: Ceramic Tile, Laminate Hardwood, Wall to Wall Carpet, Cooking-Electric, Dryer-Electric, Washer, Fireplace, Water Heater
- Has view: Yes
- View description: Partial, See Remarks, Territorial
Lot
- Features: Adjacent to Public Land, Dead End Street, Paved
Details
- Parcel number: 01002900800200
- Special conditions: Standard
Construction
Type & style
- Home type: Townhouse
- Architectural style: Townhouse
- Property subtype: Townhouse, Condominium
Materials
- Metal/Vinyl, Stone, Wood Siding
- Roof: Composition
Condition
- Year built: 2004
Community & HOA
Community
- Features: Outside Entry
- Subdivision: Highlands
HOA
- Services included: Common Area Maintenance, Maintenance Grounds, Road Maintenance, Sewer, Snow Removal, Water
- HOA fee: $550 monthly
- HOA phone: 425-283-5858
Location
- Region: Snohomish
Financial & listing details
- Price per square foot: $393/sqft
- Tax assessed value: $453,000
- Annual tax amount: $4,657
- Date on market: 7/1/2024
- Cumulative days on market: 751 days
- Listing terms: Conventional
- Inclusions: Dishwashers, Dryers, GarbageDisposal, Microwaves, Refrigerators, StovesRanges, Washers
Price history
| Date | Event | Price |
|---|---|---|
| 7/15/2024 | Sold | $480,000+0%$393/sqft |
Source:  NWMLS as distributed by MLS GRID #2244120 Report a problem NWMLS as distributed by MLS GRID #2244120 Report a problem | ||
| 6/15/2024 | Pending sale | $479,900$393/sqft |
Source: NWMLS as distributed by MLS GRID #2244120 Report a problem | ||
| 6/3/2024 | Price change | $479,900-1%$393/sqft |
Source: NWMLS as distributed by MLS GRID #2244120 Report a problem | ||
| 5/30/2024 | Listed for sale | $484,950+5.4%$397/sqft |
Source: NWMLS as distributed by MLS GRID #2244120 Report a problem | ||
| 6/3/2021 | Sold | $460,000+35.3%$376/sqft |
Source: NWMLS as distributed by MLS GRID #1770104 Report a problem | ||
| 5/15/2018 | Sold | $340,000+3%$278/sqft |
Source: NWMLS as distributed by MLS GRID #1270041 Report a problem | ||
| 4/8/2018 | Pending sale | $330,000$270/sqft |
Source: AgencyOne #1270041 Report a problem | ||
| 4/7/2018 | Listed for sale | $330,000+95.8%$270/sqft |
Source: AgencyOne #1270041 Report a problem | ||
| 7/22/2011 | Sold | $168,500-0.8%$138/sqft |
Source: Public Record Report a problem | ||
| 3/9/2011 | Price change | $169,900-5.6%$139/sqft |
Source: Windermere Real Estate/Snohomish, Inc. #172132 Report a problem | ||
| 1/22/2011 | Price change | $179,900-10%$147/sqft |
Source: Windermere Real Estate/Snohomish, Inc. #172132 Report a problem | ||
| 11/29/2010 | Price change | $199,950-13%$164/sqft |
Source: Gilpin Realty Inc #122244 Report a problem | ||
| 9/16/2010 | Listed for sale | $229,950-20%$188/sqft |
Source: Gilpin Realty Inc #122244 Report a problem | ||
| 6/29/2007 | Sold | $287,389+44.4%$235/sqft |
Source: Public Record Report a problem | ||
| 4/18/2004 | Sold | $198,990-3.3%$163/sqft |
Source: Agent Provided Report a problem | ||
| 2/13/2004 | Sold | $205,800$168/sqft |
Source: Public Record Report a problem | ||
Public tax history
| Year | Property taxes | Tax assessment |
|---|---|---|
| 2024 | $4,517 -3% | $453,000 -4% |
| 2023 | $4,657 +22.4% | $472,000 +14% |
| 2022 | $3,805 -2.5% | $414,000 +20% |
| 2021 | $3,901 -3% | $345,000 +3% |
| 2020 | $4,021 +0.2% | $335,000 +3.1% |
| 2019 | $4,013 | $325,000 +18% |
| 2018 | -- | $275,500 +25.2% |
| 2017 | $3,395 +30.5% | $220,000 +8.4% |
| 2016 | $2,601 | $203,000 +23% |
| 2015 | $2,601 -3.5% | $165,000 |
| 2013 | $2,696 | $165,000 |
| 2011 | -- | -- |
| 2010 | -- | -- |
Find assessor info on the county website
Neighborhood: 98296
Nearby homes
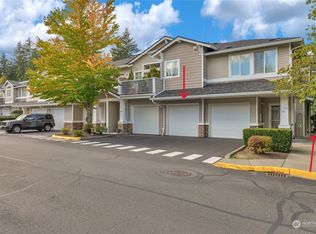
- $441,0002 bd2 ba989 sqft14200 69th Dr SE UNIT A6, Snohomish, WA 98296Sold
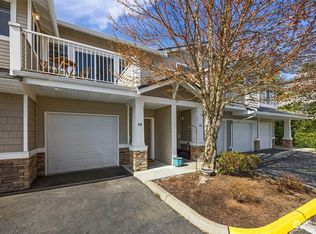
- $425,0002 bd1 ba935 sqft14200 69th Dr SE UNIT A3, Snohomish, WA 98296Sold
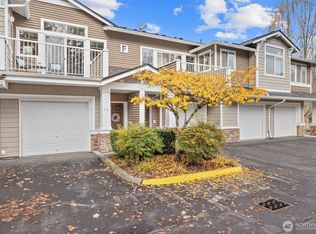
- $350,0001 bd1 ba758 sqft14200 69th Dr SE UNIT F4, Snohomish, WA 98296Sold
- $222,0002 bd2 ba1.1k sqft14200 69th Dr SE UNIT L2, Snohomish, WA 98296Sold

- $475,0002 bd3 ba1.2k sqft14200 69th Dr SE UNIT Q3, Snohomish, WA 98296Sold
- $460,0002 bd2 ba1.1k sqft14200 69th Dr SE UNIT S5, Snohomish, WA 98296Sold
- $350,0001 bd1 ba758 sqft14200 69th Dr SE UNIT M3, Snohomish, WA 98296Pending
- $480,0002 bd2 ba1.1k sqft14200 69th Dr SE UNIT N2, Snohomish, WA 98296Sold
Nearby schools
GreatSchools rating
- 8/10Totem FallsGrades: K-6Distance: 0.2 mi
- 8/10Valley View Middle SchoolGrades: 7-8Distance: 1.8 mi
- 8/10Glacier Peak High SchoolGrades: 9-12Distance: 0.3 mi
Schools provided by the listing agent
- Elementary: Totem Falls
- Middle: Centennial Mid
- High: Glacier Peak
Source: NWMLS as distributed by MLS GRID. This data may not be complete. We recommend contacting the local school district to confirm school assignments for this home.
Get a cash offer in 3 minutes
Find out how much your home could sell for in as little as 3 minutes with a no-obligation cash offer.
Estimated market value
$469,000
Get a cash offer in 3 minutes
Find out how much your home could sell for in as little as 3 minutes with a no-obligation cash offer.
Estimated market value
$469,000
- Washington
- Snohomish County
- Snohomish
- 98296
- 14200 69th Drive SE Unit H2
Nearby cities
Nearby neighborhoods
Nearby zip codes
Other Snohomish Topics
