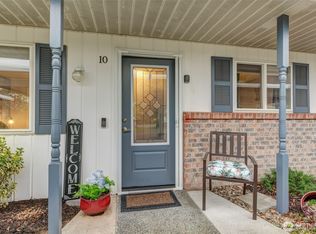
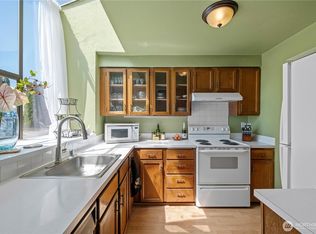
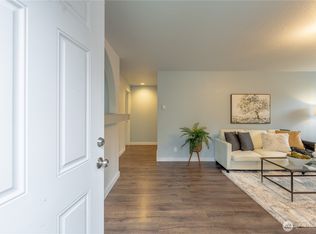
HUGE value is outside! The seller is paying $38,000 for special assessment, allowing the new owner to enjoy extensive community improvements at no additional cost. Major upgrades include new siding, roof, asphalt, gutters, downspouts with project completion the end of 2026! BETTER THAN MOVE-IN READY! Welcome to this beautifully 2-bedroom, 2 full-bath condo in the highly desirable Wexford community. Freshly updated with new interior paint, carpet, outlets, dishwasher & stylish louver barn doors leading into the spacious primary suite, this home is truly ready for its next owner. Enjoy a bright, comfortable floor plan featuring a cozy fireplace in an open spacious living room with huge windows, a functional kitchen which opens into the dining room and a backyard patio designed for everyday living and entertaining. The spacious primary suite includes a private full bath, while the second bedroom and full bath provide flexibility for guests, a home office, or hobbies. Community amenities include a swimming pool, clubhouse, beautifully maintained grounds, and HOA dues that cover water, sewer, garbage, building insurance, common area and pool maintenance. Conveniently located just minutes from shopping, restaurants, parks, golf, schools, and I-5, this home offers exceptional value, peace of mind, and low-maintenance living. Move in today and enjoy a beautifully updated home in a community that's being renewed for years to come!
Active
Listed by: eXp Realty • Nichole Kristina Tellinghusen
$299,000
4214 84th Street NE #22, Marysville, WA 98270
2beds
975sqft
:
Get pre-qualified$2,544/mo
Condominium
Built in 1976
-- sqft lot
$296,800 Zestimate®
$307/sqft
$680/mo HOA
What's special
Cozy fireplaceStylish louver barn doorsSpacious primary suiteBright comfortable floor planBeautifully maintained grounds
- 15 days |
- 749 |
- 24 |
Likely to sell faster than
Zillow last checked:
Listing updated:
Listed by:
Nichole Kristina Tellinghusen,
eXp Realty
Source: NWMLS as distributed by MLS GRID,MLS#: 2557296
Facts & features
Interior
Bedrooms & bathrooms
- Bedrooms: 2
- Bathrooms: 2
- Full bathrooms: 1
- 3/4 bathrooms: 1
- Main level bathrooms: 2
- Main level bedrooms: 2
Primary bedroom
- Level: Main
Bedroom
- Level: Main
Bathroom full
- Level: Main
Bathroom three quarter
- Level: Main
Dining room
- Level: Main
Entry hall
- Level: Main
Kitchen without eating space
- Level: Main
Living room
- Level: Main
Heating
- Fireplace, Heat Pump, Electric, Wood
Cooling
- Heat Pump
Appliances
- Included: Dishwasher, Disposal, Dryer, Microwave, Refrigerator, Stove(s)/Range(s), Washer, Dishwasher(s), Dryer(s), Garbage Disposal, Microwave(s), Refrigerator(s), Washer(s), Cooking - Electric Hookup, Cooking-Electric, Dryer-Electric
- Laundry: Electric Dryer Hookup, Washer Hookup
Features
- Flooring: Laminate, Vinyl Plank, Carpet
- Number of fireplaces: 1
- Fireplace features: Wood Burning, Main Level: 1, Fireplace
Interior area
- Total structure area: 975
- Total interior livable area: 975 sqft
Property
Parking
- Total spaces: 2
- Parking features: Carport, Off Street, Uncovered
- Has carport: Yes
- Covered spaces: 2
Features
- Levels: One
- Stories: 1
- Entry location: Main
- Patio & porch: Cooking-Electric, Dryer-Electric, Fireplace, Washer
- Has view: Yes
- View description: Territorial
Lot
- Size: 2.01 Acres
- Features: Sidewalk
Details
- Parcel number: 00654600002200
- Special conditions: Standard
Construction
Type & style
- Home type: Condo
- Architectural style: Condo (1 Level)
- Property subtype: Condominium
Materials
- Cement Planked, Wood Siding, Cement Plank
- Roof: Composition
Condition
- Year built: 1976
- Major remodel year: 1976
Utilities & green energy
- Sewer: Company: City of Marysville
- Water: Company: City of Marysville
Community & HOA
Community
- Features: Clubhouse, Pool
- Subdivision: In Town - Marysville
HOA
- Services included: Common Area Maintenance, Maintenance Grounds, Sewer, Water
- HOA fee: $680 monthly
- HOA phone: 509-300-0200
Location
- Region: Marysville
Financial & listing details
- Price per square foot: $307/sqft
- Tax assessed value: $314,000
- Annual tax amount: $2,478
- Date on market: 7/19/2026
- Cumulative days on market: 17 days
- Listing terms: Conventional,FHA,VA Loan
- Inclusions: Dishwasher(s), Dryer(s), Garbage Disposal, Microwave(s), Refrigerator(s), Stove(s)/Range(s), Washer(s)
Estimated market value
$296,800
$282,000 - $312,000
$2,161/mo
Price history
| Date | Event | Price |
|---|---|---|
| 7/20/2026 | Listed for sale | $299,000+121.5%$307/sqft |
Source: eXp Realty #2557296 Report a problem | ||
| 1/16/2004 | Sold | $135,000+22.8%$138/sqft |
Source:  NWMLS as distributed by MLS GRID #23142418 Report a problem NWMLS as distributed by MLS GRID #23142418 Report a problem | ||
| 6/30/2000 | Sold | $109,950$113/sqft |
Source: NWMLS as distributed by MLS GRID #20048736 Report a problem | ||
Public tax history
| Year | Property taxes | Tax assessment |
|---|---|---|
| 2024 | $2,478 +3.7% | $314,000 +5% |
| 2023 | $2,388 +37% | $299,000 +2.9% |
| 2022 | $1,743 -28.3% | $290,500 +21% |
| 2021 | $2,433 -0.8% | $240,000 +6.7% |
| 2020 | $2,453 +10.7% | $225,000 +12.5% |
| 2019 | $2,217 | $200,000 +33.3% |
| 2018 | -- | $150,000 +25% |
| 2017 | $1,428 +1.5% | $120,000 -3.2% |
| 2016 | $1,407 | $124,000 +11.7% |
| 2015 | $1,407 +4.6% | $111,000 +9.9% |
| 2013 | $1,345 | $101,000 |
| 2011 | -- | -- |
| 2010 | -- | -- |
Find assessor info on the county website
Monthly payment
Est. payment
Payment breakdown
Explore the cost of this home by adjusting the details. Changes won't be saved.Climate risks
Neighborhood: 98270
Nearby schools
GreatSchools rating
- 6/10Pinewood Elementary SchoolGrades: K-5Distance: 0.6 mi
- 2/10Totem Middle SchoolGrades: 6-8Distance: 1.1 mi
- 1/10Marysville Pilchuck High SchoolGrades: 9-12Distance: 1.9 mi
- $280,0002 bd2 ba975 sqft4214 84th St NE APT 5, Marysville, WA 98270Sold

- $320,0002 bd2 ba975 sqft4214 84th St NE APT 10, Marysville, WA 98270Sold
- $349,9502 bd2 ba975 sqft4214 84th St NE APT 13, Marysville, WA 98270Sold

- $385,0002 bd2 ba1.2k sqft4214 84th St NE APT 15, Marysville, WA 98270Sold

- $249,0002 bd2 ba986 sqft4214 84th St NE APT 20, Marysville, WA 98270Sold
- $320,0002 bd2 ba975 sqft4214 84th St NE APT 21, Marysville, WA 98270Sold
- $326,0003 bd3 ba1.1k sqft4214 84th St NE APT 2, Marysville, WA 98270Sold
- $340,0002 bd2 ba975 sqft4214 84th St NE APT 23, Marysville, WA 98270Sold
A local agent can set up tours, give advice and negotiate with sellers.
Similar homes
- $310,0002 bd2 ba995 sqftCountry Villas, Marysville, WA 98270Active
 MLS ID #2529933, Melanie Galloway. NWMLS as distributed by MLS GRID
 - $--2 bd2 ba1k sqft9917 Holly Dr APT B301, Everett, WA 98204Auction
 Auction.com 2
 - $299,9992 bd2 ba975 sqftEvergreen Terrace, Everett, WA 98203Active
 MLS ID #2534252, Gretchen Muldowney. NWMLS as distributed by MLS GRID
 - $324,5002 bd1 ba1k sqftHb Meyers, Marysville, WA 98270Active
 MLS ID #2502937, Walter Northfield. NWMLS as distributed by MLS GRID
 - $--2 bd3 ba1.2k sqft3911 Wetmore Ave APT B4, Everett, WA 98201AuctionAuction.com 2
- $--2 bd1 ba909 sqft4889 76th St SW Unit A502, Mukilteo, WA 98275AuctionAuction.com 2
- $295,0002 bd2 ba1k sqftPine Village Condominiums, Everett, WA 98201ActiveMLS ID #2496012, Simranpal Gill. NWMLS as distributed by MLS GRID
- $259,0002 bd2 ba1.4k sqft14727 43rd Avenue NE #52, Marysville, WA 98271ActiveMLS ID #2557541, Kristi Everett. NWMLS as distributed by MLS GRID
- $299,9002 bd1 ba672 sqft8811 State Route 92, Granite Falls, WA 98252ActiveMLS ID #2549506, Judson J. Poeschel. NWMLS as distributed by MLS GRID
- $299,0002 bd1 ba872 sqftWoodside Condominiums, Everett, WA 98208ActiveMLS ID #2540376, Nancy Kathleen Sievert. NWMLS as distributed by MLS GRID
- $225,0003 bd2 ba1k sqft5900 64th Street NE #141, Marysville, WA 98270ActiveMLS ID #2562758, Holly Harbrige. NWMLS as distributed by MLS GRID
- $210,0003 bd2 ba1.1k sqft7508 47th Avenue NE #14, Marysville, WA 98270ActiveMLS ID #2524382, Cristina Radoievici. NWMLS as distributed by MLS GRID
- $440,0003 bd1 ba1.1k sqftBeach Avenue Condominiums, Marysville, WA 98270ActiveMLS ID #2508095, Maribel Bramall. NWMLS as distributed by MLS GRID
- $315,0002 bd2 ba1k sqftGrand Condominium, Everett, WA 98201ActiveMLS ID #2556831, Julie Ochoa. NWMLS as distributed by MLS GRID
- $299,0002 bd1 ba738 sqftHillcrest Terrace, Lake Stevens, WA 98258ActiveMLS ID #2516081, Mehdi Ghorbanian. NWMLS as distributed by MLS GRID
- $260,0002 bd1 ba879 sqftRoyale Condominium, Everett, WA 98201ActiveMLS ID #2556028, Kat Gilmore. NWMLS as distributed by MLS GRID
- $295,0002 bd1 ba738 sqftHillcrest Terrace I, Lake Stevens, WA 98258ActiveMLS ID #2502814, Kay F. Gailey. NWMLS as distributed by MLS GRID
- $375,0003 bd1 ba616 sqftTulalip Deeded Land, Tulalip, WA 98271ActiveMLS ID #2544148, Joe Platz. NWMLS as distributed by MLS GRID
- $319,9502 bd1 ba879 sqftCarib House, Everett, WA 98201ActiveMLS ID #2530243, Matilda Valadez. NWMLS as distributed by MLS GRID
- $295,0002 bd2 ba959 sqftVillage By The Lake, Everett, WA 98203ActiveMLS ID #2534791, Tatiana Ulrich. NWMLS as distributed by MLS GRID
