Beautifully updated home with an open-concept kitchen featuring a stunning quartz island and countertops, glass tile backsplash, and stainless steel appliances. Full sized refrigerator and separate full sized freezer- a chef's dream! Crystal lighting and a cozy wood-burning fireplace create a warm and inviting main living space. Step outside to the freshly stained deck overlooking the fully fenced backyard.Recent updates completed Aug/Sept 2025 include new siding, trim, fresh paint, gutters, and a new water heater.The main living floor offers three bedrooms and a full bath, while the lower level includes a fourth bedroom and a spacious primary suite with a private entrance, gas fireplace, and en-suite bath—ideal for multi-generational living or added privacy. A large laundry/mud room provides abundant cabinetry and storage.Entertain with ease on the brand-new concrete patio spanning the entire length of the home. Additional features include RV hookup, shop space, and a backyard ready for gatherings. Located in a quiet cul-de-sac with the community park just steps away. A 2 car garage completes the package!
Sold
Listed by: Realty One Group Orca • Angela Hardy
Bought with: eXp Realty
$640,000
5919 99th Place NE, Marysville, WA 98270
5beds
1,888sqft
Single Family Residence
Built in 1977
7,840 Square Feet Lot
$644,100 Zestimate®
$339/sqft
$3,470 Estimated rent
Home value
$644,100
$599,000 - $689,000
$3,470/mo
Zestimate® history
Owner options
List your home for rent
$3,470/mo
Rent Zestimate®
Find your next renter with Zillow Rental Manager. Plus, with online applications, you can quickly screen prospective tenants – for free.
$3,470/mo
Rent Zestimate®
Refinance and save
$3,923/mo
Est. payment
Refinancing to a lower rate could help reduce your monthly payments and save thousands over the life of the loan.
$3,923/mo
Est. payment
Explore your selling options
Work with a Zillow partner agent
Leverage their expertise and Zillow's premium Showcase listings to get your home seen by more buyers.
Get startedList with your own agent
Get your home in front of millions of buyers by listing it on Zillow.
Learn how to do itSell it yourself
Take full control of how buyers see your home on Zillow by listing For Sale by Owner (FSBO).
List your homeWhat's special
Cozy wood-burning fireplaceRv hookupBackyard ready for gatheringsOpen-concept kitchenCrystal lightingEn-suite bathFreshly stained deck
Zillow last checked:
Listing updated:
Listed by:
Angela Hardy,
Realty One Group Orca
Bought with:
Anthony Modica, 25023370
eXp Realty
Diana Lopez, 22018598
eXp Realty
Source: NWMLS as distributed by MLS GRID,MLS#: 2491889
Facts & features
Interior
Bedrooms & bathrooms
- Bedrooms: 5
- Bathrooms: 2
- Full bathrooms: 1
- 3/4 bathrooms: 1
Primary bedroom
- Level: Lower
Bedroom
- Level: Second
Bedroom
- Level: Second
Bedroom
- Level: Second
Bedroom
- Level: Lower
Bathroom full
- Level: Second
Bathroom three quarter
- Level: Lower
Dining room
- Level: Second
Entry hall
- Level: Split
Kitchen with eating space
- Level: Second
Living room
- Level: Second
Utility room
- Level: Lower
Heating
- Fireplace, Heat Pump, Natural Gas
Cooling
- None
Appliances
- Included: Dishwasher, Dryer, Refrigerator, Stove(s)/Range(s), Washer, Dishwasher(s), Dryer(s), Refrigerator(s), Washer(s), Water Heater: Gas, Water Heater Location: Garage
Features
- Bath Off Primary, Dining Room
- Flooring: Ceramic Tile, Laminate, Vinyl Plank, Carpet
- Windows: Dbl Pane/Storm Window
- Basement: Daylight,Finished
- Number of fireplaces: 2
- Fireplace features: Gas, Wood Burning, Lower Level: 1, Upper Level: 1, Fireplace
Interior area
- Total interior livable area: 1,888 sqft
Property
Parking
- Total spaces: 6
- Parking features: Driveway, Attached Garage, Off Street
- Has attached garage: Yes
- Covered spaces: 2
- Uncovered spaces: 4
Features
- Levels: Multi/Split
- Entry location: Split
- Patio & porch: Bath Off Primary, Dbl Pane/Storm Window, Dining Room, Fireplace, Fireplace (Primary Bedroom), Walk-In Closet(s), Water Heater
- Has view: Yes
- View description: Territorial
Lot
- Size: 7,840 Square Feet
- Features: Corner Lot, Cul-De-Sac, Paved, Deck, Fenced-Fully, Gas Available, Outbuildings, Patio
- Topography: Level
- Residential vegetation: Garden Space
Details
- Parcel number: 00422300017900
- Zoning: SFR
- Zoning description: Jurisdiction: County
- Special conditions: Standard
Construction
Type & style
- Home type: SingleFamily
- Architectural style: Split Entry
- Property subtype: Single Family Residence
Materials
- Cement Planked, Cement Plank
- Foundation: Poured Concrete
- Roof: Composition
Condition
- Year built: 1977
Utilities & green energy
- Electric: Company: Snohomish County PUD
- Sewer: Sewer Connected, Company: City of Marysville
- Water: Public, Company: City of Marysville
Community & HOA
Community
- Features: CCRs, Park
- Subdivision: Shoultes
HOA
- Services included: Common Area Maintenance
- HOA fee: $18 monthly
- HOA phone: 360-283-5711
Location
- Region: Marysville
Financial & listing details
- Price per square foot: $339/sqft
- Tax assessed value: $499,800
- Annual tax amount: $3,937
- Date on market: 5/29/2026
- Cumulative days on market: 54 days
- Listing terms: Conventional,FHA,VA Loan
- Inclusions: Dishwasher(s), Dryer(s), Refrigerator(s), Stove(s)/Range(s), Washer(s)
Price history
| Date | Event | Price |
|---|---|---|
| 4/29/2026 | Sold | $640,000-1.5%$339/sqft |
Source:  NWMLS as distributed by MLS GRID #2491889 Report a problem NWMLS as distributed by MLS GRID #2491889 Report a problem | ||
| 3/14/2026 | Pending sale | $650,000$344/sqft |
Source: NWMLS as distributed by MLS GRID #2491889 Report a problem | ||
| 3/13/2026 | Listed for sale | $650,000+109.7%$344/sqft |
Source: NWMLS as distributed by MLS GRID #2491889 Report a problem | ||
| 9/23/2019 | Sold | $310,000+73.2%$164/sqft |
Source: NWMLS as distributed by MLS GRID #1480840 Report a problem | ||
| 2/28/2003 | Sold | $179,000+17.8%$95/sqft |
Source: Public Record Report a problem | ||
| 10/5/1999 | Sold | $152,000+26.9%$81/sqft |
Source: Public Record Report a problem | ||
| 11/20/1996 | Sold | $119,774+181.8%$63/sqft |
Source: Public Record Report a problem | ||
| 10/8/1996 | Sold | $42,500$23/sqft |
Source: Public Record Report a problem | ||
Public tax history
| Year | Property taxes | Tax assessment |
|---|---|---|
| 2024 | $3,937 +11.9% | $499,800 +13.3% |
| 2023 | $3,518 +20.9% | $441,000 -9.3% |
| 2022 | $2,910 -23.7% | $486,100 +29.1% |
| 2021 | $3,812 +8.1% | $376,500 +16.9% |
| 2020 | $3,526 -6.9% | $322,100 -5.5% |
| 2019 | $3,790 | $340,800 +11.2% |
| 2018 | -- | $306,500 +21.7% |
| 2017 | $3,263 +22.4% | $251,800 +7.2% |
| 2016 | $2,666 | $234,800 +12.2% |
| 2015 | $2,666 +27.1% | $209,300 +33.8% |
| 2013 | $2,098 | $156,400 |
| 2012 | -- | -- |
| 2011 | -- | -- |
| 2010 | -- | -- |
| 2009 | -- | -- |
| 2008 | -- | -- |
| 2007 | -- | -- |
| 2002 | -- | -- |
| 2001 | $1,861 +4.6% | $159,700 +29.3% |
| 2000 | $1,779 | $123,500 |
Find assessor info on the county website
Neighborhood: 98270
Nearby homes
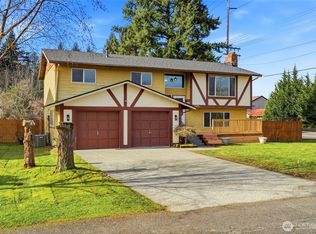
- $587,0004 bd3 ba2.1k sqft9926 59th Dr NE, Marysville, WA 98270Sold
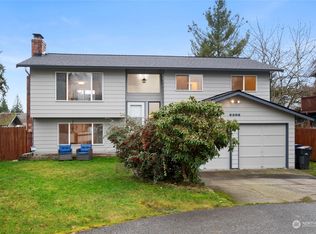
- $545,0004 bd2 ba1.8k sqft6006 99th Pl NE, Marysville, WA 98270Sold
- $519,9954 bd3 ba1.6k sqft6004 99th St NE, Marysville, WA 98270For Sale

- $535,0003 bd2 ba1.5k sqft6009 98th St NE, Marysville, WA 98270Sold
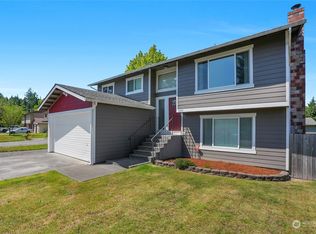
- $581,0004 bd3 ba1.5k sqft6112 101st Pl NE, Marysville, WA 98270Sold
- $550,0003 bd2 ba1.1k sqft6124 101st Pl NE, Marysville, WA 98270Sold
- $490,0003 bd2 ba1.1k sqft6112 99th Pl NE, Marysville, WA 98270Sold
- $575,0003 bd2 ba1.5k sqft6006 101st Pl NE, Marysville, WA 98270Sold
Nearby schools
GreatSchools rating
- 6/10Pinewood Elementary SchoolGrades: K-5Distance: 1 mi
- 2/10Totem Middle SchoolGrades: 6-8Distance: 2.4 mi
- 1/10Marysville Pilchuck High SchoolGrades: 9-12Distance: 0.7 mi
Get a cash offer in 3 minutes
Find out how much your home could sell for in as little as 3 minutes with a no-obligation cash offer.
Estimated market value
$644,100
Get a cash offer in 3 minutes
Find out how much your home could sell for in as little as 3 minutes with a no-obligation cash offer.
Estimated market value
$644,100
- Washington
- Snohomish County
- Marysville
- 98270
- 5919 99th Place NE
Nearby cities
Nearby neighborhoods
Nearby zip codes
Other Marysville Topics
