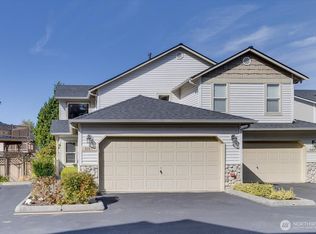
Discover the perfect blend of comfort, style, and convenience in this beautifully maintained end-unit townhome. Ideally located just minutes from Paine Field, Costco, and with seamless access to I-5 and Highway 99, commuting is a breeze. The spacious single-level layout features 3 bedrooms and 1.75 baths, with a bright kitchen and cozy living room that make everyday living effortless. Step out onto your private deck and unwind with peaceful views of the lush greenbelt. The kitchen shines with quartz countertops, a sleek glass tile backsplash, and stainless steel appliances. The inviting primary suite boasts French doors and large double closets for ample storage. As an end unit, enjoy enhanced privacy and abundant natural light throughout. No Rental Cap for investor. New Roof installed in 2023
Sold
Zillow last checked:
Listing updated:
Bought with:
Matthew J Kearney, 25014898
Lamb Real Estate
Source: NWMLS as distributed by MLS GRID,MLS#: 2478896
Price history
| Date | Event | Price |
|---|---|---|
| 8/11/2026 | Sold | $465,000$300/sqft |
Source:  NWMLS as distributed by MLS GRID #2478896 Report a problem NWMLS as distributed by MLS GRID #2478896 Report a problem | ||
| 7/13/2026 | Pending sale | $465,000$300/sqft |
Source: NWMLS as distributed by MLS GRID #2478896 Report a problem | ||
| 4/28/2026 | Listed for sale | $465,000$300/sqft |
Source: NWMLS as distributed by MLS GRID #2478896 Report a problem | ||
| 4/10/2026 | Pending sale | $465,000$300/sqft |
Source: NWMLS as distributed by MLS GRID #2478896 Report a problem | ||
| 3/3/2026 | Price change | $465,000-3.1%$300/sqft |
Source: NWMLS as distributed by MLS GRID #2478896 Report a problem | ||
| 2/11/2026 | Listed for sale | $480,000+41.2%$310/sqft |
Source: NWMLS as distributed by MLS GRID #2478896 Report a problem | ||
| 1/14/2020 | Sold | $340,000-1.4%$219/sqft |
Source: NWMLS as distributed by MLS GRID #1537040 Report a problem | ||
| 12/24/2019 | Pending sale | $345,000$223/sqft |
Source: KW Everett #1537040 Report a problem | ||
| 12/14/2019 | Listed for sale | $345,000$223/sqft |
Source: KW Everett #1537040 Report a problem | ||
| 12/11/2019 | Pending sale | $345,000$223/sqft |
Source: KW Everett #1537040 Report a problem | ||
| 10/31/2019 | Listed for sale | $345,000+17.1%$223/sqft |
Source: KW Everett #1537040 Report a problem | ||
| 9/6/2019 | Sold | $294,500+17.8%$190/sqft |
Source: Public Record Report a problem | ||
| 3/14/2019 | Sold | $250,000+6.6%$161/sqft |
Source: Public Record Report a problem | ||
| 12/27/2017 | Sold | $234,476+67.5%$151/sqft |
Source: Public Record Report a problem | ||
| 12/14/1998 | Sold | $139,990$90/sqft |
Source: Public Record Report a problem | ||

Get a cash offer in 3 minutes
Find out how much your home could sell for in as little as 3 minutes with a no-obligation cash offer.
Estimated market value
$453,500
