Welcome to this beautifully updated, single-level home in the sought-after 55+ community of Sundance Park at Redmond Ridge. The bright, open layout offers two generously sized bedrooms and 1.75 well-appointed bathrooms, designed for both comfort and easy living. Inside, you’ll find engineered hardwood floors, quartz countertops, and a modern tile backsplash that complement the kitchen’s stainless steel appliances and inviting breakfast bar. The spacious primary suite includes a walk-in closet and a convenient step-in shower. Step outside to your private covered patio—an ideal spot to relax or entertain. With central air conditioning, no stairs, and a thoughtful layout, this home is as functional as it is comfortable. A two-car garage adds plenty of storage, and you’re just a short stroll from shopping, parks, and public transit. Move-in ready and perfectly located—this is easy living at its best.
Active
Listed by: Kelly Right RE of Seattle LLC • Aline P. Binalangbang
Price cut: $10K (5/15)
$720,000
23884 NE 112th Circle #2, Redmond, WA 98053
2beds
1,199sqft
:
Get pre-qualified$4,947/mo
Condominium
Built in 2006
-- sqft lot
$710,500 Zestimate®
$601/sqft
$425/mo HOA
What's special
Modern tile backsplashTwo-car garageSpacious primary suiteEngineered hardwood floorsWalk-in closetConvenient step-in showerPrivate covered patio
- 131 days |
- 104 |
- 0 |
Zillow last checked:
Listing updated:
Listed by:
Aline P. Binalangbang,
Kelly Right RE of Seattle LLC
Source: NWMLS as distributed by MLS GRID,MLS#: 2498729
Facts & features
Interior
Bedrooms & bathrooms
- Bedrooms: 2
- Bathrooms: 2
- Full bathrooms: 1
- 3/4 bathrooms: 1
- Main level bathrooms: 2
- Main level bedrooms: 2
Primary bedroom
- Level: Main
Bedroom
- Level: Main
Bathroom full
- Level: Main
Bathroom three quarter
- Level: Main
Dining room
- Level: Main
Entry hall
- Level: Main
Kitchen with eating space
- Level: Main
Living room
- Level: Main
Heating
- Fireplace, Forced Air, Electric, Natural Gas
Cooling
- Has cooling: Yes
Appliances
- Included: Dishwasher, Disposal, Dryer, Microwave, Refrigerator, Stove(s)/Range(s), Washer, Dishwasher(s), Dryer(s), Garbage Disposal, Microwave(s), Refrigerator(s), Washer(s), Cooking - Electric Hookup, Cooking-Electric, Dryer-Electric
- Laundry: Electric Dryer Hookup, Washer Hookup
Features
- Flooring: Engineered Hardwood, Carpet
- Windows: Insulated Windows
- Number of fireplaces: 1
- Fireplace features: Gas, Main Level: 1, Fireplace
Interior area
- Total structure area: 1,199
- Total interior livable area: 1,199 sqft
Property
Parking
- Total spaces: 2
- Parking features: Individual Garage
- Has garage: Yes
- Covered spaces: 2
Features
- Levels: One
- Stories: 1
- Entry location: Main
- Patio & porch: Cooking-Electric, Dryer-Electric, Fireplace, Ground Floor, Insulated Windows, Primary Bathroom, Walk-In Closet(s), Washer
Lot
- Features: Curbs, Paved, Sidewalk
Details
- Parcel number: 8093300160
- Special conditions: Standard
Construction
Type & style
- Home type: Condo
- Architectural style: Condo (1 Level)
- Property subtype: Condominium
Materials
- Cement Planked, Wood Siding, Cement Plank
- Roof: Composition
Condition
- Year built: 2006
Utilities & green energy
- Electric: Company: PSE
- Sewer: Company: City of Redmond
- Water: Company: City of Redmond
- Utilities for property: Xfinity, Xfinity
Green energy
- Energy efficient items: Insulated Windows
Community & HOA
Community
- Features: Age Restriction, Outside Entry
- Senior community: Yes
- Subdivision: Redmond Ridge
HOA
- Services included: Common Area Maintenance, Maintenance Grounds, Road Maintenance, Sewer, Water
- HOA fee: $425 monthly
- HOA phone: 425-454-6404
Location
- Region: Redmond
Financial & listing details
- Price per square foot: $601/sqft
- Annual tax amount: $7,403
- Date on market: 3/27/2026
- Cumulative days on market: 133 days
- Listing terms: Conventional
- Inclusions: Dishwasher(s), Dryer(s), Garbage Disposal, Microwave(s), Refrigerator(s), Stove(s)/Range(s), Washer(s)
Estimated market value
$710,500
$675,000 - $746,000
$2,705/mo
Price history
| Date | Event | Price |
|---|---|---|
| 5/15/2026 | Price change | $720,000-1.4%$601/sqft |
Source:  NWMLS as distributed by MLS GRID #2498729 Report a problem NWMLS as distributed by MLS GRID #2498729 Report a problem | ||
| 3/28/2026 | Listed for sale | $729,999+12.3%$609/sqft |
Source: NWMLS as distributed by MLS GRID #2498729 Report a problem | ||
| 4/5/2022 | Sold | $650,000$542/sqft |
Source: NWMLS as distributed by MLS GRID #1895950 Report a problem | ||
| 3/15/2022 | Pending sale | $650,000$542/sqft |
Source: NWMLS as distributed by MLS GRID #1895950 Report a problem | ||
| 3/9/2022 | Listed for sale | $650,000+38.7%$542/sqft |
Source: NWMLS as distributed by MLS GRID #1895950 Report a problem | ||
| 12/30/2019 | Sold | $468,500-1.4%$391/sqft |
Source: NWMLS as distributed by MLS GRID #1542614 Report a problem | ||
| 12/30/2019 | Listed for sale | $475,000$396/sqft |
Source: RE/MAX Northwest Realtors #1542614 Report a problem | ||
| 12/7/2019 | Pending sale | $475,000$396/sqft |
Source: RE/MAX Northwest Realtors #1542614 Report a problem | ||
| 11/20/2019 | Listed for sale | $475,000+4.4%$396/sqft |
Source: RE/MAX Northwest Realtors #1542614 Report a problem | ||
| 9/17/2019 | Listing removed | $455,000$379/sqft |
Source: Home Team Real Estate #1463689 Report a problem | ||
| 7/31/2019 | Price change | $455,000-2.2%$379/sqft |
Source: Home Team Real Estate #1463689 Report a problem | ||
| 7/10/2019 | Price change | $465,000-2.9%$388/sqft |
Source: Home Team Real Estate #1463689 Report a problem | ||
| 6/19/2019 | Price change | $479,000-2.2%$399/sqft |
Source: Home Team Real Estate #1463689 Report a problem | ||
| 5/30/2019 | Listed for sale | $490,000$409/sqft |
Source: Home Team Real Estate #1463689 Report a problem | ||
Public tax history
Tax history is unavailable.
Monthly payment
Est. payment
Payment breakdown
Explore the cost of this home by adjusting the details. Changes won't be saved.Climate risks
Neighborhood: 98053
Nearby schools
GreatSchools rating
- 10/10Ella Baker Elementary SchoolGrades: K-5Distance: 1.2 mi
- 8/10Timberline Middle SchoolGrades: 6-8Distance: 0.9 mi
- 10/10Redmond High SchoolGrades: 9-12Distance: 4.1 mi
- $753,1412 bd2 ba1.1k sqft23848 NE 112th Cir #1, Redmond, WA 98053Sold

- $728,0002 bd2 ba1.1k sqft23857 NE 112th Cir #2, Redmond, WA 98053Sold
- $725,0002 bd2 ba1.1k sqft23861 NE 112th Cir #2, Redmond, WA 98053Sold

- $799,9503 bd3 ba1.5k sqft23844 NE 112th Cir UNIT 1, Redmond, WA 98053Sold
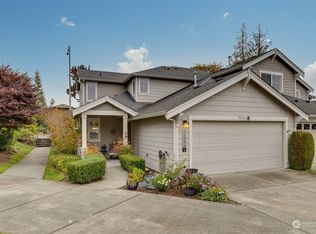
- $725,0002 bd2 ba1.1k sqft23892 NE 112th Cir, Redmond, WA 98053Sold
- $699,0003 bd3 ba1.5k sqft23844 NE 112th Cir UNIT 3, Redmond, WA 98053For Sale
- $760,0003 bd3 ba1.6k sqft23849 NE 112th Cir UNIT 3, Redmond, WA 98053Sold
- $720,0003 bd3 ba1.6k sqft23897 NE 112th Cir #2, Redmond, WA 98053For Sale
A local agent can set up tours, give advice and negotiate with sellers.
Similar homes
- $575,0003 bd2 ba1.2k sqftSundance Glen, Redmond, WA 98053Active
 MLS ID #2504783, Mary Askenazi. NWMLS as distributed by MLS GRID
 - $719,0002 bd3 ba1.2k sqftWillow Grove At Ashford Park, Redmond, WA 98052Active
 MLS ID #2539887, James Tarleton. NWMLS as distributed by MLS GRID
 - $749,0002 bd3 ba1.3k sqft4459 249th Terr SE #8-5, Issaquah, WA 98029Active
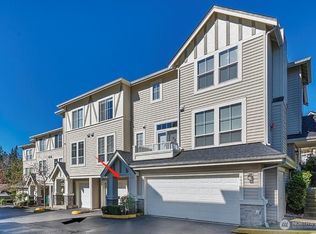 MLS ID #2513556, Xianhui Pei. NWMLS as distributed by MLS GRID
 - $599,0003 bd2 ba1.2k sqftCameray, Sammamish, WA 98074Active
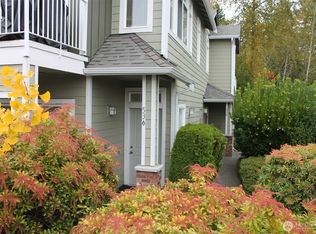 MLS ID #2555570, Paul H. Stickney. NWMLS as distributed by MLS GRID
 - $570,0002 bd2 ba897 sqftSammamish River Villas, Redmond, WA 98052ActiveMLS ID #2562674, Arivozhi Adiaman. NWMLS as distributed by MLS GRID
- $599,9503 bd2 ba1.2k sqftEnglish Cove, Redmond, WA 98052ActiveMLS ID #2549520, Paul Nelson. NWMLS as distributed by MLS GRID
- $594,9002 bd3 ba1.2k sqftDeer Park, Redmond, WA 98052ActiveMLS ID #2528573, Johan Zhang. NWMLS as distributed by MLS GRID
- $714,9993 bd3 ba1.7k sqft4611 NE 5th Place, Renton, WA 98059ActiveMLS ID #2563683, Q Pham. NWMLS as distributed by MLS GRID
- $655,0002 bd3 ba1.2k sqftHarper Hills Condominiums, Redmond, WA 98052ActiveMLS ID #2497914, Tien Tran. NWMLS as distributed by MLS GRID
- $410,0002 bd1 ba956 sqftFairfield Greens, Sammamish, WA 98029ActiveMLS ID #2560865, Benjamin Endicott. NWMLS as distributed by MLS GRID
- $795,9503 bd2 ba1.6k sqft25120 145th Pl SE, Monroe, WA 98272ActiveMLS ID #2563012, Patrick W. Reagan. NWMLS as distributed by MLS GRID
- $520,0002 bd2 ba1k sqftSammamish Pointe Condominiums, Issaquah, WA 98027ActiveMLS ID #2547057, Kelly Russell. NWMLS as distributed by MLS GRID
- $775,0003 bd3 ba1.4k sqft14503 Simonds Road NE #C, Kirkland, WA 98034ActiveMLS ID #2512167, John Stone. NWMLS as distributed by MLS GRID
- $699,0002 bd2 ba1.2k sqftSunset Ridge Of Bellevue, Bellevue, WA 98007ActiveMLS ID #2483333, Katie Leung. NWMLS as distributed by MLS GRID
- $519,0002 bd1 ba890 sqftMontere, Sammamish, WA 98075ActiveMLS ID #2558362, Tim McKeown. NWMLS as distributed by MLS GRID
- $589,9502 bd2 ba1.1k sqft2405 NE 10th Street, Renton, WA 98056ActiveMLS ID #2561023, Q Pham. NWMLS as distributed by MLS GRID
- $799,0003 bd2 ba1.3k sqftBoulders At Pikes Peak, Bellevue, WA 98005ActiveMLS ID #2543613, Melissa Hughes Wilson. NWMLS as distributed by MLS GRID
- $675,0002 bd2 ba1.2k sqftMeydenbauer House, Bellevue, WA 98004ActiveMLS ID #2522337, Jonathan D. Bye. NWMLS as distributed by MLS GRID
- $699,8503 bd3 ba1.6k sqftNorth 113 Townhomes Add, Seattle, WA 98133ActiveMLS ID #2546550, Robert Nicholson. NWMLS as distributed by MLS GRID
- $399,0001 bd1 ba776 sqftCameray, Sammamish, WA 98074ActiveMLS ID #2519252, Siobhan A. Bottem. NWMLS as distributed by MLS GRID
