Welcome to your new home! This beautifully maintained condo offers three spacious bedrooms! The home is updated with elegant crown molding, custom window coverings, modern base boards and stunning Brazilian Cherry engineered hardwood floors in the kitchen, entry, hallway. Step inside the front door to a welcoming entry that opens into a bright and airy living space with 9’ foot ceilings. The living room area features expansive windows and a sliding glass door that leads to a private patio stretching the length of the main living area, ideal for relaxing or entertaining. Adjacent to the living area is a formal dining area with plenty of space to accommodate a large table and chairs, making it perfect for gatherings. Just off the entry to the right, you’ll find the kitchen, complete with updated granite countertops, appliances and a convenient sit-up bar seating area. To the left of the entry is the generously sized primary bedroom, large enough for a king-size bed set, and featuring an ensuite bathroom and walk-in closet. Down the hallway, you’ll find the other two bedrooms (one being used as an office with built-ins) and a full-size bathroom. A dedicated laundry closet with washer and dryer adds everyday convenience. Additional highlights include a one-car garage with extra storage and secure building access via the elevator to your floor. Located in a well-maintained 55+ community with CCR's, gardening bed available w/reservation, walking paths and greenery abound!
Active
Listed by: LS Realty Group • Mary Askenazi
Price cut: $10K (8/7)
$565,000
23943 NE 115th Lane #204, Redmond, WA 98053
3beds
1,215sqft
:
Get pre-qualified$4,226/mo
Condominium
Built in 2006
-- sqft lot
$560,700 Zestimate®
$465/sqft
$717/mo HOA
What's special
Modern base boardsGenerously sized primary bedroomUpdated granite countertopsWalk-in closetEnsuite bathroomSliding glass doorThree spacious bedrooms
- 123 days |
- 123 |
- 1 |
Zillow last checked:
Listing updated:
Listed by:
Mary Askenazi,
LS Realty Group
Source: NWMLS as distributed by MLS GRID,MLS#: 2504783
Facts & features
Interior
Bedrooms & bathrooms
- Bedrooms: 3
- Bathrooms: 2
- Full bathrooms: 1
- 3/4 bathrooms: 1
- Main level bathrooms: 2
- Main level bedrooms: 3
Primary bedroom
- Level: Main
Bedroom
- Level: Main
Bedroom
- Level: Main
Bathroom three quarter
- Level: Main
Bathroom full
- Level: Main
Dining room
- Level: Main
Entry hall
- Level: Main
Kitchen with eating space
- Level: Main
Living room
- Level: Main
Heating
- Wall Furnace, Electric
Cooling
- None
Appliances
- Included: Dishwasher, Disposal, Dryer, Microwave, Refrigerator, Stove(s)/Range(s), Washer, Dishwasher(s), Dryer(s), Garbage Disposal, Microwave(s), Refrigerator(s), Washer(s), Water Heater: Electric, Water Heater Location: Main bedroom closet, Cooking - Electric Hookup, Cooking-Electric, Dryer-Electric, Ice Maker
- Laundry: Electric Dryer Hookup, Washer Hookup
Features
- Flooring: Engineered Hardwood, Vinyl, Carpet
- Windows: Coverings: Custom
- Has fireplace: No
Interior area
- Total structure area: 1,215
- Total interior livable area: 1,215 sqft
Property
Parking
- Total spaces: 1
- Parking features: Individual Garage
- Has garage: Yes
- Covered spaces: 1
Features
- Levels: One
- Stories: 1
- Entry location: Main
- Patio & porch: Cooking-Electric, Dryer-Electric, End Unit, Ice Maker, Primary Bathroom, Sprinkler System, Walk-In Closet(s), Washer, Water Heater
Lot
- Features: Cul-De-Sac, Curbs, Paved, Sidewalk
Details
- Parcel number: 8093200860
- Special conditions: Standard
Construction
Type & style
- Home type: Condo
- Architectural style: Craftsman,Condo (1 Level)
- Property subtype: Condominium
Materials
- Brick, Cement Planked, Wood Siding, Wood Products, Cement Plank
- Roof: Composition
Condition
- Year built: 2006
Utilities & green energy
- Electric: Company: PSE
- Sewer: Company: Paid by HOA
- Water: Company: Paid by HOA
Community & HOA
Community
- Features: Age Restriction, Elevator, Lobby Entrance, Trail(s)
- Security: Fire Sprinkler System
- Senior community: Yes
- Subdivision: Redmond Ridge
HOA
- Services included: Earthquake Insurance, Maintenance Grounds, Road Maintenance, Sewer, Snow Removal, Water
- HOA fee: $717 monthly
- HOA phone: 425-559-7648
Location
- Region: Redmond
Financial & listing details
- Price per square foot: $465/sqft
- Tax assessed value: $524,000
- Annual tax amount: $5,230
- Date on market: 4/14/2026
- Cumulative days on market: 120 days
- Listing terms: Conventional
- Inclusions: Dishwasher(s), Dryer(s), Garbage Disposal, Microwave(s), Refrigerator(s), Stove(s)/Range(s), Washer(s)
Estimated market value
$560,700
$533,000 - $589,000
$2,907/mo
Price history
| Date | Event | Price |
|---|---|---|
| 8/7/2026 | Price change | $565,000-1.7%$465/sqft |
Source:  NWMLS as distributed by MLS GRID #2504783 Report a problem NWMLS as distributed by MLS GRID #2504783 Report a problem | ||
| 7/8/2026 | Price change | $575,000-2.5%$473/sqft |
Source: NWMLS as distributed by MLS GRID #2504783 Report a problem | ||
| 6/12/2026 | Price change | $590,000-4.7%$486/sqft |
Source: NWMLS as distributed by MLS GRID #2504783 Report a problem | ||
| 4/10/2026 | Listed for sale | $619,000+141.8%$509/sqft |
Source: NWMLS as distributed by MLS GRID #2504783 Report a problem | ||
| 9/26/2006 | Sold | $255,950$211/sqft |
Source: Public Record Report a problem | ||
Public tax history
| Year | Property taxes | Tax assessment |
|---|---|---|
| 2025 | $5,230 +14.5% | $524,000 +8.7% |
| 2024 | $4,566 -9.1% | $482,000 -3.6% |
| 2023 | $5,022 +34.9% | $500,000 +19.6% |
| 2022 | $3,724 -4.1% | $418,000 +11.8% |
| 2021 | $3,883 -2.2% | $374,000 +7.2% |
| 2020 | $3,971 -3.8% | $349,000 -5.2% |
| 2019 | $4,130 +5.8% | $368,000 +3.1% |
| 2018 | $3,904 +14.4% | $357,000 +27.5% |
| 2017 | $3,413 +31% | $280,000 +17.2% |
| 2016 | $2,606 | $239,000 +9.1% |
| 2015 | $2,606 | $219,000 +5.3% |
| 2014 | $2,606 | $208,000 +27.6% |
| 2013 | $2,606 | $163,000 -5.2% |
| 2012 | -- | $172,000 -9.9% |
| 2011 | -- | $191,000 -3.5% |
| 2010 | -- | $198,000 |
| 2009 | -- | $198,000 -18.5% |
| 2007 | -- | $243,000 |
Find assessor info on the county website
Monthly payment
Est. payment
Payment breakdown
Explore the cost of this home by adjusting the details. Changes won't be saved.Climate risks
Neighborhood: 98053
Nearby schools
GreatSchools rating
- 10/10Ella Baker Elementary SchoolGrades: K-5Distance: 1.3 mi
- 8/10Timberline Middle SchoolGrades: 6-8Distance: 1 mi
- 10/10Redmond High SchoolGrades: 9-12Distance: 4.2 mi
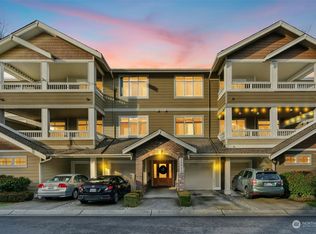
- $430,0002 bd2 ba1k sqft23924 NE 115th Ln UNIT 202, Redmond, WA 98053Sold
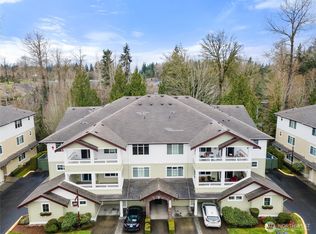
- $520,0002 bd2 ba1k sqft23924 NE 115th Ln UNIT 301, Redmond, WA 98053Sold
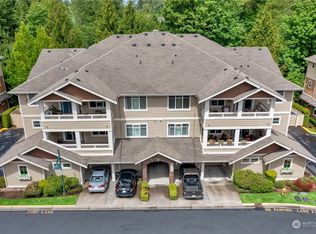
- $515,0002 bd2 ba1k sqft23924 NE 115th Ln UNIT 302, Redmond, WA 98053Sold
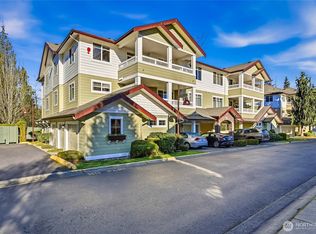
- $625,0003 bd2 ba1.2k sqft23924 NE 115th Ln UNIT 304, Redmond, WA 98053Sold
- $480,0002 bd2 ba1k sqft23916 NE 115th Ln UNIT 201, Redmond, WA 98053Sold
- $519,0002 bd2 ba1k sqft23925 NE 115th Ln UNIT 302, Redmond, WA 98053Sold
- $535,9503 bd2 ba1.2k sqft23925 NE 115th Ln UNIT 203, Redmond, WA 98053Sold
- $537,0003 bd2 ba1.2k sqft23940 NE 115th Ln #204, Redmond, WA 98053Sold
- $455,0002 bd2 ba1k sqft23948 NE 115th Ln #202, Redmond, WA 98053Sold
A local agent can set up tours, give advice and negotiate with sellers.
Similar homes
- $720,0002 bd2 ba1.1k sqftSundance Park Redmond Ridge, Redmond, WA 98053Active
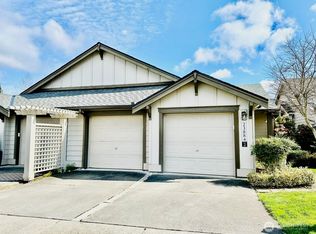 MLS ID #2498729, Aline P. Binalangbang. NWMLS as distributed by MLS GRID
 - $599,0003 bd2 ba1.2k sqftCameray, Sammamish, WA 98074Active
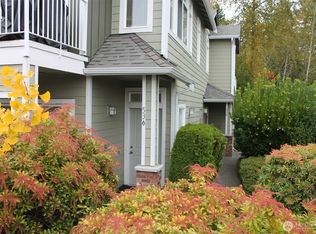 MLS ID #2555570, Paul H. Stickney. NWMLS as distributed by MLS GRID
 - $599,9503 bd2 ba1.2k sqftEnglish Cove, Redmond, WA 98052Active
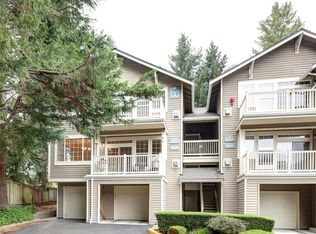 MLS ID #2549520, Paul Nelson. NWMLS as distributed by MLS GRID
 - $570,0002 bd2 ba897 sqftSammamish River Villas, Redmond, WA 98052Active
 MLS ID #2562674, Arivozhi Adiaman. NWMLS as distributed by MLS GRID
 - $522,4992 bd2 ba1.2k sqftCanyon Ridge Condominiums, Bothell, WA 98021ActiveMLS ID #2567626, James Dowling. NWMLS as distributed by MLS GRID
- $594,9002 bd3 ba1.2k sqftDeer Park, Redmond, WA 98052ActiveMLS ID #2528573, Johan Zhang. NWMLS as distributed by MLS GRID
- $499,9881 bd1 ba671 sqftFrazer Court Condo, Redmond, WA 98052ActiveMLS ID #2520666, Lee Tayebi. NWMLS as distributed by MLS GRID
- $395,0002 bd1 ba956 sqftFairfield Greens, Sammamish, WA 98029ActiveMLS ID #2560865, Benjamin Endicott. NWMLS as distributed by MLS GRID
- $435,0003 bd2 ba1k sqftBluegrass Master Condo, Everett, WA 98204ActiveMLS ID #2535487, Fanus S. Goneth. NWMLS as distributed by MLS GRID
- $440,0002 bd3 ba1.1k sqftRiver Valley, Renton, WA 98058ActiveMLS ID #2530946, Matthew W. Hodge. NWMLS as distributed by MLS GRID
- $549,9502 bd2 ba932 sqftMisty Cove, Renton, WA 98056ActiveMLS ID #2546276, Cendy C. Lee. NWMLS as distributed by MLS GRID
- $625,0002 bd2 ba1k sqftArjanwood Condominium, Bellevue, WA 98007ActiveMLS ID #2457190, Zelfira White. NWMLS as distributed by MLS GRID
- $369,9002 bd1 ba779 sqftVerano, Redmond, WA 98052ActiveMLS ID #2405460, Rachelle L. Lynn. NWMLS as distributed by MLS GRID
- $575,0003 bd3 ba1.7k sqft9216 Stone Ave N #B, Seattle, WA 98103ActiveMLS ID #2547911, Haobang Lu. NWMLS as distributed by MLS GRID
- $720,0003 bd3 ba1.4k sqftThe Heights, Issaquah, WA 98029ActiveMLS ID #2565653, James Christoforou. NWMLS as distributed by MLS GRID
- $499,9953 bd2 ba1.2k sqft3315 207 Place SE, Bothell, WA 98012ActiveMLS ID #2561065, Goldy Sandhu. NWMLS as distributed by MLS GRID
- $399,0001 bd1 ba776 sqftCameray, Sammamish, WA 98074ActiveMLS ID #2519252, Siobhan A. Bottem. NWMLS as distributed by MLS GRID
- $749,0002 bd3 ba1.3k sqft4459 249th Terr SE #8-5, Issaquah, WA 98029ActiveMLS ID #2513556, Xianhui Pei. NWMLS as distributed by MLS GRID
- $510,0003 bd3 ba1.4k sqftArbor Villa, Edmonds, WA 98026ActiveMLS ID #2563596, Jody Scott. NWMLS as distributed by MLS GRID
- $430,0002 bd1 ba1k sqftHighland Village, Issaquah, WA 98029ActiveMLS ID #2563370, Kathy Woodman. NWMLS as distributed by MLS GRID
