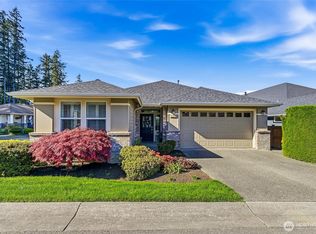
Welcome to Trilogy, an award-winning 55+ community where lifestyle meets luxury. Situated in a forested enclave of homes unique from other Trilogy neighborhoods this 2004 residence boast amazing curb appeal. This stunning Bainbridge floorplan blends elegance and functionality to elevate your living experience. The sunlit great room boasts soaring ceilings, expansive windows, and a cozy gas fireplace, perfect for relaxing or entertaining. Gleaming hardwood floors add warmth throughout. The formal dining room, crowned by an oversized skylight, sets the stage for unforgettable gatherings. In the open-concept kitchen, you’ll find a large island with an eating bar, stainless-steel appliances, and ample countertops, plus a cheerful breakfast nook drenched in natural light. The primary suite offers abundant light, a walk-in closet, and a spa-like bath with a dual-sink vanity. A second bedroom, full bath, and versatile den with French doors provide space for guests, work, or hobbies. Step outside to a private deck and sunny side patio, ideal for relaxing or hosting - fully fenced yard! Nestled on a cul-de-sac corner lot near trailheads, this home also features a two-car garage and central AC. As a Trilogy resident, enjoy resort-style amenities like a clubhouse, indoor pool, fitness center, tennis, pickleball, and miles of scenic trails. Here, it’s more than a home—it’s a lifestyle!
Pending inspection
Listed by: COMPASS • John M Thompson
$1,250,000
23410 NE 129th Court, Redmond, WA 98053
2beds
1,870sqft
:
Get pre-qualified$7,705/mo
Single Family Residence
Built in 2004
5,915 Square Feet Lot
$1,213,700 Zestimate®
$668/sqft
$348/mo HOA
What's special
Cozy gas fireplaceOpen-concept kitchenTwo-car garageGleaming hardwood floorsSoaring ceilingsSunlit great roomWalk-in closet
- 70 days |
- 329 |
- 7 |
Zillow last checked:
Listing updated:
Listed by:
John M Thompson,
COMPASS
Source: NWMLS as distributed by MLS GRID,MLS#: 2527589
Facts & features
Interior
Bedrooms & bathrooms
- Bedrooms: 2
- Bathrooms: 2
- Full bathrooms: 1
- 3/4 bathrooms: 1
- Main level bathrooms: 2
- Main level bedrooms: 2
Primary bedroom
- Level: Main
Bedroom
- Level: Main
Bathroom full
- Level: Main
Bathroom three quarter
- Level: Main
Den office
- Level: Main
Dining room
- Level: Main
Entry hall
- Level: Main
Great room
- Level: Main
Kitchen with eating space
- Level: Main
Utility room
- Level: Main
Heating
- Fireplace, Forced Air, Electric, Natural Gas
Cooling
- Forced Air
Appliances
- Included: Dishwasher, Disposal, Dryer, Microwave, Refrigerator, Stove(s)/Range(s), Washer, Dishwasher(s), Dryer(s), Garbage Disposal, Microwave(s), Refrigerator(s), Washer(s), Water Heater: Gas, Water Heater Location: Garage
Features
- Bath Off Primary, Ceiling Fan(s), Dining Room, High Tech Cabling
- Flooring: Ceramic Tile, Hardwood, Vinyl, Carpet
- Doors: French Doors
- Windows: Dbl Pane/Storm Window, Skylight(s)
- Basement: None
- Number of fireplaces: 1
- Fireplace features: Gas, Main Level: 1, Fireplace
Interior area
- Total structure area: 1,870
- Total interior livable area: 1,870 sqft
Video & virtual tour
Property
Parking
- Total spaces: 2
- Parking features: Attached Garage
- Has attached garage: Yes
- Covered spaces: 2
Features
- Levels: One
- Stories: 1
- Entry location: Main
- Patio & porch: Bath Off Primary, Ceiling Fan(s), Dbl Pane/Storm Window, Dining Room, Fireplace, French Doors, High Tech Cabling, Skylight(s), Walk-In Closet(s), Water Heater
- Pool features: Community
- Has view: Yes
- View description: Territorial
Lot
- Size: 5,915 Square Feet
- Features: Corner Lot, Cul-De-Sac, Curbs, Dead End Street, Open Lot, Paved, Cable TV, Deck, Fenced-Fully, Gas Available, High Speed Internet, Patio
- Topography: Level
Details
- Parcel number: 8682250260
- Special conditions: Standard
Construction
Type & style
- Home type: SingleFamily
- Architectural style: Craftsman,1 Story
- Property subtype: Single Family Residence
Materials
- Cement Planked, Stone, Wood Siding, Wood Products, Cement Plank
- Foundation: Poured Concrete
- Roof: Composition
Condition
- Very Good
- Year built: 2004
- Major remodel year: 2004
Details
- Builder name: She's Homes
Utilities & green energy
- Electric: Company: PSE
- Sewer: Sewer Connected, Company: City of Redmond
- Water: Public, Company: City of Redmond
- Utilities for property: Xfinity/Comcast, Xfinity/Comcast
Community & HOA
Community
- Features: Age Restriction, CCRs
- Senior community: Yes
- Subdivision: Trilogy
HOA
- Services included: Common Area Maintenance, Maintenance Grounds, See Remarks
- HOA fee: $348 monthly
- HOA phone: 425-216-1510
Location
- Region: Redmond
Financial & listing details
- Price per square foot: $668/sqft
- Tax assessed value: $1,245,000
- Annual tax amount: $10,349
- Date on market: 5/20/2026
- Cumulative days on market: 72 days
- Listing terms: Conventional
- Inclusions: Dishwasher(s), Dryer(s), Garbage Disposal, Microwave(s), Refrigerator(s), Stove(s)/Range(s), Washer(s)
Estimated market value
$1,213,700
$1.15M - $1.27M
$4,005/mo
Price history
| Date | Event | Price |
|---|---|---|
| 7/31/2026 | Pending sale | $1,250,000$668/sqft |
Source:  NWMLS as distributed by MLS GRID #2527589 Report a problem NWMLS as distributed by MLS GRID #2527589 Report a problem | ||
| 5/22/2026 | Listed for sale | $1,250,000+29.5%$668/sqft |
Source: NWMLS as distributed by MLS GRID #2527589 Report a problem | ||
| 9/15/2023 | Sold | $965,000-1.3%$516/sqft |
Source: NWMLS as distributed by MLS GRID #2143089 Report a problem | ||
| 8/23/2023 | Pending sale | $978,000$523/sqft |
Source: NWMLS as distributed by MLS GRID #2143089 Report a problem | ||
| 8/16/2023 | Price change | $978,000-4%$523/sqft |
Source: NWMLS as distributed by MLS GRID #2143089 Report a problem | ||
| 8/8/2023 | Price change | $1,019,000-2.8%$545/sqft |
Source: NWMLS as distributed by MLS GRID #2143089 Report a problem | ||
| 8/2/2023 | Listed for sale | $1,048,000+37.9%$560/sqft |
Source: NWMLS as distributed by MLS GRID #NWM2143089 Report a problem | ||
| 9/11/2020 | Sold | $760,000$406/sqft |
Source: NWMLS as distributed by MLS GRID #1632808 Report a problem | ||
| 7/26/2020 | Pending sale | $760,000$406/sqft |
Source: Windermere Real Estate/East, Inc. #1632808 Report a problem | ||
| 7/22/2020 | Listed for sale | $760,000+32.2%$406/sqft |
Source: Windermere Real Estate/East, Inc. #1632808 Report a problem | ||
| 2/25/2008 | Sold | $575,000+16.3%$307/sqft |
Source: NWMLS as distributed by MLS GRID #27202899 Report a problem | ||
| 6/30/2004 | Sold | $494,274$264/sqft |
Source: Public Record Report a problem | ||
Public tax history
| Year | Property taxes | Tax assessment |
|---|---|---|
| 2025 | $12,300 +18.9% | $1,245,000 +12.9% |
| 2024 | $10,349 +10.5% | $1,103,000 +18.1% |
| 2023 | $9,368 -7.7% | $934,000 -19.5% |
| 2022 | $10,150 +15.4% | $1,160,000 +35.7% |
| 2021 | $8,794 +4.7% | $855,000 +15.1% |
| 2020 | $8,398 -1.4% | $743,000 -2.6% |
| 2019 | $8,517 +12.5% | $763,000 +9.9% |
| 2018 | $7,568 -5.2% | $694,000 +5% |
| 2017 | $7,983 +16.7% | $661,000 +9.4% |
| 2016 | $6,838 | $604,000 +4.9% |
| 2015 | $6,838 | $576,000 +4.2% |
| 2014 | $6,838 | $553,000 +15.9% |
| 2013 | $6,838 | $477,000 +9.2% |
| 2012 | -- | $437,000 -0.2% |
| 2011 | -- | $438,000 -6.2% |
| 2010 | -- | $467,000 |
| 2009 | -- | $467,000 +5.4% |
| 2007 | -- | $443,000 +10.2% |
| 2006 | -- | $402,000 +4.4% |
| 2005 | -- | $385,000 |
Find assessor info on the county website
Monthly payment
Est. payment
Payment breakdown
Explore the cost of this home by adjusting the details. Changes won't be saved.Climate risks
Neighborhood: 98053
Nearby schools
GreatSchools rating
- 10/10Laura Ingalls Wilder Elementary SchoolGrades: PK-5Distance: 0.8 mi
- 8/10Timberline Middle SchoolGrades: 6-8Distance: 1.8 mi
- 10/10Redmond High SchoolGrades: 9-12Distance: 4.1 mi
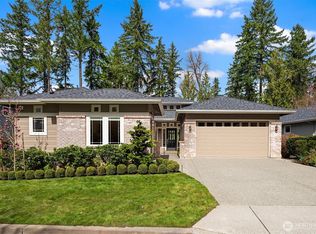
- $1,798,0002 bd3 ba2.1k sqft23426 NE 129th Ct, Redmond, WA 98053Sold
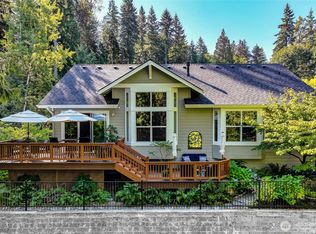
- $1,750,0002 bd3 ba2.1k sqft23434 NE 129th Ct, Redmond, WA 98053Sold
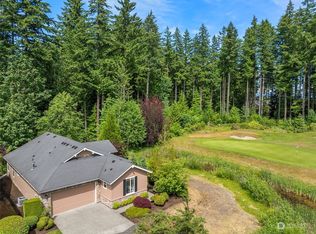
- $1,330,0002 bd2 ba1.9k sqft23339 NE 126th St, Redmond, WA 98053Sold
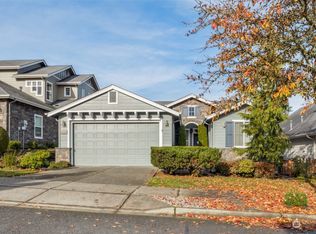
- $995,0002 bd2 ba1.6k sqft23168 NE 127th Way, Redmond, WA 98053Sold
- $1,030,0002 bd2 ba1.6k sqft23280 NE 126th St, Redmond, WA 98053Sold
- $1,149,5002 bd2 ba1.5k sqft23272 NE 126th St, Redmond, WA 98053Sold
- $1,470,0002 bd3 ba2.1k sqft23303 NE 126th St, Redmond, WA 98053Sold
- $1,269,0002 bd3 ba2.3k sqft13118 234th Ct NE, Redmond, WA 98053Sold
A local agent can set up tours, give advice and negotiate with sellers.
Similar homes
- $1,200,0002 bd2 ba1.8k sqftTrilogy At Redmond Ridge Div 6, Redmond, WA 98053Active
 MLS ID #2526116, Wilfrid S. Bastine. NWMLS as distributed by MLS GRID
 - $1,248,0002 bd2 ba1.9k sqftVancouver Floor Plan, Redmond, WA 98053Active
 MLS ID #2548014, Robert E. Junglov. NWMLS as distributed by MLS GRID
 - $1,195,0002 bd2 ba1.8k sqftBainbridge Floor Plan, Redmond, WA 98053Active
 MLS ID #2520169, Carol Junglov. NWMLS as distributed by MLS GRID
 - $1,075,0002 bd2 ba1.6k sqftTrilogy At Redmond Ridge 09, Redmond, WA 98053Active
 MLS ID #2550914, Cynthia Kelly. NWMLS as distributed by MLS GRID
 - $1,099,0002 bd2 ba1.8k sqftBainbridge Floorplan, Redmond, WA 98053ActiveMLS ID #2484495, Michael J. Bill. NWMLS as distributed by MLS GRID
- $1,398,0002 bd3 ba2.1k sqftHemlock Floor Plan, Redmond, WA 98053ActiveMLS ID #2524215, Carol Junglov. NWMLS as distributed by MLS GRID
- $1,550,0004 bd3 ba2.4k sqft23915 NE 80th Street, Redmond, WA 98053ActiveMLS ID #2556948, Andrea J Fjortoft. NWMLS as distributed by MLS GRID
- $1,495,0003 bd3 ba2.7k sqft6922 232nd Avenue NE, Redmond, WA 98053ActiveMLS ID #2522255, Justin Medsker. NWMLS as distributed by MLS GRID
- $1,199,0003 bd3 ba2.2k sqft10518 157th Avenue NE, Redmond, WA 98052ActiveMLS ID #2496538, Kelly Azzarello. NWMLS as distributed by MLS GRID
- $1,275,0004 bd3 ba2.2k sqftDemery Hill Div 04, Sammamish, WA 98074ActiveMLS ID #2549953, Karen Dion. NWMLS as distributed by MLS GRID
- $1,560,0003 bd3 ba2.5k sqftSaybrook Estates, Woodinville, WA 98077ActiveMLS ID #2557870, Angelica Reyna. NWMLS as distributed by MLS GRID
- $1,118,0003 bd3 ba1.8k sqft17117 NE 84th Street, Redmond, WA 98052ActiveMLS ID #2542218, Jinfan Wan. NWMLS as distributed by MLS GRID
- $1,369,0004 bd3 ba2.4k sqftCottage Lake Ranch, Woodinville, WA 98072ActiveMLS ID #2491779, Steven Hume. NWMLS as distributed by MLS GRID
- $1,350,0003 bd2 ba1.4k sqft6525 154th Avenue NE, Redmond, WA 98052ActiveMLS ID #2541856, Kusumalatha Jilla. NWMLS as distributed by MLS GRID
- $1,370,8884 bd3 ba2.3k sqftPitcairn, Redmond, WA 98052ActiveMLS ID #2526544, Rick A. Franz. NWMLS as distributed by MLS GRID
- $1,088,0004 bd3 ba2.7k sqft15233 273rd Drive NE, Duvall, WA 98019ActiveMLS ID #2518549, Amanda Sipos. NWMLS as distributed by MLS GRID
- $1,249,0005 bd3 ba2.7k sqftWoodlark Green, Woodinville, WA 98072ActiveMLS ID #2538411, Bret Butler. NWMLS as distributed by MLS GRID
- $1,149,0003 bd3 ba1.8k sqft12450 NE 141st Street, Kirkland, WA 98034ActiveMLS ID #2541304, Land Cook. NWMLS as distributed by MLS GRID
- $1,275,0004 bd3 ba2.7k sqft13563 NE 202nd Street, Woodinville, WA 98072ActiveMLS ID #2551450, Fritz Nichols. NWMLS as distributed by MLS GRID
- $1,235,0004 bd3 ba2.7k sqftAmberwood, Renton, WA 98059ActiveMLS ID #2558556, Janie Lee. NWMLS as distributed by MLS GRID
