One of the most sought-after neighborhoods on the Eastside—The Trilogy Lifestyle Awaits. The living’s easy at this single-level, 2-bedroom + office Hemlock plan nestled on a quiet cul de sac and backing to a greenbelt for cherished privacy. This 55+ community has it all from the state-of-the-art Center for Well Being (including terrific indoor pool), to a spa for pampering, to sports courts (pickleball anyone?) to hitting the links at The Golf Club At Redmond Ridge. And when you’re home, relax in the open floor plan with huge updated kitchen, a primary suite with spa-like bath + dual closets, and an expansive deck for dining al fresco. The current owners have made extensive luxury upgrades including updates to the kitchens, baths, flooring, systems, roof, landscaping and more. This home is truly move-in ready! For added convenience—a third garage for storage, a shop or your golf cart. Nothing is missing at this meticulously cared for home ready for your next chapter!
Sold
Listed by: COMPASS • Tere Foster
Bought with: Home Team Real Estate
$1,798,000
23426 NE 129th Court, Redmond, WA 98053
2beds
2,165sqft
Single Family Residence
Built in 2004
6,834 Square Feet Lot
$1,784,000 Zestimate®
$830/sqft
$4,414 Estimated rent
Home value
$1,784,000
$1.66M - $1.93M
$4,414/mo
Zestimate® history
Owner options
List your home for rent
$4,414/mo
Rent Zestimate®
Find your next renter with Zillow Rental Manager. Plus, with online applications, you can quickly screen prospective tenants – for free.
$4,414/mo
Rent Zestimate®
Refinance and save
$11,208/mo
Est. payment
Refinancing to a lower rate could help reduce your monthly payments and save thousands over the life of the loan.
$11,208/mo
Est. payment
Explore your selling options
Work with a Zillow partner agent
Leverage their expertise and Zillow's premium Showcase listings to get your home seen by more buyers.
Get startedList with your own agent
Get your home in front of millions of buyers by listing it on Zillow.
Learn how to do itSell it yourself
Take full control of how buyers see your home on Zillow by listing For Sale by Owner (FSBO).
List your homeWhat's special
Open floor planExtensive luxury upgradesHuge updated kitchenQuiet cul de sac
Zillow last checked:
Listing updated:
Listed by:
Tere Foster,
COMPASS,
Matthew D. Wheadon,
COMPASS
Bought with:
Carol Junglov, 25441
Home Team Real Estate
Source: NWMLS as distributed by MLS GRID,MLS#: 2504041
Facts & features
Interior
Bedrooms & bathrooms
- Bedrooms: 2
- Bathrooms: 3
- Full bathrooms: 1
- 3/4 bathrooms: 1
- 1/2 bathrooms: 1
- Main level bathrooms: 3
- Main level bedrooms: 2
Primary bedroom
- Level: Main
Bathroom full
- Level: Main
Entry hall
- Level: Main
Heating
- Fireplace, Forced Air, High Efficiency (Unspecified), Recirculation Pump, Electric, Natural Gas
Cooling
- Forced Air, HEPA Air Filtration
Appliances
- Included: Dishwasher, Disposal, Dryer, Microwave, Refrigerator, See Remarks, Stove(s)/Range(s), Washer, Dishwasher(s), Dryer(s), Garbage Disposal, Microwave(s), Refrigerator(s), Washer(s), Water Heater: Gas, Water Heater Location: garage
Features
- Bath Off Primary, Dining Room, Pantry
- Flooring: Ceramic Tile, Engineered Hardwood, Vinyl, Carpet
- Windows: Dbl Pane/Storm Window
- Basement: None
- Number of fireplaces: 1
- Fireplace features: Gas, Main Level: 1, Fireplace
Interior area
- Total structure area: 2,165
- Total interior livable area: 2,165 sqft
Property
Parking
- Total spaces: 3
- Parking features: Attached Garage, Detached Garage
- Has attached garage: Yes
- Covered spaces: 3
Features
- Levels: One
- Stories: 1
- Entry location: Main
- Patio & porch: Bath Off Primary, Dbl Pane/Storm Window, Dining Room, Fireplace, Pantry, Security System, Vaulted Ceiling(s), Walk-In Closet(s), Water Heater, Wine/Beverage Refrigerator
- Pool features: Community
- Has view: Yes
- View description: Territorial
Lot
- Size: 6,834 Square Feet
- Features: Cul-De-Sac, Curbs, Dead End Street, Paved, Cable TV, Deck, Fenced-Partially, High Speed Internet, Irrigation, Shop, Sprinkler System
- Topography: Level,Partial Slope,Terraces
- Residential vegetation: Garden Space, Wooded
Details
- Parcel number: 868225024009
- Special conditions: Standard
Construction
Type & style
- Home type: SingleFamily
- Architectural style: 1 Story
- Property subtype: Single Family Residence
Materials
- Brick, Cement Planked, Wood Siding, Cement Plank
- Foundation: Poured Concrete
- Roof: Composition
Condition
- Very Good
- Year built: 2004
- Major remodel year: 2004
Details
- Builder name: Shea
Utilities & green energy
- Electric: Company: PSE
- Sewer: Sewer Connected, Company: City of Redmond
- Water: Public, Company: City of Redmond
- Utilities for property: Xfinity, Xfinity
Community & HOA
Community
- Features: Age Restriction, CCRs, Clubhouse, Golf, Park, Playground, Trail(s)
- Security: Security System
- Senior community: Yes
- Subdivision: Trilogy
HOA
- Services included: Common Area Maintenance, Maintenance Grounds, See Remarks
- HOA fee: $347 monthly
- HOA phone: 425-216-1511
Location
- Region: Redmond
Financial & listing details
- Price per square foot: $830/sqft
- Tax assessed value: $1,328,000
- Annual tax amount: $13,093
- Date on market: 6/10/2026
- Cumulative days on market: 42 days
- Listing terms: Conventional
- Inclusions: Dishwasher(s), Dryer(s), Garbage Disposal, Microwave(s), Refrigerator(s), See Remarks, Stove(s)/Range(s), Washer(s)
Price history
| Date | Event | Price |
|---|---|---|
| 5/26/2026 | Sold | $1,798,000$830/sqft |
Source:  NWMLS as distributed by MLS GRID #2504041 Report a problem NWMLS as distributed by MLS GRID #2504041 Report a problem | ||
| 4/25/2026 | Pending sale | $1,798,000$830/sqft |
Source: NWMLS as distributed by MLS GRID #2504041 Report a problem | ||
| 4/9/2026 | Listed for sale | $1,798,000+63.5%$830/sqft |
Source: NWMLS as distributed by MLS GRID #2504041 Report a problem | ||
| 9/10/2020 | Sold | $1,100,000+0.5%$508/sqft |
Source: NWMLS as distributed by MLS GRID #1650540 Report a problem | ||
| 8/26/2020 | Pending sale | $1,095,000$506/sqft |
Source: Windermere Real Estate/East, Inc. #1650540 Report a problem | ||
| 8/25/2020 | Listed for sale | $1,095,000+15.3%$506/sqft |
Source: Windermere Real Estate/East, Inc. #1650540 Report a problem | ||
| 3/13/2019 | Sold | $950,000$439/sqft |
Source: NWMLS as distributed by MLS GRID #1383947 Report a problem | ||
| 1/29/2019 | Pending sale | $950,000$439/sqft |
Source: Compass Washington #1383947 Report a problem | ||
| 1/8/2019 | Price change | $950,000-4.8%$439/sqft |
Source: Compass Washington #1383947 Report a problem | ||
| 11/14/2018 | Listed for sale | $998,000+105.8%$461/sqft |
Source: Compass Washington #1383947 Report a problem | ||
| 5/17/2004 | Sold | $485,000$224/sqft |
Source: Public Record Report a problem | ||
Public tax history
| Year | Property taxes | Tax assessment |
|---|---|---|
| 2025 | $13,094 +18.8% | $1,328,000 +12.8% |
| 2024 | $11,018 +8.6% | $1,177,000 +16.1% |
| 2023 | $10,142 -7.7% | $1,014,000 -19.5% |
| 2022 | $10,987 +15.4% | $1,259,000 +35.7% |
| 2021 | $9,519 +4% | $928,000 +14.3% |
| 2020 | $9,149 -1.4% | $812,000 -2.6% |
| 2019 | $9,281 +12.7% | $834,000 +10% |
| 2018 | $8,238 -5.3% | $758,000 +5% |
| 2017 | $8,696 +15.2% | $722,000 +9.4% |
| 2016 | $7,548 | $660,000 +4.8% |
| 2015 | $7,548 | $630,000 +2.9% |
| 2014 | $7,548 | $612,000 +15.9% |
| 2013 | $7,548 | $528,000 +9.1% |
| 2012 | -- | $484,000 -1.4% |
| 2011 | -- | $491,000 -6.1% |
| 2010 | -- | $523,000 |
| 2009 | -- | $523,000 +5.4% |
| 2007 | -- | $496,000 +11% |
| 2006 | -- | $447,000 +4.4% |
| 2005 | -- | $428,000 |
Find assessor info on the county website
Neighborhood: 98053
Nearby homes
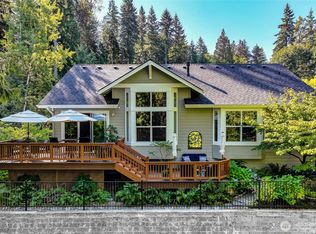
- $1,750,0002 bd3 ba2.1k sqft23434 NE 129th Ct, Redmond, WA 98053Sold
- $1,250,0002 bd2 ba1.8k sqft23410 NE 129th Ct, Redmond, WA 98053For Sale

- $1,330,0002 bd2 ba1.9k sqft23339 NE 126th St, Redmond, WA 98053Sold
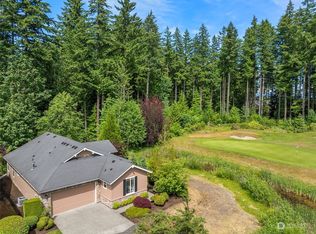
- $1,030,0002 bd2 ba1.6k sqft23280 NE 126th St, Redmond, WA 98053Sold
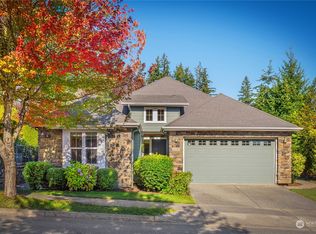
- $1,149,5002 bd2 ba1.5k sqft23272 NE 126th St, Redmond, WA 98053Sold
- $1,470,0002 bd3 ba2.1k sqft23303 NE 126th St, Redmond, WA 98053Sold
- $995,0002 bd2 ba1.6k sqft23168 NE 127th Way, Redmond, WA 98053Sold
- $1,269,0002 bd3 ba2.3k sqft13118 234th Ct NE, Redmond, WA 98053Sold
Nearby schools
GreatSchools rating
- 10/10Laura Ingalls Wilder Elementary SchoolGrades: PK-5Distance: 0.8 mi
- 8/10Timberline Middle SchoolGrades: 6-8Distance: 1.8 mi
- 10/10Redmond High SchoolGrades: 9-12Distance: 4.1 mi
Schools provided by the listing agent
- Elementary: Wilder Elem
- Middle: Timberline Middle
- High: Redmond High
Source: NWMLS as distributed by MLS GRID. This data may not be complete. We recommend contacting the local school district to confirm school assignments for this home.
Get a cash offer in 3 minutes
Find out how much your home could sell for in as little as 3 minutes with a no-obligation cash offer.
Estimated market value
$1,784,000
Get a cash offer in 3 minutes
Find out how much your home could sell for in as little as 3 minutes with a no-obligation cash offer.
Estimated market value
$1,784,000
- Washington
- King County
- Redmond
- 98053
- 23426 NE 129th Court
Nearby cities
Nearby neighborhoods
Nearby zip codes
Other Redmond Topics
