Coveted Maple plan home located in a quiet cul-de-sac close to the club. This light-filled home is situated on a sunny corner lot surrounded by sweeping forest views and a busy duck pond out back. The Maple offers a fantastic blend of both formal and informal living spaces perfect for entertaining a crowd or casual everyday living. Premium finishes include wood cased windows, rich crown molding and custom built-ins throughout. The over-sized primary bedroom has an elegant 5-piece bath & walk-in closet. The 2nd primary bedroom is also en-suite and includes a built-in dual desk and bookcases. 3 full size car gar with work bench, shelving and pull down attic storage. Private backyard with large view deck surrounded by nature. A 55+ community
Sold
Listed by: Home Team Real Estate • Robert E. Junglov
Bought with: Windermere Real Estate/East
$1,269,000
13118 234th Court NE, Redmond, WA 98053
2beds
2,380sqft
Single Family Residence
Built in 2004
7,274 Square Feet Lot
$1,360,300 Zestimate®
$533/sqft
$4,426 Estimated rent
Home value
$1,360,300
$1.29M - $1.44M
$4,426/mo
Zestimate® history
Owner options
List your home for rent
$4,426/mo
Rent Zestimate®
Find your next renter with Zillow Rental Manager. Plus, with online applications, you can quickly screen prospective tenants – for free.
$4,426/mo
Rent Zestimate®
Refinance and save
$8,060/mo
Est. payment
Refinancing to a lower rate could help reduce your monthly payments and save thousands over the life of the loan.
$8,060/mo
Est. payment
Explore your selling options
Work with a Zillow partner agent
Leverage their expertise and Zillow's premium Showcase listings to get your home seen by more buyers.
Get startedList with your own agent
Get your home in front of millions of buyers by listing it on Zillow.
Learn how to do itSell it yourself
Take full control of how buyers see your home on Zillow by listing For Sale by Owner (FSBO).
List your homeWhat's special
Private backyardWork benchCustom built-ins throughoutBusy duck pondInformal living spacesDual deskLarge view deck
Zillow last checked:
Listing updated:
Listed by:
Robert E. Junglov,
Home Team Real Estate,
Carol Junglov,
Home Team Real Estate
Bought with:
Pat Wenzel, 86723
Windermere Real Estate/East
Source: NWMLS as distributed by MLS GRID,MLS#: 2168842
Facts & features
Interior
Bedrooms & bathrooms
- Bedrooms: 2
- Bathrooms: 3
- Full bathrooms: 2
- 1/2 bathrooms: 1
- Main level bedrooms: 2
Primary bedroom
- Level: Main
Bathroom full
- Level: Main
Bathroom full
- Level: Main
Other
- Level: Main
Den office
- Level: Main
Dining room
- Level: Main
Entry hall
- Level: Main
Family room
- Level: Main
Kitchen with eating space
- Level: Main
Living room
- Level: Main
Utility room
- Level: Main
Heating
- Fireplace, Forced Air, Natural Gas
Cooling
- Has cooling: Yes
Appliances
- Included: Dishwasher_, GarbageDisposal_, Microwave_, StoveRange_, Washer, Dishwasher, Garbage Disposal, Microwave, StoveRange, Water Heater: Gas, Water Heater Location: Garage
Features
- Bath Off Primary, Ceiling Fan(s), Dining Room, High Tech Cabling
- Flooring: Ceramic Tile, Hardwood, Carpet
- Doors: French Doors
- Windows: Double Pane/Storm Window, Skylight(s)
- Basement: None
- Number of fireplaces: 1
- Fireplace features: Gas, Main Level: 1, Fireplace
Interior area
- Total structure area: 2,380
- Total interior livable area: 2,380 sqft
Property
Parking
- Total spaces: 3
- Parking features: Attached Garage
- Attached garage spaces: 3
Features
- Levels: One
- Stories: 1
- Entry location: Main
- Patio & porch: Ceramic Tile, Hardwood, Wall to Wall Carpet, Second Primary Bedroom, Bath Off Primary, Ceiling Fan(s), Double Pane/Storm Window, Dining Room, French Doors, High Tech Cabling, Jetted Tub, Security System, Skylight(s), Walk-In Closet(s), Fireplace, Water Heater
- Pool features: Community
- Spa features: Bath
- Has view: Yes
- View description: See Remarks, Territorial
Lot
- Size: 7,274 Square Feet
- Features: Corner Lot, Cul-De-Sac, Curbs, Paved, Sidewalk, Cable TV, Deck, Fenced-Partially, Gas Available, High Speed Internet, Irrigation
- Topography: Level
- Residential vegetation: Garden Space
Details
- Parcel number: 8682250050
- Zoning description: Jurisdiction: County
- Special conditions: Standard
Construction
Type & style
- Home type: SingleFamily
- Architectural style: Craftsman,1 Story
- Property subtype: Single Family Residence
Materials
- Cement Planked, Stone, Wood Siding
- Foundation: Poured Concrete
- Roof: Composition
Condition
- Very Good
- Year built: 2004
- Major remodel year: 2004
Details
- Builder name: Shea Homes
Utilities & green energy
- Electric: Company: Puget Sound Energy
- Sewer: Sewer Connected, Company: City of Redmond
- Water: Public, Company: City of Redmond
- Utilities for property: Comcast, Comcast/Xfinity
Community & HOA
Community
- Features: Age Restriction, Athletic Court, CCRs, Clubhouse, Golf, Playground, Trail(s)
- Security: Security System
- Senior community: Yes
- Subdivision: Trilogy
HOA
- HOA fee: $299 monthly
- HOA phone: 425-216-1510
Location
- Region: Redmond
Financial & listing details
- Price per square foot: $533/sqft
- Tax assessed value: $1,348,000
- Annual tax amount: $11,255
- Date on market: 5/15/2024
- Cumulative days on market: 798 days
- Listing terms: Conventional
- Inclusions: Dishwasher, GarbageDisposal, Microwave, StoveRange, Washer
Price history
| Date | Event | Price |
|---|---|---|
| 12/13/2023 | Sold | $1,269,000-1.6%$533/sqft |
Source:  NWMLS as distributed by MLS GRID #2168842 Report a problem NWMLS as distributed by MLS GRID #2168842 Report a problem | ||
| 11/12/2023 | Pending sale | $1,289,000$542/sqft |
Source: NWMLS as distributed by MLS GRID #2168842 Report a problem | ||
| 11/2/2023 | Price change | $1,289,000-4.4%$542/sqft |
Source: NWMLS as distributed by MLS GRID #2168842 Report a problem | ||
| 10/12/2023 | Listed for sale | $1,349,000+198.9%$567/sqft |
Source: NWMLS as distributed by MLS GRID #2168842 Report a problem | ||
| 5/5/2004 | Sold | $451,255$190/sqft |
Source: Public Record Report a problem | ||
Public tax history
| Year | Property taxes | Tax assessment |
|---|---|---|
| 2025 | $12,854 +16% | $1,348,000 +12.9% |
| 2024 | $11,079 +8.3% | $1,194,000 +16% |
| 2023 | $10,230 -9.1% | $1,029,000 -19.5% |
| 2022 | $11,255 +11.9% | $1,278,000 +35.7% |
| 2021 | $10,061 +1.5% | $942,000 +14% |
| 2020 | $9,915 -3.7% | $826,000 -2.6% |
| 2019 | $10,298 +12.3% | $848,000 +10% |
| 2018 | $9,167 -3.8% | $771,000 +5% |
| 2017 | $9,528 +18.2% | $734,000 +9.4% |
| 2016 | $8,064 | $671,000 +4.8% |
| 2015 | $8,064 | $640,000 +6% |
| 2014 | $8,064 | $604,000 +15.9% |
| 2013 | $8,064 | $521,000 +9.2% |
| 2012 | -- | $477,000 -3.4% |
| 2011 | -- | $494,000 -6.1% |
| 2010 | -- | $526,000 |
| 2009 | -- | $526,000 +5.6% |
| 2007 | -- | $498,000 +5.3% |
| 2006 | -- | $473,000 +4.6% |
| 2005 | -- | $452,000 |
Find assessor info on the county website
Neighborhood: 98053
Nearby homes
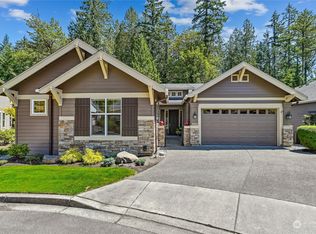
- $1,650,0002 bd3 ba2.2k sqft13150 234th Ct NE, Redmond, WA 98053Sold
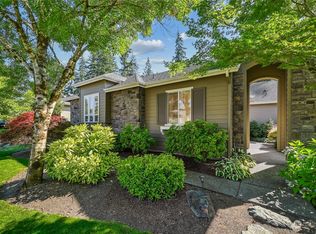
- $1,950,0003 bd3 ba2.6k sqft23613 NE Twinberry Way, Redmond, WA 98053Sold
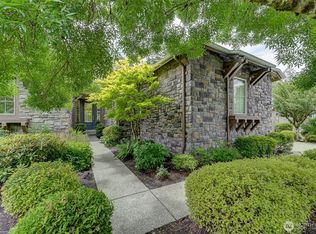
- $2,050,0003 bd4 ba3.3k sqft23625 NE Twinberry Way, Redmond, WA 98053Sold
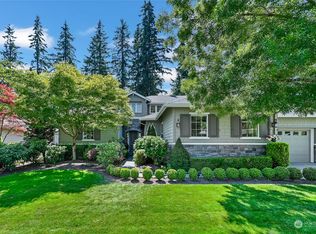
- $1,915,0003 bd4 ba3.3k sqft23637 NE Twinberry Way, Redmond, WA 98053Sold
- $1,725,0003 bd4 ba3.1k sqft23571 NE Twinberry Way, Redmond, WA 98053Sold
- $1,800,0003 bd3 ba2.6k sqft23665 NE Twinberry Way, Redmond, WA 98053Sold
- $1,250,0002 bd2 ba1.8k sqft23410 NE 129th Ct, Redmond, WA 98053Pending
- $1,798,0002 bd3 ba2.1k sqft23426 NE 129th Ct, Redmond, WA 98053Sold
Nearby schools
GreatSchools rating
- 9/10Cherry Valley Elementary SchoolGrades: K-5Distance: 2.9 mi
- 6/10Tolt Middle SchoolGrades: 6-8Distance: 7.3 mi
- 10/10Cedarcrest High SchoolGrades: 9-12Distance: 3.7 mi
Get a cash offer in 3 minutes
Find out how much your home could sell for in as little as 3 minutes with a no-obligation cash offer.
Estimated market value
$1,360,300
Get a cash offer in 3 minutes
Find out how much your home could sell for in as little as 3 minutes with a no-obligation cash offer.
Estimated market value
$1,360,300
- Washington
- King County
- Redmond
- 98053
- 13118 234th Court NE
Nearby cities
Nearby neighborhoods
Nearby zip codes
Other Redmond Topics
