This one of a kind NW Contemporary home in Gatewood is the whole package: stunning views, modern layout, large/level lot w/ lush landscaping & minutes from the best of West Seattle. Warm maple floors, tasteful fir trim/accents, skylights, built-ins & tall ceilings flow smoothly throughout to accentuate living spaces that are bright, airy & inviting. The show-stopping kitchen was designed w/ both epicureans & hosts in mind. Equipped w/ stainless appliances (including a newer fridge & range), granite counters, under-mount lighting, a custom serving bar & insta-hot water, this space is truly a dream to cook or entertain in. Custom French doors lead you out onto a sun-soaked deck built in 2022 overlooking the fully-fenced yard w/ a lower patio (hot tub / sauna ready), pet-friendly turf, ~320 sqft powered shed/workshop & secondary access to 2-car tandem garage. Upstairs, a huge family room with soaring ceilings & incredible views of the Sound & Olympics awaits, joined by the primary suite, home office & another bonus/bedroom. On main floor, 2 more beds & full bath; downstairs, a media room & 1/2 bath. Modernized w/ tons of updates: central A/C, a newer furnace, tankless water heater & more. Short jaunt to Lincoln Park & Solstice Park, Morgan Junction & the Fauntleroy Ferry. Just a few blocks to RealFine Coffee, the Westy & Cafe Osita, plus bus lines & thoroughfares take you wherever you need to go. Groceries, the Junction, Westwood Village, the WS Bridge & more only minutes away!
Pending
Listed by: Lake & Company • Christopher Randall
$1,450,000
4115 SW Kenyon Street, Seattle, WA 98136
4beds
2,900sqft
Single Family Residence
Built in 1996
6,342 Square Feet Lot
$-- Zestimate®
$500/sqft
$-- HOA
What's special
Lower patioInsta-hot waterModern layoutHome officeShow-stopping kitchenPet-friendly turfTankless water heater
- --
- on Zillow
- 562
- views
- 55
- saves
Likely to sell faster than
Zillow last checked:
Listing updated:
Offers reviewed: Sep 15
Listed by:
Christopher Randall,
Lake & Company
Source: NWMLS as distributed by MLS GRID,MLS#: 2578004
Facts & features
Interior
Bedrooms & bathrooms
- Bedrooms: 4
- Bathrooms: 3
- Full bathrooms: 2
- 1/2 bathrooms: 1
- Main level bathrooms: 1
- Main level bedrooms: 2
Primary bedroom
- Level: Second
Bedroom
- Level: Second
Bedroom
- Level: Main
Bedroom
- Level: Main
Bathroom full
- Level: Second
Bathroom full
- Level: Main
Other
- Level: Lower
Den office
- Level: Second
Dining room
- Level: Main
Entry hall
- Level: Main
Family room
- Level: Second
Kitchen with eating space
- Level: Main
Living room
- Level: Main
Rec room
- Level: Lower
Utility room
- Level: Main
Heating
- Fireplace, Forced Air, Heat Pump, Electric, Natural Gas
Cooling
- Forced Air, Heat Pump
Appliances
- Included: Dishwasher, Disposal, Dryer, Microwave, Refrigerator, Stove(s)/Range(s), Tankless Water Heater, Washer, Dishwasher(s), Dryer(s), Garbage Disposal, Microwave(s), Refrigerator(s), Washer(s), Water Heater: Gas Tankless, Water Heater Location: Garage
Features
- Bath Off Primary, Ceiling Fan(s), Dining Room
- Flooring: Ceramic Tile, Hardwood, Vinyl, Carpet
- Doors: French Doors
- Windows: Dbl Pane/Storm Window, Skylight(s)
- Basement: Daylight,Finished
- Number of fireplaces: 2
- Fireplace features: Gas, Main Level: 1, Upper Level: 1, Fireplace
Interior area
- Total structure area: 2,900
- Total interior livable area: 2,900 sqft
Property
Parking
- Total spaces: 4
- Parking features: Driveway, Attached Garage, Off Street
- Has attached garage: Yes
- Covered spaces: 2
- Uncovered spaces: 2
Features
- Levels: Multi/Split
- Entry location: Main
- Patio & porch: Bath Off Primary, Ceiling Fan(s), Dbl Pane/Storm Window, Dining Room, Fireplace, French Doors, Security System, Skylight(s), Vaulted Ceiling(s), Walk-In Closet(s), Water Heater
- Has view: Yes
- View description: Islands, Mountain(s), Sea, Sound, Territorial
- Has water view: Yes
- Water view: Sea,Sound
Lot
- Size: 6,342 Square Feet
- Features: Curbs, Paved, Sidewalk, Cable TV, Deck, Fenced-Fully, Gas Available, Gated Entry, High Speed Internet, Outbuildings, Patio, Shop, Sprinkler System
- Topography: Level
- Residential vegetation: Garden Space
Details
- Parcel number: 3013300065
- Zoning description: Jurisdiction: City
- Special conditions: Standard
Construction
Type & style
- Home type: SingleFamily
- Architectural style: Multi Level
- Property subtype: Single Family Residence
Materials
- Wood Siding
- Foundation: Poured Concrete
- Roof: Composition
Condition
- Year built: 1996
Utilities & green energy
- Electric: Company: Seattle City Light
- Sewer: Sewer Connected, Company: Seattle Public Utilities
- Water: Public, Company: Seattle Public Utilities
Community & HOA
Community
- Security: Security System
- Subdivision: Gatewood
Location
- Region: Seattle
Financial & listing details
- Price per square foot: $500/sqft
- Tax assessed value: $1,287,000
- Annual tax amount: $13,577
- Offers reviewed: 09/15/2026
- Date on market: 9/10/2026
- Listing terms: Conventional,FHA,VA Loan
- Inclusions: Dishwasher(s), Dryer(s), Garbage Disposal, Microwave(s), Refrigerator(s), Stove(s)/Range(s), Washer(s)
Estimated market value
Not available
Estimated sales range
Not available
Not available
Price history
| Date | Event | Price |
|---|---|---|
| 9/15/2026 | Pending sale | $1,450,000$500/sqft |
Source:  NWMLS as distributed by MLS GRID #2578004 Report a problem NWMLS as distributed by MLS GRID #2578004 Report a problem | ||
| 9/10/2026 | Listed for sale | $1,450,000+90.8%$500/sqft |
Source: NWMLS as distributed by MLS GRID #2578004 Report a problem | ||
| 11/12/2015 | Sold | $760,000-1.3%$262/sqft |
Source: NWMLS as distributed by MLS GRID #836225 Report a problem | ||
| 10/3/2015 | Pending sale | $770,000$266/sqft |
Source: RE/MAX NORTHWEST REALTORS #836225 Report a problem | ||
| 8/25/2015 | Listed for sale | $770,000$266/sqft |
Source: RE/MAX Northwest #836225 Report a problem | ||
| 3/13/2015 | Listing removed | $770,000$266/sqft |
Source: Owner Report a problem | ||
| 3/10/2015 | Price change | $770,000+0%$266/sqft |
Source: Owner Report a problem | ||
| 1/8/2015 | Listed for sale | $769,995-1.4%$266/sqft |
Source: Owner Report a problem | ||
| 8/10/2014 | Listing removed | $780,950$269/sqft |
Source: Owner Report a problem | ||
| 8/10/2014 | Price change | $780,950+1.4%$269/sqft |
Source: Owner Report a problem | ||
| 7/30/2014 | Listed for sale | $769,950+8.4%$266/sqft |
Source: Owner Report a problem | ||
| 6/3/2009 | Listing removed | $710,000$245/sqft |
Source: Owner Report a problem | ||
| 5/8/2009 | Listed for sale | $710,000-2.1%$245/sqft |
Source: Owner Report a problem | ||
| 7/24/2008 | Listing removed | $725,000$250/sqft |
Source: Owner Report a problem | ||
| 6/23/2008 | Listed for sale | $725,000+144.1%$250/sqft |
Source: Owner Report a problem | ||
| 12/18/1996 | Sold | $297,000$102/sqft |
Source: Public Record Report a problem | ||
Public tax history
| Year | Property taxes | Tax assessment |
|---|---|---|
| 2025 | $13,577 +12.5% | $1,287,000 +4.9% |
| 2024 | $12,066 +12.7% | $1,227,000 +11.3% |
| 2023 | $10,708 +5.1% | $1,102,000 -5.8% |
| 2022 | $10,188 +9.5% | $1,170,000 +19.4% |
| 2021 | $9,303 +3.8% | $980,000 +9.4% |
| 2020 | $8,960 +0.5% | $896,000 -0.9% |
| 2019 | $8,919 +12.5% | $904,000 +1.2% |
| 2018 | $7,930 -9% | $893,000 +3.8% |
| 2017 | $8,717 +43.5% | $860,000 +14.4% |
| 2016 | $6,076 | $752,000 +5.8% |
| 2015 | $6,076 | $711,000 +15.4% |
| 2014 | $6,076 | $616,000 +11.6% |
| 2013 | $6,076 | $552,000 +8.9% |
| 2012 | -- | $507,000 -18% |
| 2011 | -- | $618,000 -4.5% |
| 2010 | -- | $647,000 |
| 2009 | -- | $647,000 -0.5% |
| 2007 | -- | $650,000 +3.5% |
| 2006 | -- | $628,000 +20.8% |
| 2005 | -- | $520,000 +32.3% |
| 2001 | $4,604 +11.5% | $393,000 +18% |
| 2000 | $4,131 | $333,000 |
Find assessor info on the county website
Monthly payment
Est. payment
Payment breakdown
Explore the cost of this home by adjusting the details. Changes won't be saved.Climate risks
Neighborhood: Gatewood
Nearby schools
Schools provided by the listing agent
- Elementary: Gatewood
- Middle: Madison Mid
- High: West Seattle High
Source: NWMLS as distributed by MLS GRID. This data may not be complete. We recommend contacting the local school district to confirm school assignments for this home.
Similar homes
- $1,175,0004 bd2 ba2.6k sqft6901 40th Avenue SW, Seattle, WA 98136Active
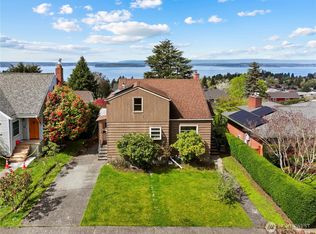 MLS ID #2527428, Stan Jacobs. NWMLS as distributed by MLS GRID
 - $1,950,0004 bd3 ba4k sqft6759 41st Avenue SW, Seattle, WA 98136Active
 MLS ID #2552433, Kyle Rossman. NWMLS as distributed by MLS GRID
 - $1,475,0004 bd2 ba2.4k sqft1309 35th Avenue S, Seattle, WA 98144Active
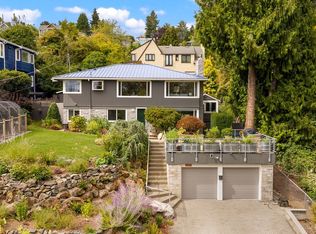 MLS ID #2577983, Elizabeth M. Nettles. NWMLS as distributed by MLS GRID
 - $1,570,0005 bd3 ba2.3k sqft5807 142nd Place SE, Bellevue, WA 98006Active
 MLS ID #2585172, Lynn Eng-Lei. NWMLS as distributed by MLS GRID
