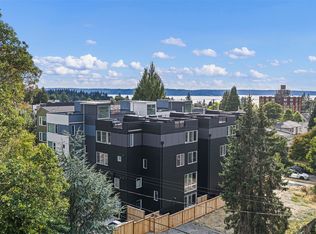
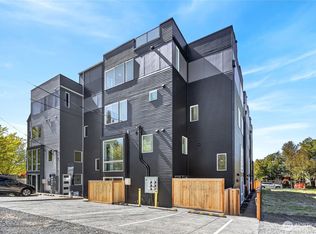
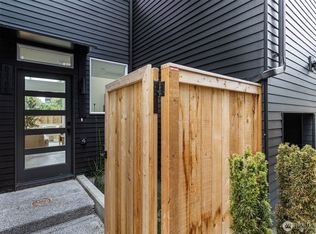
LUXURY MEETS CLASSIC AND MODERN. NEW CONSTRUCTION- MORGAN JUNCTION-WEST SEATTLE-ROOF TOP PATIO WITH 180 DEGREE RESPLENDENT PUGET SOUND VIEWS AND AN AMBIANCE THAT ACCENTUATES EXTRAORDINARY ALL SEASON GATHERINGS - SPECIAL ATTAINABLE LUXURY FINANCING OPTIONS PROVIDED- NO HOA - NO MONTHLY'S - WALK TO WEST SEATTLE FARMERS MARKET EVERY SUNDAY RAIN OR SHINE, YEAR ROUND. 20 FOOT FLOOR TO CEILING WINDOWS THAT FLOOD THE LIVING SPACE with NATURAL LIGHT. This 3 Bed, 2.75 bath, 1,444 sq ft. FEE SIMPLE TOWNHOME IS A 5-minute walk to West Seattle Thrift Way GROCERY, Lincoln Park (A BEACH COMBERS DEREAM) or THE FAUNTLEROY FERRY and ENJOY A QUICK SCENIC GETAWAY. MATTE BLACK SAMSUNG APPLIANCES, DEEP DARK MOCHA CABINETRY WITH WARM WALNUT ACCENT BANK WITH CHOCOLATE HARD WARE and BRONZE FIXTURES THROUGHOUT. Quartz counters tops, vertical tile accents in Kitchen, Bath and Shower. Electric radiant floor heating in Primary bath, Luxury Waterproof flooring. PRIMARY SUITE, ENTIRE top 2 floors to itself, PRIMARY BATH WATER FALL SHOWER, WALKIN HER'S and HER CLOSETS:) Morning Coffee on the ROOFTOP deck while enjoying views of the Puget Sound. Fee-simple. YOU OWN YOUR LAND. RapidRide C Line Transit 1/2 BLOCK AWAY. *2%-1% RATE buy down options for financing. *Lender PAID 1% first-year rate buy down or 1% BUYER CLOSING CREDIT FROM LENDER -ENJOY THE DREAM AND THE PAYMENT- TEXT 425-628-1313 FOR INFO and a West Seattle Features, activities and resources guide. (Middle unit-No parking spot)
Active
Listed by: Keller Williams Eastside • Haruichi Bearden
$650,000
6318 41st Avenue SW #C3, Seattle, WA 98136
3beds
1,440sqft
Townhouse, Single Family Residence
Built in 2026
683 Square Feet Lot
$-- Zestimate®
$451/sqft
$-- HOA
What's special
Luxury waterproof flooringPrimary bath waterfall showerMatte black samsung appliances
- --
- on Zillow
- 128
- views
- 12
- saves
Zillow last checked:
Listing updated:
Offers reviewed: Sep 29
Listed by:
Haruichi Bearden,
Keller Williams Eastside,
Thuy A. Nguyen,
Keller Williams Eastside
Source: NWMLS as distributed by MLS GRID,MLS#: 2587766
Facts & features
Interior
Bedrooms & bathrooms
- Bedrooms: 3
- Bathrooms: 3
- Full bathrooms: 2
- 3/4 bathrooms: 1
Primary bedroom
- Level: Fourth
Bedroom
- Level: Third
Bedroom
- Level: Third
Bathroom full
- Level: Third
Bathroom full
- Level: Second
Bathroom three quarter
- Level: Fourth
Dining room
- Level: Main
Entry hall
- Level: Main
Kitchen with eating space
- Level: Main
Utility room
- Level: Second
Heating
- 90%+ High Efficiency, Ductless, High Efficiency (Unspecified), Electric
Cooling
- 90%+ High Efficiency, Ductless, High Efficiency (Unspecified)
Appliances
- Included: Dishwasher, Disposal, Refrigerator, Stove(s)/Range(s), Dishwasher(s), Garbage Disposal, Refrigerator(s), Water Heater: electric, Water Heater Location: Main
Features
- Flooring: Ceramic Tile, Stone, Vinyl Plank
- Windows: Dbl Pane/Storm Window
- Basement: None
- Has fireplace: No
Interior area
- Total structure area: 1,440
- Total interior livable area: 1,440 sqft
Property
Parking
- Parking features: None
Features
- Levels: Multi/Split
- Entry location: Main
- Patio & porch: Dbl Pane/Storm Window, Walk-In Closet(s), Water Heater
- Has view: Yes
- View description: Islands, Mountain(s), Ocean, Sound, Territorial
- Has water view: Yes
- Water view: Ocean,Sound
Lot
- Size: 683 Square Feet
- Features: Paved, Sidewalk, Cable TV, Fenced-Fully, Gated Entry, High Speed Internet, Rooftop Deck
- Topography: Level
Details
- Parcel number: 0826000317
- Zoning description: Jurisdiction: City
- Special conditions: Standard
- Other equipment: Leased Equipment: No
Construction
Type & style
- Home type: Townhouse
- Architectural style: Modern,Townhouse
- Property subtype: Townhouse, Single Family Residence
Materials
- Cement/Concrete
- Foundation: Slab
- Roof: Flat
Condition
- Very Good
- New construction: Yes
- Year built: 2026
- Major remodel year: 2026
Utilities & green energy
- Electric: Company: Seattle public Light
- Sewer: Sewer Connected, Company: Seattle Public Utilities
- Water: Public, Company: Seattle Public Utilities
- Utilities for property: Xfinity, Xfinity
Green energy
- Green verification: Other
Community & HOA
Community
- Subdivision: Morgan Junction
Location
- Region: Seattle
Financial & listing details
- Price per square foot: $451/sqft
- Annual tax amount: $6,688
- Offers reviewed: 09/29/2026
- Date on market: 9/27/2026
- Listing terms: Conventional,FHA,VA Loan
- Inclusions: Dishwasher(s), Garbage Disposal, Leased Equipment, Refrigerator(s), Stove(s)/Range(s)
Estimated market value
Not available
Estimated sales range
Not available
Not available
Price history
| Date | Event | Price |
|---|---|---|
| 9/27/2026 | Listed for sale | $650,000$451/sqft |
Source:  NWMLS as distributed by MLS GRID #2587766 Report a problem NWMLS as distributed by MLS GRID #2587766 Report a problem | ||
Public tax history
Tax history is unavailable.
Monthly payment
Est. payment
Payment breakdown
Explore the cost of this home by adjusting the details. Changes won't be saved.Climate risks
Neighborhood: Fairmount Park
- $715,0003 bd3 ba1.4k sqft6318 41st Ave SW #B, Seattle, WA 98136Sold
- $729,0003 bd3 ba1.4k sqft6318 41st Ave SW #F, Seattle, WA 98136New Construction
- $675,0003 bd3 ba1.4k sqft6318 41st Ave SW #4, Seattle, WA 98136New Construction
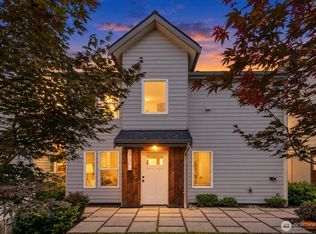
- $715,0003 bd3 ba1.4k sqft6318 41st Ave SW #E5, Seattle, WA 98136New Construction
Similar homes
- $715,0003 bd3 ba1.4k sqft6318 41st Avenue SW #E5, Seattle, WA 98136ActiveMLS ID #2587752, Haruichi Bearden. NWMLS as distributed by MLS GRID
- $675,0003 bd2 ba1.3k sqftBirdle Heights Add, Seattle, WA 98136Active
 MLS ID #2579279, Maria Sotelo. NWMLS as distributed by MLS GRID
 - $635,0003 bd3 ba1.3k sqft6911 California Avenue SW #C, Seattle, WA 98136Active
 MLS ID #2561761, Lian Chavda. NWMLS as distributed by MLS GRID
 - $585,0002 bd2 ba906 sqftSeaview Cottages, Seattle, WA 98136Active
 MLS ID #2585591, Marc Mignogna. NWMLS as distributed by MLS GRID
