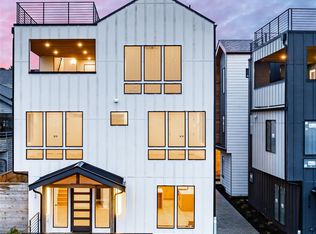
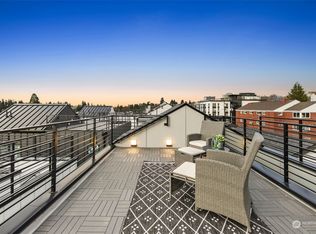
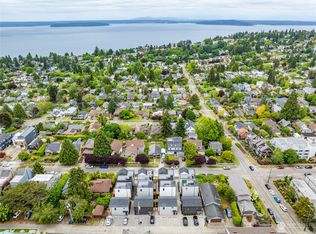
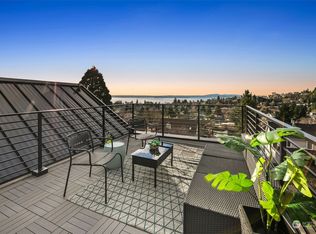
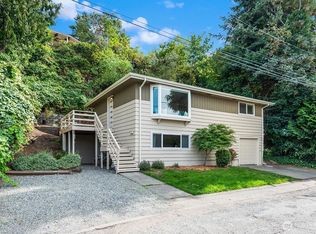
Welcome to the Alaska Junction, where restaurants, coffee shops, groceries, nightlife, the farmers market and transit are so close you may forget you own a car. Order takeout and be home before the fries are cold. Now, about the house: this 1908 Craftsman has good bones, personality and no interest in pretending it was remodeled yesterday. It needs cleaning, polishing and updates —which is excellent news, because after watching those renovation shows, you’re ready! Set on a private corner lot, it offers Puget Sound and Vashon Island views while remaining surprisingly quiet this close to the heart of West Seattle. Inside are three bedrooms, two baths, hardwood floors, skylights and a large open kitchen. The upstairs primary bath has a soaking tub—but no shower. Apparently, the house wants you to slow down. Prefer a quick rinse? The shower is downstairs, so your morning routine counts toward your daily steps. Reportedly once a duplex, the home hints at an adaptable past and creative future—perhaps a guest suite, short-term rental or maybe add a rooftop deck, subject to feasibility of course. Also included: two-car attached garage, separate carriage-house garage, alley access, view deck, low-maintenance yard and a long, unapologetic staircase offering exercise, privacy and protection from door-to-door salespeople. It isn’t polished or pretending to be, but this home has character, views, space and an exceptional location!
Active
Listed by: COMPASS • David V. Warren
$925,000
4702 45th Avenue SW, Seattle, WA 98116
3beds
2,431sqft
Single Family Residence
Built in 1908
6,351 Square Feet Lot
$1,133,600 Zestimate®
$381/sqft
$-- HOA
What's special
- 3 days
- 845
- 83
Likely to sell faster than
Zillow last checked:
Listing updated:
Offers reviewed: Sep 22
Listed by:
David V. Warren,
COMPASS
Source: NWMLS as distributed by MLS GRID,MLS#: 2582177
Facts & features
Interior
Bedrooms & bathrooms
- Bedrooms: 3
- Bathrooms: 2
- 3/4 bathrooms: 2
- Main level bathrooms: 1
- Main level bedrooms: 1
Primary bedroom
- Level: Main
Bedroom
- Level: Lower
Bedroom
- Level: Lower
Bathroom three quarter
- Level: Main
Bathroom three quarter
- Level: Lower
Dining room
- Level: Main
Entry hall
- Level: Main
Family room
- Level: Lower
Kitchen with eating space
- Level: Main
Living room
- Level: Main
Utility room
- Level: Main
Heating
- Forced Air, Electric, Natural Gas
Cooling
- None
Appliances
- Included: Dishwasher, Disposal, Dryer, Microwave, Refrigerator, Stove(s)/Range(s), Washer, Dishwasher(s), Dryer(s), Garbage Disposal, Microwave(s), Refrigerator(s), Washer(s)
Features
- Bath Off Primary, Dining Room
- Flooring: Ceramic Tile, Hardwood, Vinyl
- Windows: Dbl Pane/Storm Window
- Basement: Finished
- Has fireplace: No
Interior area
- Total structure area: 2,431
- Total interior livable area: 2,431 sqft
Property
Parking
- Total spaces: 5
- Parking features: Attached Garage, Detached Garage
- Has attached garage: Yes
- Covered spaces: 3
- Uncovered spaces: 2
Features
- Levels: One
- Stories: 1
- Entry location: Main
- Patio & porch: Bath Off Primary, Dbl Pane/Storm Window, Dining Room
- Has view: Yes
- View description: Islands, Mountain(s), Sound, Territorial
- Has water view: Yes
- Water view: Sound
Lot
- Size: 6,351 Square Feet
- Features: Corner Lot, Curbs, Paved, Sidewalk, Cable TV, Deck, Fenced-Partially, Gas Available, High Speed Internet, Patio
- Residential vegetation: Garden Space
Details
- Parcel number: 1495300390
- Special conditions: Standard
Construction
Type & style
- Home type: SingleFamily
- Architectural style: 1 Story w/Bsmnt.
- Property subtype: Single Family Residence
Materials
- Wood Siding
- Foundation: Poured Concrete
- Roof: Metal
Condition
- Year built: 1908
Utilities & green energy
- Electric: Company: Seattle City Light
- Sewer: Sewer Connected, Company: Seattle Public Utilities
- Water: Public, Company: Seattle Public Utilities
Community & HOA
Community
- Subdivision: Alaska Junction
Location
- Region: Seattle
Financial & listing details
- Price per square foot: $381/sqft
- Tax assessed value: $1,061,000
- Annual tax amount: $11,330
- Offers reviewed: 09/22/2026
- Date on market: 9/16/2026
- Cumulative days on market: 2 days
- Listing terms: Conventional
- Inclusions: Dishwasher(s), Dryer(s), Garbage Disposal, Microwave(s), Refrigerator(s), Stove(s)/Range(s), Washer(s)
Estimated market value
$1,133,600
$1.04M - $1.24M
$4,662/mo
Price history
| Date | Event | Price |
|---|---|---|
| 9/17/2026 | Listed for sale | $925,000+64.3%$381/sqft |
Source:  NWMLS as distributed by MLS GRID #2582177 Report a problem NWMLS as distributed by MLS GRID #2582177 Report a problem | ||
| 2/21/2014 | Sold | $563,000+6.2%$232/sqft |
Source: NWMLS as distributed by MLS GRID #580776 Report a problem | ||
| 1/26/2014 | Pending sale | $530,369$218/sqft |
Source: Windermere Real Estate Northeast Inc. #580776 Report a problem | ||
| 1/16/2014 | Listed for sale | $530,369+3.4%$218/sqft |
Source: Windermere Real Estate Northeast Inc. #580776 Report a problem | ||
| 10/13/2009 | Sold | $513,000+28.3%$211/sqft |
Source: NWMLS as distributed by MLS GRID #29117736 Report a problem | ||
| 7/13/2000 | Sold | $399,900+51.2%$165/sqft |
Source: NWMLS as distributed by MLS GRID #20054389 Report a problem | ||
| 10/2/1998 | Sold | $264,500+21.3%$109/sqft |
Source: Public Record Report a problem | ||
| 11/15/1996 | Sold | $218,000+16.3%$90/sqft |
Source: Public Record Report a problem | ||
| 5/19/1994 | Sold | $187,500$77/sqft |
Source: Public Record Report a problem | ||
Public tax history
| Year | Property taxes | Tax assessment |
|---|---|---|
| 2025 | $11,338 +16.2% | $1,061,000 +8.7% |
| 2024 | $9,758 +9% | $976,000 +7.5% |
| 2023 | $8,951 +5.1% | $908,000 -5.8% |
| 2022 | $8,515 +9.6% | $964,000 +19.6% |
| 2021 | $7,767 +1.6% | $806,000 +6.8% |
| 2020 | $7,647 +1.9% | $755,000 +0.5% |
| 2019 | $7,507 +12.2% | $751,000 +1.1% |
| 2018 | $6,688 -1.7% | $743,000 +12.6% |
| 2017 | $6,804 +17.9% | $660,000 +11.9% |
| 2016 | $5,770 | $590,000 +6.5% |
| 2015 | $5,770 | $554,000 -5% |
| 2014 | $5,770 | $583,000 +16.4% |
| 2013 | $5,770 | $501,000 +12.3% |
| 2012 | -- | $446,000 -3.5% |
| 2011 | -- | $462,000 -1.5% |
| 2010 | -- | $469,000 |
| 2009 | -- | $469,000 +9.1% |
| 2007 | -- | $430,000 +10% |
| 2006 | -- | $391,000 +12.4% |
| 2005 | -- | $348,000 +24.3% |
| 2001 | $3,311 +8.6% | $280,000 +14.8% |
| 2000 | $3,048 | $244,000 |
Find assessor info on the county website
Monthly payment
Est. payment
Payment breakdown
Explore the cost of this home by adjusting the details. Changes won't be saved.Climate risks
Neighborhood: Genesee
Similar homes
- $800,0003 bd2 ba2.2k sqft4810 54th Avenue SW, Seattle, WA 98116Active
 MLS ID #2580868, Karen Lavallee. NWMLS as distributed by MLS GRID
 - $1,100,0003 bd2 ba1.8k sqft4732 45th Avenue SW, Seattle, WA 98116Active
 MLS ID #2580294, Robert Luecke. NWMLS as distributed by MLS GRID
 - $1,050,0003 bd2 ba1.5k sqft5625 SW Teig Place, Seattle, WA 98116Active
 MLS ID #2581958, Shari H. Kruse. NWMLS as distributed by MLS GRID
 - $795,0002 bd2 ba1.4k sqftScenic Park Add Unit Lot B, Seattle, WA 98116Active
 MLS ID #2582242, Kelly Zuger. NWMLS as distributed by MLS GRID
