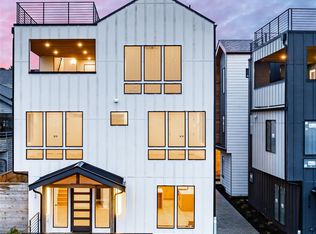
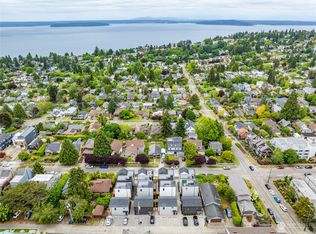
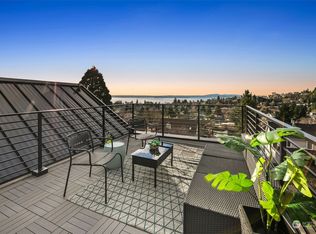
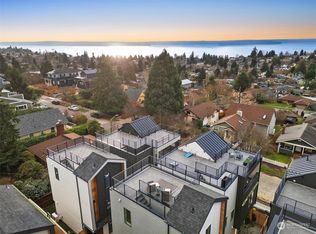
Stunning new construction nestled in the heart of the Junction. Step out your door to countless shops, restaurants and parks-an incredible Walkscore of 96-the Junction is buzzing! This unit has been expertly crafted in the Modern Farmhouse aesthetic w/ wide plank White Oak floors throughout. 1st floor features an office, bdrm and full bth w/ metallic sink and hex tiled flooring. 2nd floor features a living rm, eat-in kitchen w/ metallic Whirlpool appliances, quartz counter-tops and tiled backsplash. Exquisite floating stairs lead to the 3rd floor sumptuous primary suite w/ vaulted ceilings, luxurious bath w/ double vanity and steps to a private rooftop deck w/ breathtaking 360 views. 1 off-street EV ready parking stall. Incredible value!
Sold
Listed by: Ewing & Clark, Inc. • Nathan Zachary Pearson
Bought with: Redfin
$829,900
4712 45th Avenue SW #B, Seattle, WA 98116
2beds
1,140sqft
Single Family Residence
Built in 2024
4,730 Square Feet Lot
$812,200 Zestimate®
$728/sqft
$3,540 Estimated rent
Home value
$812,200
$772,000 - $853,000
$3,540/mo
Zestimate® history
Owner options
List your home for rent
$3,540/mo
Rent Zestimate®
Find your next renter with Zillow Rental Manager. Plus, with online applications, you can quickly screen prospective tenants – for free.
$3,540/mo
Rent Zestimate®
Refinance and save
$5,148/mo
Est. payment
Refinancing to a lower rate could help reduce your monthly payments and save thousands over the life of the loan.
$5,148/mo
Est. payment
Explore your selling options
Work with a Zillow partner agent
Leverage their expertise and Zillow's premium Showcase listings to get your home seen by more buyers.
Get startedList with your own agent
Get your home in front of millions of buyers by listing it on Zillow.
Learn how to do itSell it yourself
Take full control of how buyers see your home on Zillow by listing For Sale by Owner (FSBO).
List your homeWhat's special
Double vanityLuxurious bathExquisite floating stairsMetallic sinkHeart of the junctionLiving rmCountless shops
Zillow last checked:
Listing updated:
Listed by:
Nathan Zachary Pearson,
Ewing & Clark, Inc.,
J. Casey Losh,
Ewing & Clark, Inc.
Bought with:
Jonathan Stephen Bury, 24023968
Redfin
Source: NWMLS as distributed by MLS GRID,MLS#: 2210648
Facts & features
Interior
Bedrooms & bathrooms
- Bedrooms: 2
- Bathrooms: 2
- Full bathrooms: 2
- Main level bedrooms: 1
Primary bedroom
- Level: Third
Bedroom
- Level: Main
Bathroom full
- Level: Main
Bathroom full
- Level: Third
Den office
- Level: Main
Entry hall
- Level: Main
Great room
- Level: Second
Kitchen without eating space
- Level: Second
Utility room
- Level: Third
Heating
- Ductless HP-Mini Split, Heat Pump, Electric
Cooling
- Has cooling: Yes
Appliances
- Included: Dishwashers_, GarbageDisposal_, Refrigerators_, StovesRanges_, Dishwasher(s), Garbage Disposal, Refrigerator(s), Stove(s)/Range(s)
Features
- Bath Off Primary
- Flooring: Ceramic Tile, Engineered Hardwood
- Windows: Double Pane/Storm Window
- Basement: None
- Has fireplace: No
Interior area
- Total structure area: 1,140
- Total interior livable area: 1,140 sqft
Property
Parking
- Parking features: Off Street
Features
- Levels: Multi/Split
- Entry location: Main
- Patio & porch: Ceramic Tile, Bath Off Primary, Double Pane/Storm Window, Vaulted Ceiling(s)
- Has view: Yes
- View description: Bay, City, Sound, Territorial
- Has water view: Yes
- Water view: Bay,Sound
Lot
- Size: 4,730 Square Feet
- Features: Curbs, Paved, Sidewalk, Cable TV, Deck, Fenced-Fully, High Speed Internet, Rooftop Deck
- Topography: Level,PartialSlope
Details
- Parcel number: 0266841TK
- Special conditions: Standard
Construction
Type & style
- Home type: SingleFamily
- Architectural style: Modern,Multi Level
- Property subtype: Single Family Residence
Materials
- Cement Planked, Wood Siding, Wood Products
- Foundation: Poured Concrete
- Roof: Flat,Metal
Condition
- New construction: Yes
- Year built: 2024
Details
- Builder name: New Image
Utilities & green energy
- Sewer: Available
- Water: Public
Community & HOA
Community
- Subdivision: Alaska Junction
HOA
- HOA fee: $50 monthly
Location
- Region: Seattle
Financial & listing details
- Price per square foot: $728/sqft
- Annual tax amount: $4,500
- Date on market: 4/13/2024
- Cumulative days on market: 830 days
- Listing terms: Conventional
- Inclusions: Dishwashers, GarbageDisposal, Refrigerators, StovesRanges
Price history
| Date | Event | Price |
|---|---|---|
| 5/10/2024 | Sold | $829,900$728/sqft |
Source:  NWMLS as distributed by MLS GRID #2210648 Report a problem NWMLS as distributed by MLS GRID #2210648 Report a problem | ||
| 4/10/2024 | Pending sale | $829,900$728/sqft |
Source: NWMLS as distributed by MLS GRID #2210648 Report a problem | ||
| 3/14/2024 | Listed for sale | $829,900$728/sqft |
Source: NWMLS as distributed by MLS GRID #2210648 Report a problem | ||
Public tax history
Tax history is unavailable.
Neighborhood: Genesee
Nearby homes
- $1,499,9904 bd3 ba1.9k sqft4712 45th Ave SW, Seattle, WA 98116Sold
- $720,0002 bd3 ba1k sqft4710 45th Ave SW, Seattle, WA 98116Sold
- $1,299,0004 bd3 ba1.9k sqft4716 45th Ave SW, Seattle, WA 98116Sold
- $834,9902 bd2 ba1.1k sqft4716 45th Ave SW #B, Seattle, WA 98116Sold
- $769,9992 bd3 ba1k sqft4714 45th Ave SW, Seattle, WA 98116Sold
- $750,0002 bd3 ba1k sqft4722 45th Ave SW, Seattle, WA 98116Sold
- $1,305,0002 bd3 ba1k sqft4718 45th Ave SW, Seattle, WA 98118Sold
- $1,357,0004 bd3 ba1.9k sqft4724 45th Ave SW, Seattle, WA 98116Sold
Nearby schools
GreatSchools rating
- 9/10Genesee Hill Elementary SchoolGrades: K-5Distance: 0.5 mi
- 9/10Madison Middle SchoolGrades: 6-8Distance: 0.9 mi
- 7/10West Seattle High SchoolGrades: 9-12Distance: 1.1 mi
Schools provided by the listing agent
- Elementary: Genesee Hill Elementary
- Middle: Madison Mid
- High: West Seattle High
Source: NWMLS as distributed by MLS GRID. This data may not be complete. We recommend contacting the local school district to confirm school assignments for this home.
Get a cash offer in 3 minutes
Find out how much your home could sell for in as little as 3 minutes with a no-obligation cash offer.
Estimated market value
$812,200
Get a cash offer in 3 minutes
Find out how much your home could sell for in as little as 3 minutes with a no-obligation cash offer.
Estimated market value
$812,200
- Washington
- King County
- Seattle
- 98116
- Genesee
- 4712 45th Avenue SW Unit B
Nearby cities
Nearby neighborhoods
Nearby zip codes
Other Seattle Topics
