Skip main navigation
Sold
  • Listed by: Windermere R.E. Shoreline • Laura L. Kinzel
    Bought with: Windermere RE Greenwood
    $360,000

    918 N 165th Street #6, Shoreline, WA 98133

    2beds
    1,291sqft
    Townhouse
    Built in 1980
    -- sqft lot
    $367,900 Zestimate®
    $279/sqft
    $2,713 Estimated rent

    Home value

    $367,900

    $350,000 - $386,000

    $2,713/mo

    Zestimate® history
    Loading
    Loading...

    Owner options

    List your home for rent

    $2,713/mo

    Rent Zestimate®

    Find your next renter with Zillow Rental Manager. Plus, with online applications, you can quickly screen prospective tenants – for free.

    Learn more

    $2,713/mo

    Rent Zestimate®

    Refinance and save

    $2,797/mo

    Est. payment

    Refinancing to a lower rate could help reduce your monthly payments and save thousands over the life of the loan.

    See today's rates

    $2,797/mo

    Est. payment

    Explore your selling options

    Work with a Zillow partner agent

    Leverage their expertise and Zillow's premium Showcase listings to get your home seen by more buyers.

    Get started

    List with your own agent

    Get your home in front of millions of buyers by listing it on Zillow.

    Learn how to do it

    Sell it yourself

    Take full control of how buyers see your home on Zillow by listing For Sale by Owner (FSBO).

    List your home

    What's special

    Cozy fireplaceSpacious and well-appointed kitchenElevated dining roomPrivate driveSliders to private patioMain level great roomPlenty of storage space
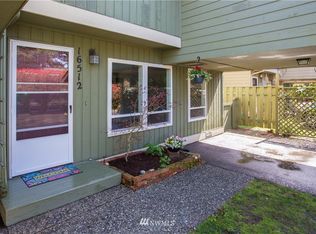
    Nestled on a private drive just North of Seattle, find this beautiful and unique, townhouse style condo with all the features you’re looking for! Enter to main level great room, with a spacious and sunny living area, featuring cozy fireplace and sliders to private patio! An elevated dining room and kitchen make every meal an occasion! Spacious and well-appointed kitchen has storage galore with shaker cabinets and pantry too! Convenient powder room on this level. Upper level is a serene retreat, with bright and roomy main bedroom boasting a exclusive deck, 2nd bedroom and full bathroom + convenient in-unit washer and dryer. Affordable living WITH the bells and whistles! Fresh paint and new flooring, a friendly community and well-run HOA, pet friendly and no rental cap! With plenty of storage space, your very own garage (with access through interior of home, you'll never have to brave the rain!) and close to commuter routes, light rail, great stores and dining options + award winning Shoreline school district… you’ve found your perfect match!

    Zillow last checked:

    Listing updated:

    Listed by:

    Laura L. Kinzel,

    Windermere R.E. Shoreline

    Bought with:

    Jack Malek, 26640

    Windermere RE Greenwood

    Source: NWMLS as distributed by MLS GRID,MLS#: 2522264MLS Logo

    Facts & features

    Interior

    Bedrooms & bathrooms
    • Bedrooms: 2
    • Bathrooms: 2
    • Full bathrooms: 1
    • 1/2 bathrooms: 1
    • Main level bathrooms: 1
    Bedroom
    • Level: Second
    Bedroom
    • Level: Second
    Bathroom full
    • Level: Second
    Other
    • Level: Main
    Dining room
    • Level: Main
    Kitchen without eating space
    • Level: Main
    Living room
    • Level: Main
    Heating
    • Fireplace, Wall Furnace, Electric
    Cooling
    • None
    Appliances
    • Included: Dishwasher, Disposal, Dryer, Microwave, Refrigerator, Stove(s)/Range(s), Washer, Dishwasher(s), Dryer(s), Garbage Disposal, Microwave(s), Refrigerator(s), Washer(s), Water Heater: Electric, Water Heater Location: Upstairs, Cooking - Electric Hookup, Cooking-Electric, Dryer-Electric
    • Laundry: Electric Dryer Hookup, Washer Hookup
    Features
    • Flooring: Ceramic Tile, Vinyl, Vinyl Plank, Carpet
    • Number of fireplaces: 1
    • Fireplace features: Wood Burning, Main Level: 1, Fireplace
    Interior area
    • Total structure area: 1,291
    • Total interior livable area: 1,291 sqft

    Property

    Parking
    • Total spaces: 2
    • Parking features: Individual Garage
    • Has garage: Yes
    • Covered spaces: 1
    • Uncovered spaces: 1
    Features
    • Levels: Multi/Split
    • Patio & porch: Cooking-Electric, Dryer-Electric, Fireplace, Walk-In Closet(s), Washer, Water Heater
    • Has view: Yes
    • View description: Territorial
    Lot
    • Features: Dead End Street, Paved
    Details
    • Parcel number: 7708400060
    • Special conditions: Standard

    Construction

    Type & style
    • Home type: Townhouse
    • Architectural style: Townhouse,Townhouse
    • Property subtype: Townhouse
    Materials
    • Wood Siding
    • Roof: Composition
    Condition
    • Year built: 1980

    Utilities & green energy

    • Electric: Company: Seattle City Light
    • Sewer: Company: HOA
    • Water: Company: HOA

    Community & HOA

    Community
    • Features: Garden Space, Outside Entry
    • Subdivision: Highland Terrace
    HOA
    • Services included: Common Area Maintenance, Maintenance Grounds, Sewer, Water
    • HOA fee: $615 monthly
    • HOA phone: 206-452-2001
    Location
    • Region: Shoreline

    Financial & listing details

    • Price per square foot: $279/sqft
    • Tax assessed value: $451,000
    • Annual tax amount: $4,934
    • Date on market: 4/13/2026
    • Cumulative days on market: 92 days
    • Listing terms: Conventional,FHA
    • Inclusions: Dishwasher(s), Dryer(s), Garbage Disposal, Microwave(s), Refrigerator(s), Stove(s)/Range(s), Washer(s)

    Price history

    DateEventPrice
    7/14/2026Sold$360,000-4%$279/sqft
    Source: NWMLS as distributed by MLS GRID #2522264 Report a problem
    6/18/2026Pending sale$375,000$290/sqft
    Source: NWMLS as distributed by MLS GRID #2522264 Report a problem
    5/12/2026Listed for sale$375,000+38.9%$290/sqft
    Source: NWMLS as distributed by MLS GRID #2522264 Report a problem
    6/13/2007Sold$270,000+141.1%$209/sqft
    Source: NWMLS as distributed by MLS GRID #27053114 Report a problem
    2/26/1997Sold$112,000$87/sqft
    Source: Public Record Report a problem

    Public tax history

    YearProperty taxesTax assessment
    2025$5,035 +2%$451,000 +4.2%
    2024$4,934 -8.3%$433,000 -2.5%
    2023$5,379 +27%$444,000 +14.7%
    2022$4,234 +4.5%$387,000 +15.9%
    2021$4,051 +2.8%$334,000 +12.8%
    2020$3,941 -14.1%$296,000 -16.6%
    2019$4,587 +4.7%$355,000 +2.3%
    2018$4,380 +16.4%$347,000 +18.4%
    2017$3,764 +38.2%$293,000 +18.1%
    2016$2,724 $248,000 +10.7%
    2015$2,724 $224,000 +10.3%
    2014$2,724 $203,000 +27.7%
    2013$2,724 $159,000 +5.3%
    2012-- $151,000 -20.9%
    2011-- $191,000 -20.1%
    2010-- $239,000
    2009-- $239,000 +16.6%
    2007-- $205,000 +10.8%
    2006-- $185,000 +2.8%
    2005-- $180,000 +43.4%
    2001$1,830 +8.7%$125,500 +18.4%
    2000$1,685 $106,000
    Find assessor info on the county website

    Neighborhood: Richmond Highlands

    Nearby schools

    GreatSchools rating
    Get a cash offer in 3 minutes
    Find out how much your home could sell for in as little as 3 minutes with a no-obligation cash offer.
    Estimated market value
    $367,900
    Get a cash offer in 3 minutes
    Find out how much your home could sell for in as little as 3 minutes with a no-obligation cash offer.
    Estimated market value
    $367,900