Charming craftsman nestled in Everett’s Historic Riverside neighborhood. Bring your design ideas and vision to restore this character-filled property to its full historic glory. 2 bed, 1 bath, classic high ceilings, and fresh interior paint. The cozy covered front porch is perfect for enjoying summer sunsets. An oversized lot offers an excellent opportunity for gardening enthusiasts to create a private outdoor oasis, complete with a fenced backyard, alley access, a detached 1-car garage, and a generous parking area large enough for an RV, boat, or multiple guests. Excellent location close to parks, schools, and Providence Hospital, with an easy commute via nearby I-5 and Highway 2. Experience the quintessential PNW lifestyle with the Jetty Island ferry, waterfront dining, casinos, and shopping just minutes away. DADU potential (buyer to verify) and NO HOA. Buyer bonus; inquire with listing agent or your broker. Please use care on the back deck.
Pending inspection
Listed by: Home Realty • Christina Rich
$425,000
2505 Harrison Avenue, Everett, WA 98201
2beds
832sqft
Single Family Residence
Built in 1910
5,662 Square Feet Lot
$423,200 Zestimate®
$511/sqft
$-- HOA
What's special
- 32 days |
- 586 |
- 24 |
Likely to sell faster than
Zillow last checked:
Listing updated:
Listed by:
Christina Rich,
Home Realty
Source: NWMLS as distributed by MLS GRID,MLS#: 2542621
Facts & features
Interior
Bedrooms & bathrooms
- Bedrooms: 2
- Bathrooms: 1
- Full bathrooms: 1
- Main level bathrooms: 1
- Main level bedrooms: 2
Primary bedroom
- Level: Main
Bedroom
- Level: Main
Bathroom full
- Level: Main
Dining room
- Level: Main
Entry hall
- Level: Main
Family room
- Level: Main
Kitchen without eating space
- Level: Main
Living room
- Level: Main
Utility room
- Level: Main
Heating
- Forced Air, Electric
Cooling
- None
Appliances
- Included: Dishwasher, Dryer, Microwave, Refrigerator, Stove(s)/Range(s), Washer, Dishwasher(s), Dryer(s), Microwave(s), Refrigerator(s), Washer(s), Water Heater: Electric, Water Heater Location: below house
Features
- Dining Room
- Flooring: Laminate, Vinyl, Carpet
- Basement: None
- Has fireplace: No
Interior area
- Total structure area: 832
- Total interior livable area: 832 sqft
Property
Parking
- Total spaces: 4
- Parking features: Detached Garage
- Has garage: Yes
- Covered spaces: 1
- Uncovered spaces: 3
Features
- Levels: One
- Stories: 1
- Entry location: Main
- Patio & porch: Dining Room, Water Heater
- Has view: Yes
- View description: Territorial
Lot
- Size: 5,662 Square Feet
- Dimensions: 50 x 123
- Topography: Level
Details
- Parcel number: 00516858101200
- Zoning description: Jurisdiction: City
- Special conditions: Standard
Construction
Type & style
- Home type: SingleFamily
- Architectural style: Craftsman,1 Story
- Property subtype: Single Family Residence
Materials
- Wood Siding
- Roof: Composition
Condition
- Year built: 1910
Utilities & green energy
- Electric: Company: Snohomish County PUD
- Sewer: Sewer Connected, Company: City of Everett
- Water: Public, Company: City of Everett
Community & HOA
Community
- Subdivision: Riverside
Location
- Region: Everett
Financial & listing details
- Price per square foot: $511/sqft
- Tax assessed value: $424,200
- Annual tax amount: $3,860
- Date on market: 6/19/2026
- Cumulative days on market: 33 days
- Listing terms: Conventional,FHA,VA Loan
- Inclusions: Dishwasher(s), Dryer(s), Microwave(s), Refrigerator(s), Stove(s)/Range(s), Washer(s)
Estimated market value
$423,200
$402,000 - $444,000
$1,962/mo
Price history
| Date | Event | Price |
|---|---|---|
| 7/2/2026 | Pending sale | $425,000$511/sqft |
Source:  NWMLS as distributed by MLS GRID #2542621 Report a problem NWMLS as distributed by MLS GRID #2542621 Report a problem | ||
| 6/19/2026 | Listed for sale | $425,000+102.4%$511/sqft |
Source: NWMLS as distributed by MLS GRID #2542621 Report a problem | ||
| 6/4/2014 | Sold | $210,000$252/sqft |
Source: NWMLS as distributed by MLS GRID #607149 Report a problem | ||
| 3/25/2014 | Pending sale | $210,000$252/sqft |
Source: RE/MAX Elite #607149 Report a problem | ||
| 3/20/2014 | Listed for sale | $210,000+18.3%$252/sqft |
Source: RE/MAX Elite #607149 Report a problem | ||
| 8/22/2013 | Sold | $177,500+133.6%$213/sqft |
Source: NWMLS as distributed by MLS GRID #509880 Report a problem | ||
| 4/3/2013 | Sold | $76,000-56.6%$91/sqft |
Source: NWMLS as distributed by MLS GRID #463896 Report a problem | ||
| 2/10/2006 | Sold | $174,950$210/sqft |
Source: Public Record Report a problem | ||
Public tax history
| Year | Property taxes | Tax assessment |
|---|---|---|
| 2024 | $3,698 +6% | $424,200 +4.4% |
| 2023 | $3,488 -5.6% | $406,200 -9.7% |
| 2022 | $3,694 +14.5% | $449,900 +27.7% |
| 2021 | $3,226 +2.2% | $352,400 +10.9% |
| 2020 | $3,158 -3.9% | $317,900 +8.6% |
| 2019 | $3,287 | $292,800 +12.4% |
| 2018 | -- | $260,600 +35.9% |
| 2017 | $2,687 +37.4% | $191,800 +0.3% |
| 2016 | $1,956 | $191,300 +20.7% |
| 2015 | $1,956 +62.8% | $158,500 +84.5% |
| 2013 | $1,201 | $85,900 |
| 2012 | -- | -- |
| 2011 | -- | -- |
| 2010 | -- | -- |
| 2009 | -- | -- |
| 2008 | -- | -- |
| 2007 | -- | -- |
| 2002 | -- | -- |
| 2001 | $257 -0.4% | $91,300 +233.2% |
| 2000 | $258 | $27,400 |
Find assessor info on the county website
Monthly payment
Est. payment
Payment breakdown
Explore the cost of this home by adjusting the details. Changes won't be saved.Climate risks
Neighborhood: Riverside
Nearby schools
GreatSchools rating
- 7/10Garfield Elementary SchoolGrades: PK-5Distance: 0.5 mi
- 6/10North Middle SchoolGrades: 6-8Distance: 0.8 mi
- 7/10Everett High SchoolGrades: 9-12Distance: 1.3 mi
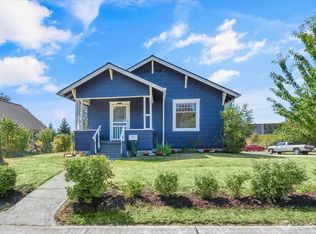
- $420,0001 bd1 ba846 sqft2502 Harrison Ave, Everett, WA 98201Sold
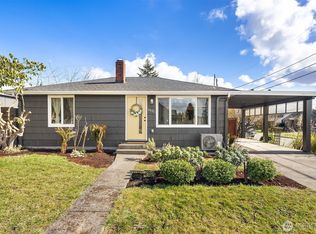
- $579,0002 bd2 ba1.1k sqft2431 Harrison Ave, Everett, WA 98201Sold

- $290,0003 bd1 ba912 sqft2514 Harrison Ave, Everett, WA 98201Sold
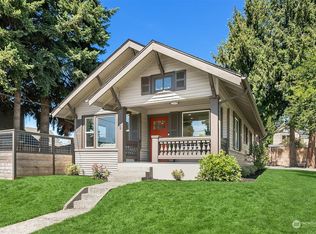
- $555,0002 bd2 ba961 sqft3615 26th St, Everett, WA 98201Sold
- $555,0003 bd2 ba1.2k sqft2426 Harrison Ave, Everett, WA 98201Sold
- $508,5002 bd2 ba1k sqft2515 Summit Ave, Everett, WA 98201Sold
- $485,0006 bd4 ba1.9k sqft2417 Harrison #B, Everett, WA 98201Sold
- $475,0003 bd2 ba959 sqft2417 Harrison Ave #C, Everett, WA 98201Sold
A local agent can set up tours, give advice and negotiate with sellers.
Similar homes
- $449,9503 bd1 ba1k sqft2410 State Street, Everett, WA 98201Active
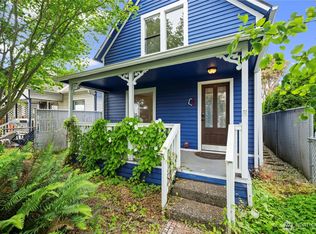 MLS ID #2547156, Ryan Thune. NWMLS as distributed by MLS GRID
 - $460,0003 bd2 ba1.1k sqft2327 Harrison Avenue, Everett, WA 98201Active
 MLS ID #2533293, Rene Breen. NWMLS as distributed by MLS GRID
 - $375,0002 bd1 ba700 sqft1812 23rd Street, Everett, WA 98201Active
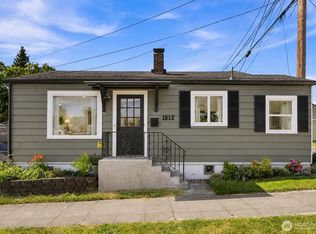 MLS ID #2554885, Sara Laush. NWMLS as distributed by MLS GRID
 - $550,0002 bd1 ba798 sqftRiverside, Everett, WA 98201Active
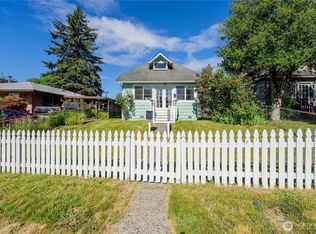 MLS ID #2540702, Zachary Hensrude. NWMLS as distributed by MLS GRID
 - $449,0002 bd2 ba1k sqft1809 21st Street, Everett, WA 98201ActiveMLS ID #2477864, Alicia Brown. NWMLS as distributed by MLS GRID
- $359,9502 bd1 ba636 sqft2512 Cedar Street, Everett, WA 98201ActiveMLS ID #2540140, Joanne M. Shattuck. NWMLS as distributed by MLS GRID
- $400,0003 bd1 ba1k sqft3418 Wetmore Avenue, Everett, WA 98201ActiveMLS ID #2487187, Anton Stetner. NWMLS as distributed by MLS GRID
- $385,0001 bd1 ba681 sqft2119 Walnut St Condominiums, Everett, WA 98201ActiveMLS ID #2524488, Todd D. Duitsman. NWMLS as distributed by MLS GRID
- $499,9502 bd1 ba771 sqft1624 Pine Street, A Condominium, Everett, WA 98201ActiveMLS ID #2535274, Dominique G. Ruybal. NWMLS as distributed by MLS GRID
- $260,0002 bd1 ba879 sqftRoyale Condominium, Everett, WA 98201ActiveMLS ID #2556028, Kat Gilmore. NWMLS as distributed by MLS GRID
- $519,9502 bd2 ba960 sqftLowell, Everett, WA 98203ActiveMLS ID #2551781, Daniel Jeffrey Johnson. NWMLS as distributed by MLS GRID
- $415,0004 bd1 ba1k sqftAutumn Ridge, Lake Stevens, WA 98258ActiveMLS ID #2557471, Marilee Schneider. NWMLS as distributed by MLS GRID
- $--3 bd1 ba1.1k sqft6128 60th Pl NE, Marysville, WA 98270AuctionServiceLink Auction
- $537,0002 bd1 ba840 sqft2205 Columbia Ave, Everett, WA, Everett, WA 98203ActiveMLS ID #2551186, Nader Nessim. NWMLS as distributed by MLS GRID
- $435,0003 bd2 ba1k sqftBluegrass Master Condo, Everett, WA 98204ActiveMLS ID #2535487, Fanus S. Goneth. NWMLS as distributed by MLS GRID
- $329,9502 bd1 ba879 sqftCarib House, Everett, WA 98201ActiveMLS ID #2530243, Matilda Valadez. NWMLS as distributed by MLS GRID
- $470,0003 bd2 ba1k sqft11918 4th Avenue W, Everett, WA 98204ActiveMLS ID #2402788, Mai Huong Pham. NWMLS as distributed by MLS GRID
- $529,9993 bd2 ba1k sqft9125 15Th Place SE, Lake Stevens, WA 98258ActiveMLS ID #2539283, Boulos Paul Bichay. NWMLS as distributed by MLS GRID
- $429,9502 bd2 ba945 sqft1318 N 184th Court #12, Shoreline, WA 98177ActiveMLS ID #2557707, Timothy Lenihan. NWMLS as distributed by MLS GRID
- $500,0003 bd1 ba832 sqft9020 13th ST NE, Lake Stevens, WA 98258ActiveMLS ID #2534045, Tristan Smith. NWMLS as distributed by MLS GRID
