Skip main navigation
Pending
  • Listed by: Best Choice Realty LLC • Harry Parker
    Price cut: $5K (6/3)
    $479,999

    2417 Harrison Avenue #C, Everett, WA 98201

    3beds
    959sqft
    : 
    Loading
    Get pre-qualified
    Condominium
    Built in 2026
    -- sqft lot
    $-- Zestimate®
    $501/sqft
    $8/mo HOA

    What's special

    Upgraded lighting
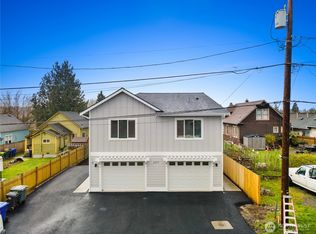
    Price lowered by $20,000 now only $479,999 plus 1% lender credit if preferred lender used. I was talking to the owners of the other unit today and she telling me how much they love living there. She said they wake up to the sunrise from their bedroom and watch the sunsets from their living room. Their home is taller than the surrounding homes so the sunrises and sunsets are amazing. Brand-new construction condo loaded with thoughtful upgrades! This just under 1,000 sq ft home offers 3 bedrooms and 2 full baths, plus a rare oversized single-car garage (over 20’ deep and 15’ wide) so you can comfortably park and still open your doors. Includes a 220 EV outlet and direct access into the home—something most condos don’t offer. Enjoy added privacy with your own patio, screened by a new 8-ft fence, and enhanced soundproofing with upgraded double-wall construction. Interior features include quartz counters in kitchen and baths, upgraded lighting and extra storage including under-stair space. All kitchen cabinets are solid wood and soft close. All appliances are included, washer, dryer, refrigerator, range, microwave, dishwasher, disposal, and garage door opener. Nestled in a peaceful neighborhood and with incredibly low HOA dues under $10/month.
    89 days
    |
    119
    |
    4
    |

    Zillow last checked:

    Listing updated:

    Listed by:

    Harry Parker,

    Best Choice Realty LLC

    Source: NWMLS as distributed by MLS GRID,MLS#: 2508332MLS Logo

      Facts & features

      Interior

      Bedrooms & bathrooms
      • Bedrooms: 3
      • Bathrooms: 2
      • Full bathrooms: 2
      • Main level bathrooms: 1
      • Main level bedrooms: 1
      Primary bedroom
      • Level: Second
      Bedroom
      • Level: Second
      Bedroom
      • Level: Main
      Bathroom full
      • Level: Second
      Bathroom full
      • Level: Main
      Entry hall
      • Level: Main
      Kitchen with eating space
      • Level: Second
      Living room
      • Level: Second
      Heating
      • Forced Air, Electric
      Cooling
      • Ductless
      Appliances
      • Included: Dishwasher, Disposal, Dryer, Microwave, Refrigerator, Stove(s)/Range(s), Washer, Dishwasher(s), Dryer(s), Garbage Disposal, Microwave(s), Refrigerator(s), Washer(s), Water Heater: Electric, Water Heater Location: Downstairs Closet, Cooking - Electric Hookup, Cooking-Electric, Dryer-Electric
      • Laundry: Electric Dryer Hookup, Washer Hookup
      Features
      • Flooring: Laminate, Carpet
      • Has fireplace: No
      Interior area
      • Total structure area: 959
      • Total interior livable area: 959 sqft

      Property

      Parking
      • Total spaces: 2
      • Parking features: Individual Garage, Off Street
      • Has garage: Yes
      • Covered spaces: 1
      • Uncovered spaces: 1
      Features
      • Levels: Two
      • Stories: 2
      • Entry location: Main
      • Patio & porch: Cooking-Electric, Dryer-Electric, End Unit, Washer, Water Heater
      • Has view: Yes
      • View description: Mountain(s)
      Lot
      • Features: Paved, Sidewalk
      Details
      • Parcel number: 00516853300700
      • Special conditions: Standard
      • Other equipment: Leased Equipment: N/A

      Construction

      Type & style
      • Home type: Condo
      • Architectural style: Contemporary,Condo (2 Levels)
      • Property subtype: Condominium
      Materials
      • Cement Planked, Cement Plank
      • Roof: Composition
      Condition
      • New construction: Yes
      • Year built: 2026

      Utilities & green energy

      • Electric: Company: PUD
      • Sewer: Company: Everett Utilities
      • Water: Company: Everett Utilities
      • Utilities for property: Xfinity, Xfinity

      Community & HOA

      Community
      • Subdivision: Everett
      HOA
      • Services included: See Remarks
      • HOA fee: $100 annually
      • HOA phone: 425-879-0957
      Location
      • Region: Everett

      Financial & listing details

      • Price per square foot: $501/sqft
      • Annual tax amount: $4,166
      • Date on market: 4/16/2026
      • Cumulative days on market: 89 days
      • Listing terms: Conventional,FHA,VA Loan
      • Inclusions: Dishwasher(s), Dryer(s), Garbage Disposal, Leased Equipment, Microwave(s), Refrigerator(s), Stove(s)/Range(s), Washer(s)

        Estimated market value

        Not available

        Estimated sales range

        Not available

        Not available

        Price history

        DateEventPrice
        6/19/2026Pending sale$479,999$501/sqft
        Source: NWMLS as distributed by MLS GRID #2508332 Report a problem
        6/3/2026Price change$479,999-1%$501/sqft
        Source: NWMLS as distributed by MLS GRID #2508332 Report a problem
        5/27/2026Price change$485,000-1%$506/sqft
        Source: NWMLS as distributed by MLS GRID #2508332 Report a problem
        5/12/2026Price change$490,000-2%$511/sqft
        Source: NWMLS as distributed by MLS GRID #2508332 Report a problem
        4/16/2026Listed for sale$499,950$521/sqft
        Source: NWMLS as distributed by MLS GRID #2508332 Report a problem

        Public tax history

        Tax history is unavailable.

        Monthly payment

        Est. payment

        Payment breakdown

        Explore the cost of this home by adjusting the details. Changes won't be saved.
        All calculations are estimates and provided by Zillow, Inc. for informational purposes only. Actual amounts may vary.
        HOA fees may include property taxes on listings classified as Co-Ops. Contact the listing agent and/or owner for fee details.
        Mortgage interest rates are dependent on a number of factors, including credit score, down payment, and repayment length. Interest rate data provided by Zillow Group Marketplace, Inc. as of 1/1/1970 from various mortgage lenders with which we have lead or other similar arrangements; the Estimated Payment is an average of those rates.
        See how much you could borrow to make a competitive offer.

        Climate risks

        Neighborhood: Riverside

        Getting around

        40 / 100
        Car-Dependent
        38 / 100
        Some Transit
        62 / 100
        Bikeable

        Nearby schools

        GreatSchools rating

        A local agent can set up tours, give advice and negotiate with sellers.

        Browse local experts

        Similar homes