Skip main navigation
Sold
  • Listed by: Windermere RE North, Inc.
    Bought with: Windermere RE/Capitol Hill,Inc
    $650,000

    2513 Cleveland Avenue, Everett, WA 98201

    3beds
    2,118sqft
    Single Family Residence
    Built in 1915
    3,049.2 Square Feet Lot
    $646,700 Zestimate®
    $307/sqft
    $2,888 Estimated rent

    Home value

    $646,700

    $608,000 - $692,000

    $2,888/mo

    Zestimate® history
    Loading
    Loading...

    Owner options

    List your home for rent

    $2,888/mo

    Rent Zestimate®

    Find your next renter with Zillow Rental Manager. Plus, with online applications, you can quickly screen prospective tenants – for free.

    Learn more

    $2,888/mo

    Rent Zestimate®

    Refinance and save

    $3,837/mo

    Est. payment

    Refinancing to a lower rate could help reduce your monthly payments and save thousands over the life of the loan.

    See today's rates

    $3,837/mo

    Est. payment

    Explore your selling options

    Work with a Zillow partner agent

    Leverage their expertise and Zillow's premium Showcase listings to get your home seen by more buyers.

    Get started

    List with your own agent

    Get your home in front of millions of buyers by listing it on Zillow.

    Learn how to do it

    Sell it yourself

    Take full control of how buyers see your home on Zillow by listing For Sale by Owner (FSBO).

    List your home

    What's special

    Laundry areaCharming greenhouse windowCozy breakfast nookBright bedroomSpacious dining areaWelcoming covered front porch
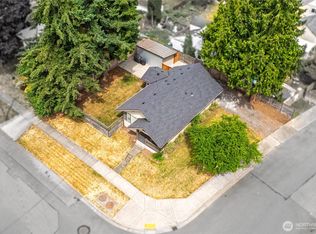
    $10,000 buyer credit is available, offering flexibility for closing costs, a rate buy-down, or personal touches. Charming and lovingly maintained 1915 Craftsman in the historic Riverside neighborhood! A welcoming covered front porch sets the tone for this classic home, blending timeless character with thoughtful updates throughout. The main level features a bright bedroom, full bath, spacious dining area, and an inviting living room filled with natural light. The kitchen offers new countertops and sink, a cozy breakfast nook, and a charming greenhouse window. French doors open to a generous back deck—perfect for relaxing or entertaining—while the freshly painted front porch enhances the home’s curb appeal. The finished lower level adds incredible flexibility with a theater/rec room, newly added office or den space, ¾ bath, and laundry area. A cozy wood-burning stove can circulate heat throughout much of the home, creating a warm and inviting atmosphere. A spacious workshop and storage area provides plenty of room for projects, hobbies, or gear. Enjoy the fully fenced backyard featuring a cozy firepit—perfect for gathering with friends. Recent updates include a new water heater, EV charger, new flooring throughout the lower level, and an updated basement bathroom. Move-in ready and conveniently located with easy access to I-5 while enjoying the charm and community feel of the Riverside neighborhood.

    Zillow last checked:

    Listing updated:

    Listed by:

    Wendi Holst,

    Windermere RE North, Inc.,

    Andrea J Fjortoft,

    Windermere RE North, Inc.

    Bought with:

    Sinem Sagesen, 23031842

    Windermere RE/Capitol Hill,Inc

    Source: NWMLS as distributed by MLS GRID,MLS#: 2492691MLS Logo

    Facts & features

    Interior

    Bedrooms & bathrooms
    • Bedrooms: 3
    • Bathrooms: 2
    • Full bathrooms: 1
    • 3/4 bathrooms: 1
    • Main level bathrooms: 1
    • Main level bedrooms: 1
    Primary bedroom
    • Level: Second
    Bedroom
    • Level: Second
    Bedroom
    • Level: Main
    Bathroom full
    • Level: Main
    Bathroom three quarter
    • Level: Lower
    Den office
    • Level: Lower
    Dining room
    • Level: Main
    Entry hall
    • Level: Main
    Kitchen with eating space
    • Level: Main
    Living room
    • Level: Main
    Rec room
    • Level: Lower
    Utility room
    • Level: Lower
    Heating
    • Fireplace, Forced Air, Stove/Free Standing, Electric, Natural Gas
    Cooling
    • None
    Appliances
    • Included: Water Heater: Gas, Water Heater Location: Basement
    Features
    • Dining Room
    • Flooring: Ceramic Tile, Vinyl, Vinyl Plank, Carpet
    • Doors: French Doors
    • Windows: Dbl Pane/Storm Window
    • Basement: Partially Finished
    • Number of fireplaces: 1
    • Fireplace features: Wood Burning, Lower Level: 1, Fireplace
    Interior area
    • Total structure area: 2,118
    • Total interior livable area: 2,118 sqft

    Property

    Parking
    • Total spaces: 2
    • Parking features: Driveway, Off Street
    • Uncovered spaces: 2
    Features
    • Levels: One and One Half
    • Stories: 1
    • Entry location: Main
    • Patio & porch: Dbl Pane/Storm Window, Dining Room, Fireplace, French Doors, Water Heater
    • Has view: Yes
    • View description: Territorial
    Lot
    • Size: 3,049 sqft
    • Features: Cable TV, Deck, Electric Car Charging, Fenced-Fully, High Speed Internet
    • Residential vegetation: Garden Space
    Details
    • Parcel number: 00516858200900
    • Zoning: R2
    • Special conditions: Standard

    Construction

    Type & style
    • Home type: SingleFamily
    • Architectural style: Craftsman,1 1/2 Stry w/Bsmt
    • Property subtype: Single Family Residence
    Materials
    • Cement Planked, Cement Plank
    • Foundation: Block
    • Roof: Composition
    Condition
    • Good
    • Year built: 1915

    Utilities & green energy

    • Sewer: Sewer Connected
    • Water: Public

    Community & neighborhood

    Location
    • Region: Everett
    • Subdivision: Riverside

    Other

    Other facts
    • Listing terms: Conventional,FHA,VA Loan
    • Cumulative days on market: 33 days

    Price history

    DateEventPrice
    5/7/2026Sold$650,000$307/sqft
    Source: NWMLS as distributed by MLS GRID #2492691 Report a problem
    4/20/2026Pending sale$650,000$307/sqft
    Source: NWMLS as distributed by MLS GRID #2492691 Report a problem
    3/18/2026Listed for sale$650,000+6.6%$307/sqft
    Source: NWMLS as distributed by MLS GRID #2492691 Report a problem
    3/3/2022Sold$610,000+8.9%$288/sqft
    Source: NWMLS as distributed by MLS GRID #1881126 Report a problem
    2/2/2022Pending sale$560,000$264/sqft
    Source: NWMLS as distributed by MLS GRID #1881126 Report a problem
    1/27/2022Listed for sale$560,000+82.4%$264/sqft
    Source: NWMLS as distributed by MLS GRID #1881126 Report a problem
    8/31/2016Sold$307,000$145/sqft
    Source: NWMLS as distributed by MLS GRID #978454 Report a problem

    Public tax history

    YearProperty taxesTax assessment
    2024$4,224 +2.4%$484,600 +0.9%
    2023$4,125 -11.4%$480,300 -15.3%
    2022$4,654 +14.8%$566,800 +28%
    2021$4,054 +1.6%$442,800 +10.2%
    2020$3,991 -5%$401,700 +7.3%
    2019$4,200 $374,200 +10.1%
    2018-- $339,900 +76.8%
    2017$3,534 +73.8%$192,300 +0.5%
    2016$2,034 $191,300 +16.1%
    2015$2,034 +7.8%$164,800 +22.2%
    2013$1,886 $134,900
    2012-- --
    2011-- --
    2010-- --

    Find assessor info on the county website

    Neighborhood: Riverside

    Nearby schools

    GreatSchools rating
    Get a cash offer in 3 minutes
    Find out how much your home could sell for in as little as 3 minutes with a no-obligation cash offer.
    Estimated market value
    $646,700
    Get a cash offer in 3 minutes
    Find out how much your home could sell for in as little as 3 minutes with a no-obligation cash offer.
    Estimated market value
    $646,700