Tucked into a quiet cul-de-sac just minutes from everything Lake Stevens has to offer, this 3-bedroom, 1.5-bath home blends smart design, privacy, & everyday convenience! On the main level, you’ll find a comfortable living room, a functional kitchen w/ eating space, & a convenient powder room for guests. Upstairs features 3 bedrooms & a full bathroom. Step outside to a fully fenced backyard that backs to a native growth protected area, meaning no future development directly behind. Enjoy added privacy along w/ peaceful peekaboo territorial views. The covered patio extends your living space outdoors & makes year-round entertaining possible, even during our PNW rainy season. Terraced garden beds, including established strawberries, add charm & give you the opportunity to grow your own seasonal produce. One of the standout features is the fully permitted detached outbuilding adding 218 sq ft to your usable living space! Because it is permitted, it offers legitimate, flexible space that can function as a home office, rec room, workout area, creative studio, or additional storage. Major improvements include a new roof & new attic insulation, w/ transferable warranty. These big-ticket upgrades enhance energy efficiency & provide long-term peace of mind! All of this located just 5 minutes from Lake Stevens, the trestle, Highway 2, & Highway 9. You’ll enjoy easy access for commuting & daily errands while still feeling tucked away in a quiet neighborhood setting. Pre-inspected!
Sold
Listed by: Real Broker LLC • Mariesa Holm
Bought with: The Preview Group
$589,000
1124 73rd Drive SE, Lake Stevens, WA 98258
3beds
1,059sqft
Single Family Residence
Built in 2009
4,356 Square Feet Lot
$574,600 Zestimate®
$556/sqft
$2,799 Estimated rent
Home value
$574,600
$534,000 - $615,000
$2,799/mo
Zestimate® history
Owner options
List your home for rent
$2,799/mo
Rent Zestimate®
Find your next renter with Zillow Rental Manager. Plus, with online applications, you can quickly screen prospective tenants – for free.
$2,799/mo
Rent Zestimate®
Refinance and save
$3,794/mo
Est. payment
Refinancing to a lower rate could help reduce your monthly payments and save thousands over the life of the loan.
$3,794/mo
Est. payment
Explore your selling options
Work with a Zillow partner agent
Leverage their expertise and Zillow's premium Showcase listings to get your home seen by more buyers.
Get startedList with your own agent
Get your home in front of millions of buyers by listing it on Zillow.
Learn how to do itSell it yourself
Take full control of how buyers see your home on Zillow by listing For Sale by Owner (FSBO).
List your homeWhat's special
Established strawberriesPeaceful peekaboo territorial viewsTerraced garden bedsQuiet cul-de-sacFully fenced backyardNew roof
Zillow last checked:
Listing updated:
Listed by:
Mariesa Holm,
Real Broker LLC
Bought with:
Tammi Simpson, 52144
The Preview Group
Source: NWMLS as distributed by MLS GRID,MLS#: 2480787
Facts & features
Interior
Bedrooms & bathrooms
- Bedrooms: 3
- Bathrooms: 2
- Full bathrooms: 1
- 1/2 bathrooms: 1
- Main level bathrooms: 1
Primary bedroom
- Level: Second
Bedroom
- Level: Second
Bedroom
- Level: Second
Bathroom full
- Level: Second
Other
- Level: Main
Den office
- Level: Main
Entry hall
- Level: Main
Kitchen with eating space
- Level: Main
Living room
- Level: Main
Heating
- Wall Furnace, Electric
Cooling
- None
Appliances
- Included: Dishwasher, Dryer, Microwave, Refrigerator, Stove(s)/Range(s), Washer, Dishwasher(s), Dryer(s), Microwave(s), Refrigerator(s), Washer(s), Water Heater: Electric, Water Heater Location: Garage
Features
- Ceiling Fan(s), High Tech Cabling
- Flooring: Vinyl, Carpet
- Basement: None
- Has fireplace: No
Interior area
- Total structure area: 1,059
- Total interior livable area: 1,059 sqft
Property
Parking
- Total spaces: 2
- Parking features: Attached Garage
- Has attached garage: Yes
- Covered spaces: 2
Features
- Levels: Two
- Stories: 2
- Entry location: Main
- Patio & porch: Ceiling Fan(s), High Tech Cabling, Water Heater
- Has view: Yes
- View description: Territorial
Lot
- Size: 4,356 Square Feet
- Features: Cul-De-Sac, Curbs, Paved, Sidewalk, Cable TV, Fenced-Fully, High Speed Internet, Outbuildings
- Topography: Partial Slope,Terraces
- Residential vegetation: Garden Space
Details
- Parcel number: 01075800001400
- Special conditions: Standard
Construction
Type & style
- Home type: SingleFamily
- Architectural style: 2 Story
- Property subtype: Single Family Residence
Materials
- Cement Planked, Cement Plank
- Foundation: Poured Concrete
- Roof: Composition
Condition
- Year built: 2009
Utilities & green energy
- Electric: Company: SnoPUD
- Sewer: Sewer Connected, Company: Lake Stevens Sewer
- Water: Public, Company: SnoPUD
- Utilities for property: Ziply
Community & HOA
Community
- Features: CCRs, Playground
- Subdivision: Lake Stevens
HOA
- Services included: Common Area Maintenance
- HOA fee: $200 annually
- HOA phone: 425-321-4682
Location
- Region: Lake Stevens
Financial & listing details
- Price per square foot: $556/sqft
- Tax assessed value: $493,400
- Annual tax amount: $4,597
- Date on market: 4/23/2026
- Cumulative days on market: 90 days
- Listing terms: Conventional,FHA,VA Loan
- Inclusions: Dishwasher(s), Dryer(s), Microwave(s), Refrigerator(s), Stove(s)/Range(s), Washer(s)
Price history
| Date | Event | Price |
|---|---|---|
| 3/31/2026 | Sold | $589,000$556/sqft |
Source:  NWMLS as distributed by MLS GRID #2480787 Report a problem NWMLS as distributed by MLS GRID #2480787 Report a problem | ||
| 2/26/2026 | Pending sale | $589,000$556/sqft |
Source: NWMLS as distributed by MLS GRID #2480787 Report a problem | ||
| 2/19/2026 | Listed for sale | $589,000+33.9%$556/sqft |
Source: NWMLS as distributed by MLS GRID #2480787 Report a problem | ||
| 2/19/2021 | Sold | $440,000+10%$415/sqft |
Source: NWMLS as distributed by MLS GRID #1720067 Report a problem | ||
| 1/24/2021 | Pending sale | $400,000$378/sqft |
Source: NWMLS as distributed by MLS GRID #1720067 Report a problem | ||
| 1/22/2021 | Listed for sale | $400,000+100%$378/sqft |
Source: NWMLS as distributed by MLS GRID #1720067 Report a problem | ||
| 11/10/2009 | Sold | $199,990$189/sqft |
Source: Public Record Report a problem | ||
Public tax history
| Year | Property taxes | Tax assessment |
|---|---|---|
| 2024 | $4,597 +6.4% | $493,400 +8.2% |
| 2023 | $4,319 +4.3% | $456,100 -3.6% |
| 2022 | $4,139 +9% | $473,200 +32.4% |
| 2021 | $3,796 +9.7% | $357,400 +14.5% |
| 2020 | $3,461 -1.4% | $312,100 +1.3% |
| 2019 | $3,510 | $308,200 +9.2% |
| 2018 | -- | $282,200 +22.9% |
| 2017 | $3,125 +21.4% | $229,700 +7.2% |
| 2016 | $2,574 | $214,200 +6.3% |
| 2015 | $2,574 +9.2% | $201,500 +24.8% |
| 2013 | $2,357 | $161,400 |
| 2012 | -- | -- |
| 2011 | -- | -- |
| 2010 | -- | -- |
Find assessor info on the county website
Neighborhood: 98258
Nearby homes
- $625,0004 bd3 ba1.5k sqft1114 73rd Dr SE, Lake Stevens, WA 98258Sold
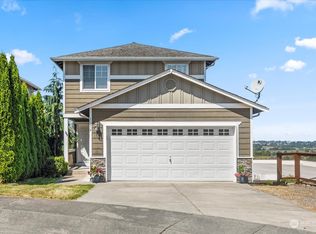
- $620,0005 bd5 ba1.5k sqft1104 73rd Dr SE, Lake Stevens, WA 98258Sold
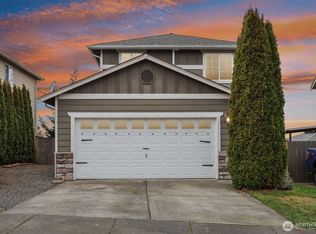
- $610,0004 bd3 ba1.2k sqft1028 73rd Dr SE, Lake Stevens, WA 98258Sold
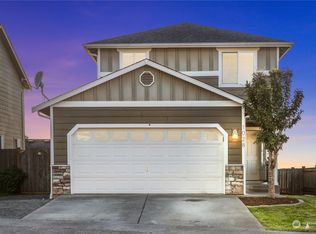
- $825,0004 bd3 ba2.2k sqft1112 75th Pl SE, Lake Stevens, WA 98258Sold
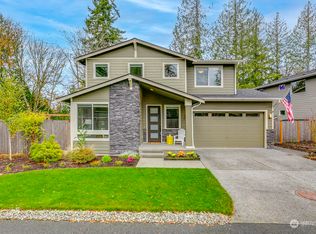
- $899,9503 bd3 ba2.2k sqft7402 11th St SE, Lake Stevens, WA 98258Sold
- $606,7004 bd3 ba1.2k sqftLOT 1033 98th Dr SE, Everett, WA 98205Off Market
- $600,0004 bd3 ba1.5k sqft1029 73rd Dr SE, Lake Stevens, WA 98258Sold
- $1,119,3305 bd4 ba2.8k sqft7251 Site 18 13th Ct SE, Lake Stevens, WA 98258Sold
Nearby schools
GreatSchools rating
- 6/10Hillcrest Elementary SchoolGrades: PK-5Distance: 1.3 mi
- 6/10Cavelero Mid High SchoolGrades: 8-9Distance: 1 mi
- 9/10Lake Stevens Sr High SchoolGrades: 10-12Distance: 3.6 mi
Get a cash offer in 3 minutes
Find out how much your home could sell for in as little as 3 minutes with a no-obligation cash offer.
Estimated market value
$574,600
Get a cash offer in 3 minutes
Find out how much your home could sell for in as little as 3 minutes with a no-obligation cash offer.
Estimated market value
$574,600
- Washington
- Snohomish County
- Lake Stevens
- 98258
- 1124 73rd Drive SE
Nearby cities
Nearby zip codes
Other Lake Stevens Topics
