Car lovers, hobbyists and anyone who has ever said "I just need a shop"... this is the one! Tucked at the end of a dead-end street on nearly a quarter acre in Lake Stevens, this 3 bed, 2.5 bath home has something you won't find anywhere else nearby: a fully permitted, finished detached shop with its own mini split for heat and A/C and a car lift already inside. Wrench on projects, store the toys or build out the ultimate hangout and stay comfortable all year long. The gated gravel side yard has room for the RV, boat and trailers with parking for 10. Inside, maple hardwoods and vaulted ceilings welcome you into a bright living room. The kitchen offers granite counters, stainless appliances, a gas range and a sunny dining nook, all open to the family room with a cozy gas fireplace. French doors lead out to a huge deck with a covered gazebo, made for BBQs and game days. Step down to the flagstone patio and fire pit, big level lawn, fruit trees and garden space, all fully fenced with a dog run. Upstairs you'll find a spacious primary suite with private bath, two more bedrooms and a full bath. Attached 2-car garage plus the shop gives you covered parking for 4. Seller is offering a $5,000 credit to the buyer for new carpet, so you get to pick the style and color. Low HOA dues of just $225 a year. Close to the lake, schools, shopping and Hwy 9 for an easy commute. No other home on the market here has a heated and cooled shop like this. Come see it before it's gone!
Pending
Listed by: Marketplace Sotheby's Intl Rty • Chase Hedin • 425-870-1498
$689,000
8615 12th Street NE, Lake Stevens, WA 98258
3beds
1,533sqft
Single Family Residence
Built in 2003
10,454 Square Feet Lot
$688,300 Zestimate®
$449/sqft
$19/mo HOA
What's special
Stainless appliancesVaulted ceilingsSunny dining nookGas rangeMaple hardwoodsBig level lawn
- --
- on Zillow
- 52
- views
- 6
- saves
Zillow last checked:
Listing updated:
Listed by:
Chase Hedin 425-870-1498 chase.hedin@marketplacesir.com,
Marketplace Sotheby's Intl Rty
Source: NWMLS as distributed by MLS GRID,MLS#: 2589373
Facts & features
Interior
Bedrooms & bathrooms
- Bedrooms: 3
- Bathrooms: 3
- Full bathrooms: 2
- 1/2 bathrooms: 1
- Main level bathrooms: 1
Other
- Level: Main
Entry hall
- Level: Main
Family room
- Level: Main
Kitchen with eating space
- Level: Main
Living room
- Level: Main
Heating
- Fireplace, Forced Air, Natural Gas
Cooling
- None
Appliances
- Included: Dishwasher, Disposal, Dryer, Microwave, Refrigerator, See Remarks, Stove(s)/Range(s), Washer, Dishwasher(s), Dryer(s), Garbage Disposal, Microwave(s), Refrigerator(s), Washer(s), Water Heater: Natural Gas, Water Heater Location: Garage
Features
- Bath Off Primary, Ceiling Fan(s), Dining Room
- Flooring: Hardwood, Laminate, Vinyl, Carpet
- Doors: French Doors
- Windows: Dbl Pane/Storm Window, Skylight(s)
- Basement: None
- Number of fireplaces: 1
- Fireplace features: Gas, Main Level: 1, Fireplace
Interior area
- Total structure area: 1,533
- Total interior livable area: 1,533 sqft
Property
Parking
- Total spaces: 10
- Parking features: Attached Garage, Detached Garage, RV Parking
- Has attached garage: Yes
- Covered spaces: 4
- Uncovered spaces: 6
Features
- Levels: Two
- Stories: 2
- Entry location: Main
- Patio & porch: Bath Off Primary, Ceiling Fan(s), Dbl Pane/Storm Window, Dining Room, Fireplace, French Doors, Skylight(s), Vaulted Ceiling(s), Water Heater
- Has view: Yes
- View description: See Remarks, Territorial
Lot
- Size: 10,454 Square Feet
- Features: Curbs, Dead End Street, Paved, Sidewalk, Cable TV, Deck, Dog Run, Fenced-Fully, High Speed Internet, Outdoor Fireplace, Patio, RV Parking, Shop
- Topography: Level
- Residential vegetation: Fruit Trees, Garden Space
Details
- Parcel number: 00934000003400
- Zoning: R7200
- Zoning description: Jurisdiction: City
- Special conditions: Standard
- Other equipment: Leased Equipment: None
Construction
Type & style
- Home type: SingleFamily
- Architectural style: Contemporary,2 Story
- Property subtype: Single Family Residence
Materials
- Wood Products
- Foundation: Poured Concrete
- Roof: Composition
Condition
- Good
- Year built: 2003
- Major remodel year: 2003
Utilities & green energy
- Electric: Company: Snohomish County PUD
- Sewer: Sewer Connected, Company: Lake Stevens Sewer
- Water: Public, Company: Snohomish County PUD
- Utilities for property: Xfinity, Xfinity
Community & HOA
Community
- Features: CCRs
- Subdivision: Lake Stevens
HOA
- Services included: Common Area Maintenance
- HOA fee: $225 annually
- HOA phone: 206-919-7687
Location
- Region: Lake Stevens
Financial & listing details
- Price per square foot: $449/sqft
- Tax assessed value: $603,000
- Annual tax amount: $5,278
- Date on market: 9/30/2026
- Listing terms: Conventional,FHA,VA Loan
- Inclusions: Dishwasher(s), Dryer(s), Garbage Disposal, Leased Equipment, Microwave(s), Refrigerator(s), See Remarks, Stove(s)/Range(s), Washer(s)
Estimated market value
$688,300
$654,000 - $723,000
$3,002/mo
Price history
| Date | Event | Price |
|---|---|---|
| 10/22/2026 | Pending sale | $689,000$449/sqft |
Source: Realogics Sothebys International Realty #2589373 Report a problem | ||
| 10/22/2026 | Listed for sale | $689,000$449/sqft |
Source: Realogics Sothebys International Realty #2589373 Report a problem | ||
| 10/11/2026 | Pending sale | $689,000$449/sqft |
Source:  NWMLS as distributed by MLS GRID #2589373 Report a problem | ||
| 9/30/2026 | Listed for sale | $689,000+202.2%$449/sqft |
Source: NWMLS as distributed by MLS GRID #2589373 Report a problem | ||
| 2/28/2005 | Sold | $228,000+14.4%$149/sqft |
Source: Public Record Report a problem | ||
| 11/5/2002 | Sold | $199,350$130/sqft |
Source: Public Record Report a problem | ||
Public tax history
| Year | Property taxes | Tax assessment |
|---|---|---|
| 2025 | $5,638 +6.8% | $603,000 +5% |
| 2024 | $5,278 +4% | $574,300 +5.5% |
| 2023 | $5,074 +6.2% | $544,400 -1.9% |
| 2022 | $4,779 +4% | $554,800 +25.7% |
| 2021 | $4,596 +6.3% | $441,200 +10.3% |
| 2020 | $4,324 +4.5% | $400,100 +7.8% |
| 2019 | $4,140 | $371,300 +6.9% |
| 2018 | -- | $347,300 +30.2% |
| 2017 | $3,822 +31.3% | $266,800 +3.3% |
| 2016 | $2,912 | $258,300 +11.9% |
| 2015 | $2,912 +16.3% | $230,800 +33.2% |
| 2013 | $2,504 | $173,300 |
| 2012 | -- | -- |
| 2011 | -- | -- |
| 2010 | -- | -- |
Find assessor info on the county website
Monthly payment
Est. payment
Payment breakdown
Explore the cost of this home by adjusting the details. Changes won't be saved.Climate risks
Neighborhood: 98258


Similar homes
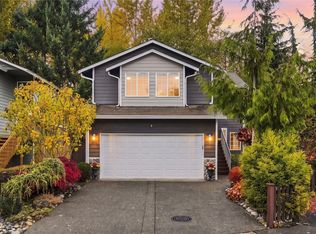
- $674,9003 bd3 ba1.7k sqftNoble Court Div., Lake Stevens, WA 98258Active
 MLS ID #2599658, Lucia LaMaine. NWMLS as distributed by MLS GRID
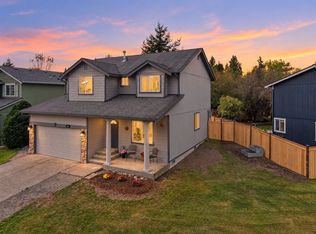
- $600,0004 bd3 ba1.7k sqftCedar Winds, Lake Stevens, WA 98258Active
 MLS ID #2600070, Sandra Ferguson. NWMLS as distributed by MLS GRID
- $625,0003 bd2 ba1.4k sqft5109 72nd Drive NE, Marysville, WA 98270Active
 MLS ID #2604074, Robert Harkness. NWMLS as distributed by MLS GRID
- $710,0004 bd3 ba1.8k sqftNoble Court Blk, Lake Stevens, WA 98258Active
 MLS ID #2595104, Daniel Ramirez. NWMLS as distributed by MLS GRID
