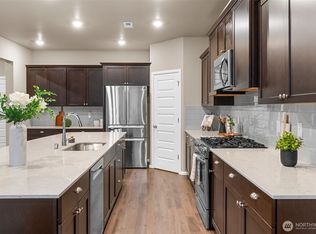
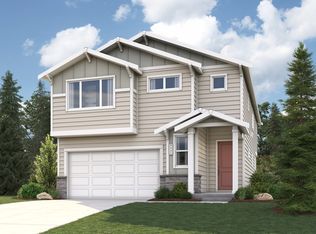
Introducing the Caymen at Village at Creekside: a blend of elegance and functionality across two stories. The first floor showcases an open-concept great room and dining area, which flows seamlessly into the kitchen equipped with an island and full pantry. Enjoy outdoor moments on the back patio and the convenience of a closet at the front door. The staircase with an optional open railing leads you to the second floor, where a large bonus room awaits. From here, you can access the home’s four bedrooms—all featuring walk-in closets—plus the laundry room. The private primary suite offers a luxurious touch with a dual-sink vanity and bathtub in its ensuite bathroom. Buyer's Broker must accompany &/or register Buyer at 1st visit.
Pending
Listed by: BMC Realty Advisors Inc • Raymond Alonzo
Price increase: $8K (6/4)
$807,990
4141 78th Drive NE, Marysville, WA 98270
4beds
2,354sqft
Single Family Residence
Built in 2026
4,264 Square Feet Lot
$806,800 Zestimate®
$343/sqft
$95/mo HOA
What's special
Back patioLarge bonus roomPrivate primary suiteLaundry room
- 130 days |
- 7 |
- 0 |
Zillow last checked:
Listing updated:
Listed by:
Raymond Alonzo,
BMC Realty Advisors Inc,
Anzhelika King,
BMC Realty Advisors Inc
Source: NWMLS as distributed by MLS GRID,MLS#: 2508247
Facts & features
Interior
Bedrooms & bathrooms
- Bedrooms: 4
- Bathrooms: 3
- Full bathrooms: 2
- 1/2 bathrooms: 1
- Main level bathrooms: 1
Primary bedroom
- Description: Ensuite bathroom, walk-in closet
- Level: Second
Bedroom
- Description: Walk-in closet
- Level: Second
Bedroom
- Description: Walk-in closet
- Level: Second
Bedroom
- Level: Second
Bathroom full
- Description: Dual sinks, shower tub combo
- Level: Second
Bathroom full
- Description: Dual sinks, separate shower and bath, walk-in shower
- Level: Second
Other
- Level: Main
Bonus room
- Level: Second
Dining room
- Description: Off kitchen
- Level: Main
Kitchen with eating space
- Description: Quartz countertops, kitchen island, pantry
- Level: Main
Living room
- Description: Open floor plan, fireplace
- Level: Main
Heating
- Fireplace, 90%+ High Efficiency, Forced Air, Heat Pump, Electric
Cooling
- 90%+ High Efficiency, Forced Air, Heat Pump
Appliances
- Included: Dishwasher, Disposal, Microwave, Stove(s)/Range(s), Dishwasher(s), Garbage Disposal, Microwave(s)
Features
- Bath Off Primary, Dining Room, Loft, Pantry
- Flooring: Vinyl Plank, Carpet
- Basement: None
- Number of fireplaces: 1
- Fireplace features: Electric, Main Level: 1, Fireplace
Interior area
- Total structure area: 2,354
- Total interior livable area: 2,354 sqft
Property
Parking
- Total spaces: 2
- Parking features: Attached Garage
- Has attached garage: Yes
- Covered spaces: 2
Features
- Levels: Two
- Stories: 2
- Patio & porch: Bath Off Primary, Dining Room, Fireplace, Loft, Pantry, Walk-In Closet(s)
Lot
- Size: 4,264 Square Feet
Details
- Parcel number: 29050200100301
- Zoning description: Jurisdiction: City
- Special conditions: Standard
Construction
Type & style
- Home type: SingleFamily
- Architectural style: 2 Story
- Property subtype: Single Family Residence
Materials
- Cement Planked, Stone, Cement Plank
- Foundation: Poured Concrete
- Roof: Composition
Condition
- Under Construction
- New construction: Yes
- Year built: 2026
- Major remodel year: 2026
Details
- Builder name: Century Communities of Washington
Utilities & green energy
- Sewer: Sewer Connected
- Water: Public
Community & HOA
Community
- Subdivision: Sunnyside
HOA
- Services included: Common Area Maintenance
- HOA fee: $95 monthly
Location
- Region: Marysville
Financial & listing details
- Price per square foot: $343/sqft
- Date on market: 5/16/2026
- Cumulative days on market: 101 days
- Listing terms: Conventional,FHA,VA Loan
- Inclusions: Dishwasher(s), Garbage Disposal, Microwave(s), Stove(s)/Range(s)
Estimated market value
$806,800
$766,000 - $847,000
$3,535/mo
Price history
| Date | Event | Price |
|---|---|---|
| 7/22/2026 | Pending sale | $807,990$343/sqft |
Source:  NWMLS as distributed by MLS GRID #2508247 Report a problem NWMLS as distributed by MLS GRID #2508247 Report a problem | ||
| 6/4/2026 | Price change | $807,990+1%$343/sqft |
Source: NWMLS as distributed by MLS GRID #2508247 Report a problem | ||
| 4/15/2026 | Listed for sale | $799,990$340/sqft |
Source:  Century Communities Report a problem Century Communities Report a problem | ||
Public tax history
Tax history is unavailable.
Monthly payment
Est. payment
Payment breakdown
Explore the cost of this home by adjusting the details. Changes won't be saved.Climate risks
Neighborhood: East Sunnyside/Whiskey Ridge
Nearby schools
GreatSchools rating
- 7/10Sunnycrest Elementary SchoolGrades: PK-5Distance: 1.4 mi
- 7/10North Lake Middle SchoolGrades: 6-7Distance: 2.9 mi
- 9/10Lake Stevens Sr High SchoolGrades: 10-12Distance: 2.2 mi
Schools provided by the listing agent
- Elementary: Sunnycrest Elem
- Middle: North Lake Mid
- High: Lake Stevens Snr Hig
Source: NWMLS as distributed by MLS GRID. This data may not be complete. We recommend contacting the local school district to confirm school assignments for this home.

- $819,9905 bd3 ba2.4k sqft4043 78th Ave NE, Marysville, WA 98270New Construction
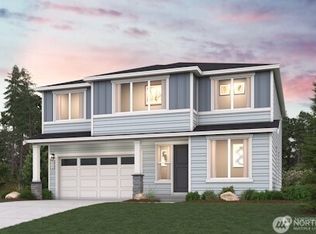
- $789,9905 bd3 ba2.4k sqft4059 78th Ave NE, Marysville, WA 98270New Construction
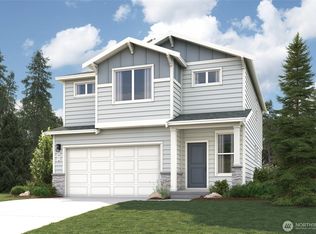
- $749,9904 bd3 ba1.9k sqft7818 41st Pl NE, Marysville, WA 98270New Construction
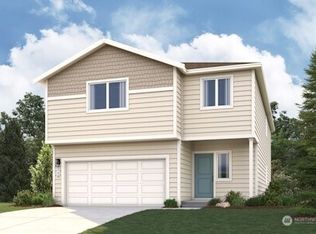
- $799,9906 bd3 ba2.7k sqft7758 42nd Pl NE, Marysville, WA 98270New Construction
- $749,9904 bd3 ba2.3k sqft7809 41st Pl NE, Marysville, WA 98270Pending
- from $764,9904 bd3 ba2.3k sqftCaymen Plan, Village at Creekside, Marysville, WA 98270New Construction
- from $829,9904 bd4 ba3k sqftLuna (Basement) Plan, Village at Creekside, Marysville, WA 98270New Construction
- from $794,9905 bd3 ba2.7k sqftRose Plan, Village at Creekside, Marysville, WA 98270New Construction
A local agent can set up tours, give advice and negotiate with sellers.
Similar homes
- $764,9904 bd3 ba2.3k sqft4128 77th Dr NE, Marysville, WA 98270New Construction
 Century Communities
 - $700,0004 bd3 ba2.5k sqft3853 80th Avenue NE, Marysville, WA 98270Active
 MLS ID #2570745, David Frank. NWMLS as distributed by MLS GRID
 - $799,9505 bd4 ba3.1k sqft4030 80th Avenue NE, Marysville, WA 98270Active
 MLS ID #2549965, Chandra Vennapusa. NWMLS as distributed by MLS GRID
 - from $764,9904 bd3 ba2.3k sqftCaymen Plan, Village at Creekside, Marysville, WA 98270New Construction
 Century Communities
 - $775,0004 bd3 ba2.4k sqft8318 57th Street NE, Marysville, WA 98270ActiveMLS ID #2548876, Matt Steel. NWMLS as distributed by MLS GRID
- $729,0004 bd3 ba2.2k sqft6774 43rd Street NE, Marysville, WA 98270ActiveMLS ID #2541672, Neha Gupta. NWMLS as distributed by MLS GRID
- $819,0005 bd3 ba2.4k sqftDiamonds At Whiskey Ridge, Marysville, WA 98270ActiveMLS ID #2555466, Tawnia Marie Coulter. NWMLS as distributed by MLS GRID
- $829,0004 bd3 ba2.7k sqftAlderview, Marysville, WA 98270ActiveMLS ID #2551201, Jennie Fan. NWMLS as distributed by MLS GRID
- $699,5003 bd3 ba2.2k sqftBluffs At Whiskey Ridge, Marysville, WA 98270ActiveMLS ID #2550805, Mark Gallagher. NWMLS as distributed by MLS GRID
- $675,0003 bd3 ba2.2k sqftCrosswater, Lake Stevens, WA 98258ActiveMLS ID #2567486, Debbie Welch. NWMLS as distributed by MLS GRID
- $750,0004 bd3 ba2.8k sqftCreekside Manor 05-30-03sw, Marysville, WA 98271ActiveMLS ID #2568675, Charles Dizon. NWMLS as distributed by MLS GRID
- $849,0005 bd4 ba2.7k sqft3406 102nd Avenue NE, Lake Stevens, WA 98258ActiveMLS ID #2550866, Miles Lamb. NWMLS as distributed by MLS GRID
- $825,0004 bd3 ba1.7k sqftThe Reserve At Lake Stevens, Lake Stevens, WA 98258ContingentMLS ID #2566996, Randi Shea Haskins. NWMLS as distributed by MLS GRID
- $835,0004 bd3 ba2.7k sqftBrookside, Lake Stevens, WA 98258ActiveMLS ID #2481408, Rosalie Lebow. NWMLS as distributed by MLS GRID
- $769,9504 bd3 ba2.3k sqft927 119th Avenue SE, Lake Stevens, WA 98258ActiveMLS ID #2567364, Brett Ahlin. NWMLS as distributed by MLS GRID
- $849,9505 bd3 ba3k sqft3610 127th Avenue NE, Lake Stevens, WA 98258ActiveMLS ID #2531187, Tracey Kirkley. NWMLS as distributed by MLS GRID
- $829,9504 bd3 ba2.5k sqft1320 Weaver Way, Snohomish, WA 98290ActiveMLS ID #2530887, Jennifer Murphy. NWMLS as distributed by MLS GRID
- $854,9504 bd4 ba2.7k sqftStillwater, Lake Stevens, WA 98258ActiveNWMLS as distributed by MLS GRID
- $835,0004 bd3 ba2.8k sqftEaston Cove, Monroe, WA 98272ActiveMLS ID #2550357, Naomi Janzen. NWMLS as distributed by MLS GRID
- $815,0004 bd3 ba1.8k sqft12325 55th Drive SE, Snohomish, WA 98296ActiveMLS ID #2418012, John Weston. NWMLS as distributed by MLS GRID
