Unique Estate Property Offers Exceptional Space to All! Great Investment, Build Your Equity Here. Sewers are at the road, City Water is hooked up and Natural Gas. Original Light Fixtures and Hardwood Floors in some rooms. Owners in the Past had Cattle on lower 13 Acre Pasture under Rail Road Tracks and would bring the animals up in the Winter. Barns and Homes have Metal Roofs, RV pad with power on property. This is truly one of a KIND Mini Farm, Walking Distance to Haggens and Everett Clinic, Close to Bus Line. Larger Barn has old Stalls, and Newer Barn has plenty of room for Hobby and Car enthusiast. Home sits on 5 Acres and Has drivable trail to 13 Acres Below. Two tax numbers - but can not be sold separately, only created for discount on taxes. PUD is just below and on one side, this will keep a private buffer for the future. Home Has 1 Bedroom on Main with Full Bathroom, Dinning room and Kitchen and Laundry. Upstairs has Bedroom and extra bonus room, Downstairs has area for Wine Cellar and Full Rec Room with Natural Gas Fireplace. The Back yard has Plenty of Parking and an RV Pad where the Hay was stored in the Past but recently used for RV where Power was added. This place is a blank Canvas for someone to Make Adorable and Priceless for years to come. Just down the road is the Stanwood Fair Grounds. 1-5 is Just 10 Min Away - time to make your move and buy this Dream Land Close to Everything, And Sound Bay View out the back with Firepit or Build your new home here.
Active
Listed by: Camano Island Real Estate • Mitzi C. Cameron
$728,000
7212 Pioneer Hwy, Stanwood, WA 98292
2beds
2,216sqft
Single Family Residence
Built in 1935
18.12 Acres Lot
$705,500 Zestimate®
$329/sqft
$-- HOA
What's special
Original light fixturesRv pad with power
- 9 days |
- 865 |
- 54 |
Zillow last checked:
Listing updated:
Listed by:
Mitzi C. Cameron,
Camano Island Real Estate
Source: NWMLS as distributed by MLS GRID,MLS#: 2569684
Facts & features
Interior
Bedrooms & bathrooms
- Bedrooms: 2
- Bathrooms: 1
- Full bathrooms: 1
- Main level bathrooms: 1
- Main level bedrooms: 1
Primary bedroom
- Level: Main
Bedroom
- Level: Second
Bathroom full
- Level: Main
Bonus room
- Level: Second
Dining room
- Level: Main
Entry hall
- Level: Main
Family room
- Level: Lower
Kitchen with eating space
- Level: Main
Living room
- Level: Main
Utility room
- Level: Lower
Heating
- Fireplace, See Remarks, Electric, Natural Gas
Cooling
- Window Unit(s)
Appliances
- Included: Dryer, Refrigerator, Stove(s)/Range(s), Washer, Dryer(s), Refrigerator(s), Washer(s), Water Heater: Electric, Water Heater Location: Basement
Features
- Dining Room
- Flooring: Concrete, Hardwood, Laminate
- Basement: Partially Finished
- Number of fireplaces: 3
- Fireplace features: Gas, Lower Level: 1, Main Level: 2, Fireplace
Interior area
- Total structure area: 2,216
- Total interior livable area: 2,216 sqft
Property
Parking
- Total spaces: 6
- Parking features: Attached Carport, Detached Garage, RV Parking
- Has garage: Yes
- Has carport: Yes
- Covered spaces: 5
- Uncovered spaces: 1
Features
- Levels: One
- Stories: 1
- Entry location: Main
- Patio & porch: Dining Room, Fireplace, Water Heater
- Has view: Yes
- View description: Bay, Partial, See Remarks, Sound
- Has water view: Yes
- Water view: Bay,Sound
Lot
- Size: 18.12 Acres
- Features: Paved, Sidewalk, Barn, Cable TV, Outbuildings, RV Parking, Shop, Stable
- Topography: Equestrian,Level,Partial Slope,Sloped
- Residential vegetation: Brush, Garden Space
Details
- Parcel number: 32042900300201
- Zoning description: Jurisdiction: County
- Special conditions: Standard
Construction
Type & style
- Home type: SingleFamily
- Architectural style: See Remarks,1 Story w/Bsmnt.
- Property subtype: Single Family Residence
Materials
- Wood Siding
- Foundation: Poured Concrete
- Roof: Metal
Condition
- Fair
- Year built: 1935
- Major remodel year: 1935
Utilities & green energy
- Electric: Company: PUD
- Sewer: Available, Septic Tank, Company: Septic
- Water: Public, Company: Stanwood
- Utilities for property: Astound, Astound
Community & HOA
Community
- Subdivision: Stanwood
Location
- Region: Stanwood
Financial & listing details
- Price per square foot: $329/sqft
- Tax assessed value: $354,200
- Annual tax amount: $326
- Date on market: 8/13/2026
- Cumulative days on market: 10 days
- Listing terms: Conventional,USDA Loan
- Inclusions: Dryer(s), Refrigerator(s), Stove(s)/Range(s), Washer(s)
Estimated market value
$705,500
$670,000 - $741,000
$2,430/mo
Price history
| Date | Event | Price |
|---|---|---|
| 8/15/2026 | Listed for sale | $728,000$329/sqft |
Source:  NWMLS as distributed by MLS GRID #2569684 Report a problem NWMLS as distributed by MLS GRID #2569684 Report a problem | ||
Public tax history
| Year | Property taxes | Tax assessment |
|---|---|---|
| 2024 | -- | $354,200 +13.2% |
| 2023 | -- | $313,000 -9.4% |
| 2022 | -- | $345,500 +28.6% |
| 2021 | -- | $268,600 +3.4% |
| 2020 | -- | $259,700 +10.8% |
| 2019 | -- | $234,400 +8.3% |
| 2018 | -- | $216,500 +20.3% |
| 2017 | $2,148 +36.9% | $179,900 +24.4% |
| 2016 | $1,570 | $144,600 +0.5% |
| 2015 | $1,570 | $143,900 |
Find assessor info on the county website
Monthly payment
Est. payment
Payment breakdown
Explore the cost of this home by adjusting the details. Changes won't be saved.Climate risks
Neighborhood: East Stanwood
Nearby schools
GreatSchools rating
- 6/10Twin City Elementary SchoolGrades: K-5Distance: 0.3 mi
- 7/10Port Susan Middle SchoolGrades: 6-8Distance: 0.5 mi
- 7/10Stanwood High SchoolGrades: 9-12Distance: 0.8 mi
Schools provided by the listing agent
- Elementary: Twin City Elem
- Middle: Port Susan Mid
- High: Stanwood High
Source: NWMLS as distributed by MLS GRID. This data may not be complete. We recommend contacting the local school district to confirm school assignments for this home.
- $470,0003 bd3 ba1.4k sqft7313 Pioneer Hwy, Stanwood, WA 98292Sold
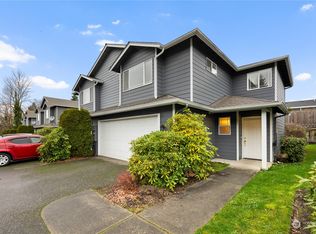
- $470,0004 bd3 ba1.4k sqft7315 Pioneer Hwy, Stanwood, WA 98292Sold

- $775,0006 bd6 ba2.6k sqft26018 72nd Ave NW #A/B, Stanwood, WA 98292Sold
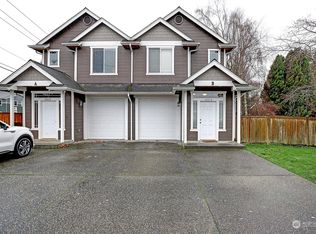
- $565,0003 bd3 ba1.5k sqft7230 261st St NW, Stanwood, WA 98292Sold

- $585,0004 bd3 ba1.9k sqft7200 261st St NW, Stanwood, WA 98292Sold
- $777,500-- bd-- ba2.5k sqft7335 261st St NW, Stanwood, WA 98292Sold
- $778,0006 bd6 ba3.1k sqft26127 74th Ave NW, Stanwood, WA 98292Sold
- $664,9903 bd2 ba1.8k sqft7205 261st St NW, Stanwood, WA 98292For Sale
A local agent can set up tours, give advice and negotiate with sellers.
Similar homes
- $699,9504 bd4 ba2.3k sqftFox Hill Estates, Stanwood, WA 98292Active
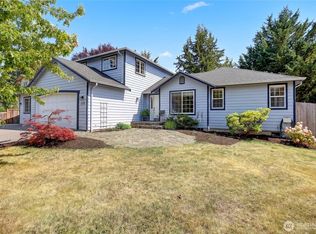 MLS ID #2558869, Tracy L Stevens. NWMLS as distributed by MLS GRID
 - $949,0004 bd2 ba2.1k sqft7605 279th Place NW, Stanwood, WA 98292Active
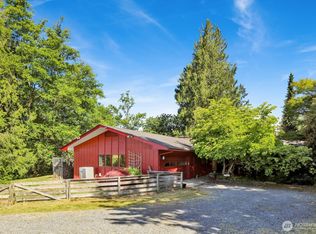 MLS ID #2540226, Shelley James. NWMLS as distributed by MLS GRID
 - $639,9503 bd3 ba1.6k sqftKayak Landing, Stanwood, WA 98292Active
 MLS ID #2550335, Cindy Chaves. NWMLS as distributed by MLS GRID
 - $849,9954 bd4 ba1.7k sqft17414 62nd Avenue NW, Stanwood, WA 98292Active
 MLS ID #2518931, Sandra K. Pelan. NWMLS as distributed by MLS GRID
 - $599,9503 bd2 ba1.4k sqft6533 12th Avenue NW, Tulalip, WA 98271ActiveMLS ID #2572278, Rich Rostad. NWMLS as distributed by MLS GRID
- $729,9994 bd3 ba2.7k sqft30815 Finn Settlement Road, Arlington, WA 98223ActiveMLS ID #2552591, Norman Carbajal. NWMLS as distributed by MLS GRID
- $735,0002 bd2 ba1.9k sqft12741 Ring Lane, La Conner, WA 98257ActiveMLS ID #2563041, Melissa Pilcher. NWMLS as distributed by MLS GRID
- $670,0003 bd2 ba1.6k sqftEvergreen Acres, Camano Island, WA 98282ActiveMLS ID #2558676, Rose Anderson. NWMLS as distributed by MLS GRID
- $699,0003 bd3 ba2.8k sqft596 Forrest Way, Camano Island, WA 98282ActiveMLS ID #2492449, Adam Baldwin. NWMLS as distributed by MLS GRID
- $750,0003 bd1 ba1.2k sqft20385 State Route 9, Mount Vernon, WA 98274ActiveMLS ID #2561822, Amy Paden. NWMLS as distributed by MLS GRID
- $695,0004 bd3 ba2.3k sqft415 Manito Drive, Mount Vernon, WA 98273ActiveMLS ID #2565395, Debbie Benjamin. NWMLS as distributed by MLS GRID
- $750,0003 bd2 ba3.1k sqft25368 Old Day Creek Road, Sedro Woolley, WA 98284ActiveMLS ID #2534823, Chad Paulsen. NWMLS as distributed by MLS GRID
- $685,0002 bd2 ba1.7k sqftCountry Club Addition No. 19, Camano Island, WA 98282ActiveMLS ID #2567278, Molly E. Alumbaugh. NWMLS as distributed by MLS GRID
- $650,0002 bd3 ba1.7k sqft663 Vesper Way, Camano Island, WA 98282ActiveMLS ID #2534943, Kenzie Kipper. NWMLS as distributed by MLS GRID
- $708,0002 bd2 ba1.2k sqft634 Lehman Drive, Camano Island, WA 98282ActiveMLS ID #2509282, Nicole Swenson. NWMLS as distributed by MLS GRID
- $695,0004 bd4 ba2.5k sqft243 Henning Drive, Camano Island, WA 98282ActiveMLS ID #2529145, Robert Stanton. NWMLS as distributed by MLS GRID
- $730,0004 bd2 ba2.5k sqftShort Card #pl-03-0946, Mount Vernon, WA 98273ActiveMLS ID #2449659, Danya Wolf. NWMLS as distributed by MLS GRID
- $750,0003 bd3 ba2.1k sqft1011 43rd Street NW, Marysville, WA 98271ActiveMLS ID #2556290, Rick Iversen. NWMLS as distributed by MLS GRID
- $599,9503 bd1 ba1.1k sqft8807 SR 92, Granite Falls, WA 98252ActiveMLS ID #2568783, Harry Parker. NWMLS as distributed by MLS GRID
- $799,9003 bd3 ba2.5k sqft152 E Morris Road, Coupeville, WA 98239ActiveMLS ID #2521726, Karen Cox. NWMLS as distributed by MLS GRID
