Amazing Multigenerational living opportunity, pride of ownership and a private sunny level 5 acres standout when touring this outstanding property. Enjoy great sunrises and views of Mt. Baker, the Cascades, Mt. Rainier and Port Susan. Main home is 1913 sq ft, features a spacious great room concept with vaulted ceilings, hardwood, slate, and tile floors, 2 beds, 2 3/4 baths with office, a chef’s kitchen delight with granite counters, Wolf cooktop, Electrolux double oven, walk-in pantry etc. Attached 798 sq ft MIL apartment offers a private entrance, ADA-friendly layout, custom kitchen, river rock fireplace, and roll-in shower. Shop is 864' with 450' lean to power and water. Turnkey property with a convenient and desirable north end location!
Sold
Listed by: Windermere Real Estate/CIR • Doug Nemo
Bought with: Windermere Real Estate/CIR
$1,143,000
1010 Mallard Lane, Camano Island, WA 98282
4beds
2,711sqft
Single Family Residence
Built in 1997
5 Acres Lot
$1,162,300 Zestimate®
$422/sqft
$3,877 Estimated rent
Home value
$1,162,300
$1.05M - $1.30M
$3,877/mo
Zestimate® history
Owner options
List your home for rent
$3,877/mo
Rent Zestimate®
Find your next renter with Zillow Rental Manager. Plus, with online applications, you can quickly screen prospective tenants – for free.
$3,877/mo
Rent Zestimate®
Refinance and save
$6,841/mo
Est. payment
Refinancing to a lower rate could help reduce your monthly payments and save thousands over the life of the loan.
$6,841/mo
Est. payment
Explore your selling options
Work with a Zillow partner agent
Leverage their expertise and Zillow's premium Showcase listings to get your home seen by more buyers.
Get startedList with your own agent
Get your home in front of millions of buyers by listing it on Zillow.
Learn how to do itSell it yourself
Take full control of how buyers see your home on Zillow by listing For Sale by Owner (FSBO).
List your homeWhat's special
River rock fireplaceCustom kitchenAda-friendly layoutRoll-in showerWalk-in pantryWolf cooktop
Zillow last checked:
Listing updated:
Listed by:
Doug Nemo,
Windermere Real Estate/CIR
Bought with:
Dianna Pence, 77893
Windermere Real Estate/CIR
Source: NWMLS as distributed by MLS GRID,MLS#: 2394349
Facts & features
Interior
Bedrooms & bathrooms
- Bedrooms: 4
- Bathrooms: 5
- Full bathrooms: 3
- 3/4 bathrooms: 2
- Main level bathrooms: 4
- Main level bedrooms: 3
Bedroom
- Level: Main
Bathroom full
- Level: Main
Bathroom full
- Level: Main
Bathroom three quarter
- Level: Main
Bathroom three quarter
- Level: Main
Entry hall
- Level: Main
Utility room
- Level: Main
Heating
- Fireplace, Forced Air, Electric, Propane
Cooling
- Window Unit(s)
Appliances
- Included: Dishwasher(s), Double Oven, Dryer(s), Microwave(s), Refrigerator(s), See Remarks, Stove(s)/Range(s), Washer(s), Water Heater: Gas, Water Heater Location: Garage
Features
- Bath Off Primary, Ceiling Fan(s), Dining Room
- Flooring: Hardwood, Vinyl, Carpet
- Windows: Double Pane/Storm Window
- Basement: None
- Number of fireplaces: 2
- Fireplace features: Gas, Main Level: 2, Fireplace
Interior area
- Total structure area: 2,711
- Total interior livable area: 2,711 sqft
Property
Parking
- Total spaces: 6
- Parking features: Detached Carport, Driveway, Attached Garage, Detached Garage, RV Parking
- Attached garage spaces: 6
- Has carport: Yes
Features
- Levels: One
- Stories: 1
- Entry location: Main
- Patio & porch: Second Kitchen, Second Primary Bedroom, Bath Off Primary, Ceiling Fan(s), Double Pane/Storm Window, Dining Room, Fireplace, Hot Tub/Spa, Vaulted Ceiling(s), Walk-In Closet(s), Walk-In Pantry, Water Heater, Wired for Generator
- Has spa: Yes
- Spa features: Indoor
- Has view: Yes
- View description: Bay, Sound, Territorial
- Has water view: Yes
- Water view: Bay,Sound
Lot
- Size: 5 Acres
- Features: Dead End Street, Deck, Gas Available, Hot Tub/Spa, Outbuildings, Patio, Propane, RV Parking, Shop
- Topography: Level
- Residential vegetation: Garden Space, Pasture
Details
- Additional structures: ADU Beds: 1, ADU Baths: 1
- Parcel number: R332202824950
- Zoning: Residential
- Zoning description: Jurisdiction: County
- Special conditions: Standard
- Other equipment: Wired for Generator
Construction
Type & style
- Home type: SingleFamily
- Architectural style: Northwest Contemporary,1 Story
- Property subtype: Single Family Residence
Materials
- Cement Planked, Cement Plank
- Foundation: Poured Concrete
- Roof: Composition
Condition
- Very Good
- Year built: 1997
- Major remodel year: 2009
Utilities & green energy
- Electric: Company: Snohomish Co PUD
- Sewer: Septic Tank, Company: Private Septic
- Water: Private, Shared Well, Company: Shared Two Party Well
Community & HOA
Community
- Subdivision: North End
Location
- Region: Camano Island
Financial & listing details
- Price per square foot: $422/sqft
- Tax assessed value: $980,208
- Annual tax amount: $7,303
- Date on market: 9/16/2025
- Cumulative days on market: 309 days
- Listing terms: Conventional
- Inclusions: Dishwasher(s), Double Oven, Dryer(s), Microwave(s), Refrigerator(s), See Remarks, Stove(s)/Range(s), Washer(s)
Price history
| Date | Event | Price |
|---|---|---|
| 10/17/2025 | Sold | $1,143,000-1.5%$422/sqft |
Source:  NWMLS as distributed by MLS GRID #2394349 Report a problem NWMLS as distributed by MLS GRID #2394349 Report a problem | ||
| 9/20/2025 | Pending sale | $1,160,000$428/sqft |
Source: NWMLS as distributed by MLS GRID #2394349 Report a problem | ||
| 9/11/2025 | Price change | $1,160,000-1.3%$428/sqft |
Source: NWMLS as distributed by MLS GRID #2394349 Report a problem | ||
| 8/22/2025 | Price change | $1,175,000-6%$433/sqft |
Source: NWMLS as distributed by MLS GRID #2394349 Report a problem | ||
| 7/22/2025 | Pending sale | $1,250,000$461/sqft |
Source: NWMLS as distributed by MLS GRID #2394349 Report a problem | ||
| 6/21/2025 | Listed for sale | $1,250,000+316.7%$461/sqft |
Source: NWMLS as distributed by MLS GRID #2394349 Report a problem | ||
| 2/19/2003 | Sold | $299,950$111/sqft |
Source: NWMLS as distributed by MLS GRID #22248670 Report a problem | ||
Public tax history
| Year | Property taxes | Tax assessment |
|---|---|---|
| 2024 | $7,304 -3.3% | $980,208 +0.3% |
| 2023 | $7,554 +15.8% | $977,130 +12.9% |
| 2022 | $6,524 +2.2% | $865,618 +27% |
| 2021 | $6,381 +4.6% | $681,772 +8% |
| 2020 | $6,098 +23.6% | $631,327 +11.6% |
| 2019 | $4,932 -11.1% | $565,831 +9.5% |
| 2018 | $5,545 +5.4% | $516,786 +3.6% |
| 2017 | $5,262 +21.9% | $498,752 +10.1% |
| 2016 | $4,317 -2.3% | $452,969 +1.4% |
| 2015 | $4,420 | $446,591 -0.5% |
| 2013 | -- | $448,838 |
| 2012 | -- | -- |
| 2010 | -- | -- |
| 2009 | -- | $594,733 -0.8% |
| 2008 | -- | $599,714 -0.2% |
| 2007 | -- | $600,745 +8.1% |
| 2006 | -- | $555,637 +43.7% |
| 2005 | -- | $386,698 |
Find assessor info on the county website
Neighborhood: 98282
Nearby homes
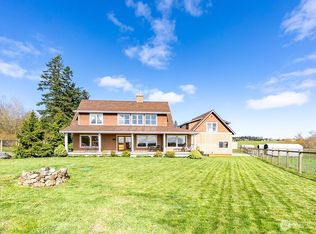
- $1,049,9503 bd4 ba3.4k sqft1013 Mallard Ln, Camano Island, WA 98282For Sale
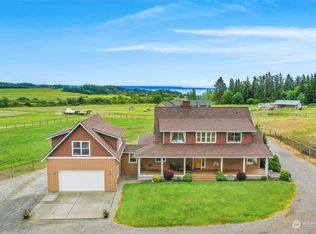
- $1,100,0003 bd3 ba3.4k sqft1013 N Mallard Ln, Camano Island, WA 98282Sold
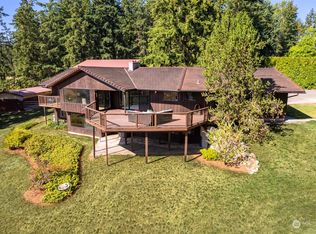
- $900,0004 bd3 ba3.4k sqft905 Hanstad Rd, Camano Island, WA 98282Sold
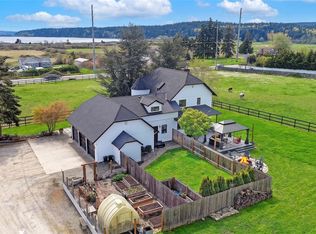
- $1,273,0002 bd3 ba2.1k sqft755 E North Camano Dr, Camano Island, WA 98282For Sale
- $945,9004 bd6 ba3.9k sqft851 Heichel Rd, Camano Island, WA 98282Sold
- $1,610,0004 bd3 ba3.5k sqft824 Utsalady Rd, Camano Island, WA 98282Sold
- $301,0004.8 Acres9 Hanstad Rd, Camano Island, WA 98282Sold
- $1,211,3005 bd3 ba4.9k sqft726 E Utsalady Rd, Camano Island, WA 98282Off Market
Nearby schools
GreatSchools rating
- 7/10Utsalady Elementary SchoolGrades: K-5Distance: 1.6 mi
- 7/10Port Susan Middle SchoolGrades: 6-8Distance: 4.9 mi
- 7/10Stanwood High SchoolGrades: 9-12Distance: 5 mi
Schools provided by the listing agent
- High: Stanwood High
Source: NWMLS as distributed by MLS GRID. This data may not be complete. We recommend contacting the local school district to confirm school assignments for this home.


Get pre-qualified for a loan
At Zillow Home Loans, we can pre-qualify you in as little as 5 minutes with no impact to your credit score.An equal housing lender. NMLS #10287.
- Washington
- Island County
- Camano Island
- 98282
- 1010 Mallard Lane
Nearby cities
Nearby zip codes
Other Camano Island Topics
