Welcome to serene country living adorned in modern comfort in the Wildridge Community of Stanwood. Live large in this thoughtfully designed rambler with soaring 15' ceilings and large picture windows though out to amplify natural light. Entertain effortlessly in the open great room and chef’s kitchen featuring a large island, walk-in pantry and a professional BlueStar cooktop. Two bedrooms plus den is found on one side of the home while the a peaceful primary suite has it's own side of the home. 3 car attached garage plus detached, fully finished garage with heat & AC with attached shop, plus an RV pad with full hookups (electric, water, sewer dump) that fits a 45’ RV! All within minutes to shopping, entertainment and outdoor activities.
Sold
Listed by: Keller Williams Rlty Bellevue • Wes Jones
Bought with: Engel & Voelkers Seattle DT
$1,175,000
16611 60th Drive NW, Stanwood, WA 98292
3beds
2,829sqft
Single Family Residence
Built in 2018
1.07 Acres Lot
$1,185,800 Zestimate®
$415/sqft
$4,240 Estimated rent
Home value
$1,185,800
$1.10M - $1.28M
$4,240/mo
Zestimate® history
Owner options
List your home for rent
$4,240/mo
Rent Zestimate®
Find your next renter with Zillow Rental Manager. Plus, with online applications, you can quickly screen prospective tenants – for free.
$4,240/mo
Rent Zestimate®
Refinance and save
$7,316/mo
Est. payment
Refinancing to a lower rate could help reduce your monthly payments and save thousands over the life of the loan.
$7,316/mo
Est. payment
Explore your selling options
Work with a Zillow partner agent
Leverage their expertise and Zillow's premium Showcase listings to get your home seen by more buyers.
Get startedList with your own agent
Get your home in front of millions of buyers by listing it on Zillow.
Learn how to do itSell it yourself
Take full control of how buyers see your home on Zillow by listing For Sale by Owner (FSBO).
List your homeWhat's special
Attached shopLarge islandOpen great roomWalk-in pantryProfessional bluestar cooktop
Zillow last checked:
Listing updated:
Listed by:
Wes Jones,
Keller Williams Rlty Bellevue,
Ebbie Smith,
Keller Williams Rlty Bellevue
Bought with:
Guy W. Tobin, 71574
Engel & Voelkers Seattle DT
Source: NWMLS as distributed by MLS GRID,MLS#: 2457455
Facts & features
Interior
Bedrooms & bathrooms
- Bedrooms: 3
- Bathrooms: 3
- Full bathrooms: 2
- 1/2 bathrooms: 1
- Main level bathrooms: 3
- Main level bedrooms: 3
Bedroom
- Level: Main
Bedroom
- Level: Main
Bathroom full
- Level: Main
Bathroom full
- Level: Main
Other
- Level: Main
Other
- Level: Main
Den office
- Level: Main
Dining room
- Level: Main
Heating
- Fireplace, Forced Air, Heat Pump, Electric, Natural Gas
Cooling
- Heat Pump
Appliances
- Included: Dishwasher(s), Disposal, Double Oven, Dryer(s), Microwave(s), Stove(s)/Range(s), Garbage Disposal, Water Heater: Tankless
Features
- Bath Off Primary
- Flooring: Ceramic Tile, Hardwood, Carpet
- Basement: None
- Number of fireplaces: 1
- Fireplace features: Gas, Main Level: 1, Fireplace
Interior area
- Total structure area: 2,829
- Total interior livable area: 2,829 sqft
Property
Parking
- Total spaces: 3
- Parking features: Driveway, Attached Garage, Detached Garage, Off Street, RV Parking
- Has attached garage: Yes
- Covered spaces: 3
Features
- Levels: One
- Stories: 1
- Entry location: Main
- Patio & porch: Bath Off Primary, Fireplace, Water Heater
- Has view: Yes
- View description: Territorial
Lot
- Size: 1.07 Acres
- Features: Paved, Deck, RV Parking
- Topography: Level
- Residential vegetation: Garden Space, Wooded
Details
- Parcel number: 01152100005900
- Zoning: R5
- Zoning description: Jurisdiction: County
- Special conditions: Standard
Construction
Type & style
- Home type: SingleFamily
- Architectural style: 1 Story
- Property subtype: Single Family Residence
Materials
- Cement Planked, Wood Siding, Wood Products, Cement Plank
- Foundation: Poured Concrete
- Roof: Composition
Condition
- Very Good
- Year built: 2018
Utilities & green energy
- Electric: Company: PUD
- Sewer: Septic Tank, Company: Septic
- Water: Public, Company: 7 Lakes Water
- Utilities for property: Astound, Astound
Community & HOA
Community
- Features: CCRs
- Subdivision: Stanwood
HOA
- Services included: Common Area Maintenance
- HOA fee: $235 quarterly
Location
- Region: Stanwood
Financial & listing details
- Price per square foot: $415/sqft
- Tax assessed value: $955,600
- Annual tax amount: $7,756
- Date on market: 1/21/2026
- Cumulative days on market: 182 days
- Listing terms: Conventional,FHA,See Remarks,VA Loan
- Inclusions: Dishwasher(s), Double Oven, Dryer(s), Garbage Disposal, Microwave(s), Stove(s)/Range(s)
Price history
| Date | Event | Price |
|---|---|---|
| 1/2/2026 | Sold | $1,175,000-8.9%$415/sqft |
Source:  NWMLS as distributed by MLS GRID #2457455 Report a problem NWMLS as distributed by MLS GRID #2457455 Report a problem | ||
| 12/15/2025 | Pending sale | $1,290,000$456/sqft |
Source: NWMLS as distributed by MLS GRID #2457455 Report a problem | ||
| 12/4/2025 | Listed for sale | $1,290,000+88.3%$456/sqft |
Source: NWMLS as distributed by MLS GRID #2457455 Report a problem | ||
| 11/15/2018 | Listing removed | $685,000$242/sqft |
Source: Horizon Real Estate #1286447 Report a problem | ||
| 11/8/2018 | Sold | $685,000+275.3%$242/sqft |
Source: NWMLS as distributed by MLS GRID #1286447 Report a problem | ||
| 5/15/2018 | Sold | $182,500-73.4%$65/sqft |
Source: Public Record Report a problem | ||
| 5/7/2018 | Pending sale | $685,000$242/sqft |
Source: Horizon Real Estate #1286447 Report a problem | ||
| 5/7/2018 | Listed for sale | $685,000$242/sqft |
Source: Horizon Real Estate #1286447 Report a problem | ||
Public tax history
| Year | Property taxes | Tax assessment |
|---|---|---|
| 2024 | $7,756 +0.6% | $955,600 +1.2% |
| 2023 | $7,708 +8.7% | $943,900 +3.1% |
| 2022 | $7,092 -0.3% | $915,500 +23.2% |
| 2021 | $7,113 +4.5% | $743,000 +11% |
| 2020 | $6,808 -4% | $669,600 -1.9% |
| 2019 | $7,094 | $682,900 +111.2% |
| 2018 | -- | $323,400 +221.8% |
| 2017 | $1,145 | $100,500 |
Find assessor info on the county website
Neighborhood: 98292
Nearby homes
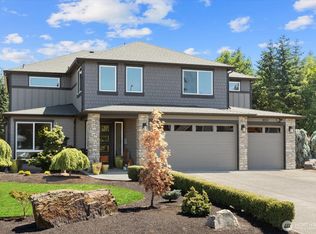
- $1,200,0004 bd5 ba3.8k sqft16513 60th Dr NW, Stanwood, WA 98292Sold
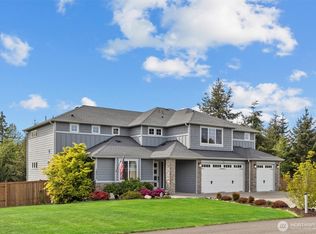
- $1,249,9994 bd4 ba3.4k sqft16618 60th Dr NW, Stanwood, WA 98292Sold
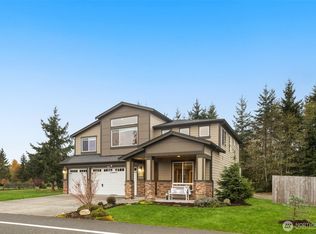
- $1,050,0004 bd3 ba3.1k sqft16507 60th Dr NW, Stanwood, WA 98292Sold
- $1,299,9504 bd5 ba3.8k sqft16714 60th Dr NW, Stanwood, WA 98292For Sale

- $870,0003 bd2 ba1.8k sqft16710 58th Ave NW, Stanwood, WA 98292Sold
- $1,150,0004 bd4 ba3.7k sqft16411 63rd Ave NW, Stanwood, WA 98292Sold
- $1,207,0004 bd4 ba3.6k sqftLOT 16411 131st Ave NW, Stanwood, WA 98292Off Market
- $1,044,0004 bd3 ba2.5k sqftLOT 16405 132nd Ave NW, Stanwood, WA 98292Off Market
Nearby schools
GreatSchools rating
- 7/10Stanwood Elementary SchoolGrades: PK-5Distance: 7.3 mi
- 7/10Port Susan Middle SchoolGrades: 6-8Distance: 6.3 mi
- 7/10Stanwood High SchoolGrades: 9-12Distance: 6.6 mi
Schools provided by the listing agent
- Elementary: Stanwood Elem
- Middle: Port Susan Mid
- High: Stanwood High
Source: NWMLS as distributed by MLS GRID. This data may not be complete. We recommend contacting the local school district to confirm school assignments for this home.
Get a cash offer in 3 minutes
Find out how much your home could sell for in as little as 3 minutes with a no-obligation cash offer.
Estimated market value
$1,185,800
Get a cash offer in 3 minutes
Find out how much your home could sell for in as little as 3 minutes with a no-obligation cash offer.
Estimated market value
$1,185,800
- Washington
- Snohomish County
- Stanwood
- 98292
- 16611 60th Drive NW
Nearby cities
Nearby neighborhoods
Nearby zip codes
Other Stanwood Topics
