Step into a home that finally gives you room to breathe. This light-filled 3 bedroom home plus dedicated office offers generous living and dining spaces designed for everyday comfort. The spacious primary suite features a large five-piece ensuite and a walk-in closet. Enjoy an open kitchen that connects easily to the living space for entertaining, a private partially fenced yard with room to garden or relax, and a patio ready for summer evenings. RV and boat parking add flexibility, while the quiet setting offers a sense of space without feeling remote. All of this and NO HOA! Just space, privacy, and the freedom to make it your own. Select photos are virtually staged to show the versatility of the space and help imagine the possibilities.
Sold
Listed by: Homematch NW • Shawntel Anderson
Bought with: North48 Real Estate
$645,000
13817 76th Avenue NW, Stanwood, WA 98292
3beds
2,065sqft
Single Family Residence
Built in 2005
9,147 Square Feet Lot
$653,100 Zestimate®
$312/sqft
$3,427 Estimated rent
Home value
$653,100
$607,000 - $699,000
$3,427/mo
Zestimate® history
Owner options
List your home for rent
$3,427/mo
Rent Zestimate®
Find your next renter with Zillow Rental Manager. Plus, with online applications, you can quickly screen prospective tenants – for free.
$3,427/mo
Rent Zestimate®
Refinance and save
$3,955/mo
Est. payment
Refinancing to a lower rate could help reduce your monthly payments and save thousands over the life of the loan.
$3,955/mo
Est. payment
Explore your selling options
Work with a Zillow partner agent
Leverage their expertise and Zillow's premium Showcase listings to get your home seen by more buyers.
Get startedList with your own agent
Get your home in front of millions of buyers by listing it on Zillow.
Learn how to do itSell it yourself
Take full control of how buyers see your home on Zillow by listing For Sale by Owner (FSBO).
List your homeWhat's special
Rv and boat parkingDedicated officeSpacious primary suiteWalk-in closetPrivate partially fenced yardLarge five-piece ensuite
Zillow last checked:
Listing updated:
Listed by:
Shawntel Anderson,
Homematch NW
Bought with:
Calais Johnson, 124034
North48 Real Estate
Source: NWMLS as distributed by MLS GRID,MLS#: 2463709
Facts & features
Interior
Bedrooms & bathrooms
- Bedrooms: 3
- Bathrooms: 3
- Full bathrooms: 2
- 1/2 bathrooms: 1
- Main level bathrooms: 1
Other
- Level: Main
Den office
- Level: Main
Dining room
- Level: Main
Entry hall
- Level: Main
Kitchen with eating space
- Level: Main
Living room
- Level: Main
Heating
- Fireplace, Fireplace Insert, Forced Air, Electric, Propane
Cooling
- None
Appliances
- Included: Dishwasher(s), Dryer(s), Microwave(s), Refrigerator(s), Stove(s)/Range(s), Washer(s), Water Heater: Propane, Water Heater Location: Garage
Features
- Bath Off Primary, Dining Room
- Flooring: Hardwood, Vinyl, Carpet
- Doors: French Doors
- Windows: Dbl Pane/Storm Window, Skylight(s)
- Basement: None
- Number of fireplaces: 1
- Fireplace features: Gas, Main Level: 1, Fireplace
Interior area
- Total structure area: 2,065
- Total interior livable area: 2,065 sqft
Property
Parking
- Total spaces: 2
- Parking features: Driveway, Attached Garage, RV Parking
- Has attached garage: Yes
- Covered spaces: 2
Features
- Levels: Two
- Stories: 2
- Entry location: Main
- Patio & porch: Bath Off Primary, Dbl Pane/Storm Window, Dining Room, Fireplace, French Doors, Skylight(s), Vaulted Ceilings, Walk-In Closet(s), Walk-In Pantry, Water Heater, Wired for Generator
- Has view: Yes
- View description: Territorial
Lot
- Size: 9,147 Square Feet
- Features: Dead End Street, Paved, Cable TV, Deck, Dog Run, Fenced-Partially, High Speed Internet, Outbuildings, Patio, Propane, RV Parking
- Topography: Level
- Residential vegetation: Garden Space, Wooded
Details
- Parcel number: 30040600104000
- Zoning: RRT-10
- Zoning description: Jurisdiction: County
- Special conditions: Standard
- Other equipment: Wired for Generator
Construction
Type & style
- Home type: SingleFamily
- Architectural style: 2 Story
- Property subtype: Single Family Residence
Materials
- Cement Planked, Cement Plank
- Foundation: Poured Concrete
- Roof: Composition
Condition
- Good
- Year built: 2005
- Major remodel year: 2005
Utilities & green energy
- Electric: Company: PUD
- Sewer: Septic Tank
- Water: Public, Company: Tulalip Utilities
- Utilities for property: Starlink
Community & HOA
Community
- Subdivision: Firetrail
Location
- Region: Stanwood
Financial & listing details
- Price per square foot: $312/sqft
- Tax assessed value: $605,800
- Annual tax amount: $5,081
- Date on market: 2/23/2026
- Cumulative days on market: 149 days
- Listing terms: Conventional,FHA,VA Loan
- Inclusions: Dishwasher(s), Dryer(s), Microwave(s), Refrigerator(s), Stove(s)/Range(s), Washer(s)
Price history
| Date | Event | Price |
|---|---|---|
| 1/29/2026 | Sold | $645,000+0.8%$312/sqft |
Source:  NWMLS as distributed by MLS GRID #2463709 Report a problem NWMLS as distributed by MLS GRID #2463709 Report a problem | ||
| 1/5/2026 | Pending sale | $639,950$310/sqft |
Source: NWMLS as distributed by MLS GRID #2463709 Report a problem | ||
| 12/31/2025 | Listed for sale | $639,950+12.9%$310/sqft |
Source: NWMLS as distributed by MLS GRID #2463709 Report a problem | ||
| 3/10/2023 | Sold | $567,000+3.1%$275/sqft |
Source: NWMLS as distributed by MLS GRID #2028372 Report a problem | ||
| 2/5/2023 | Pending sale | $550,000$266/sqft |
Source: NWMLS as distributed by MLS GRID #2028372 Report a problem | ||
| 1/20/2023 | Listed for sale | $550,000+29.1%$266/sqft |
Source: NWMLS as distributed by MLS GRID #2028372 Report a problem | ||
| 3/29/2019 | Sold | $426,000+1.4%$206/sqft |
Source: NWMLS as distributed by MLS GRID #1405961 Report a problem | ||
| 3/7/2019 | Pending sale | $419,950$203/sqft |
Source: Windermere Real Estate/Arlington #1405961 Report a problem | ||
| 2/2/2019 | Listed for sale | $419,950+647.5%$203/sqft |
Source: Windermere Real Estate/Arlington #1405961 Report a problem | ||
| 9/2/2005 | Sold | $56,179$27/sqft |
Source: Public Record Report a problem | ||
Public tax history
| Year | Property taxes | Tax assessment |
|---|---|---|
| 2024 | $5,081 +3.7% | $605,800 +3.2% |
| 2023 | $4,901 +28.4% | $586,900 -1.9% |
| 2022 | $3,816 -24.4% | $598,300 +19.6% |
| 2021 | $5,045 +4.2% | $500,300 +12.2% |
| 2020 | $4,844 +8.7% | $446,000 +9.2% |
| 2019 | $4,454 | $408,600 +10.7% |
| 2018 | -- | $369,200 +24.3% |
| 2017 | $4,000 +5.9% | $297,100 +7.4% |
| 2016 | $3,779 | $276,700 -1.5% |
| 2015 | $3,779 +28.3% | $280,800 +28.7% |
| 2013 | $2,946 | $218,100 |
| 2012 | -- | -- |
| 2011 | -- | -- |
| 2010 | -- | -- |
| 2009 | -- | -- |
| 2008 | -- | -- |
| 2007 | -- | -- |
Find assessor info on the county website
Neighborhood: 98292
Nearby homes
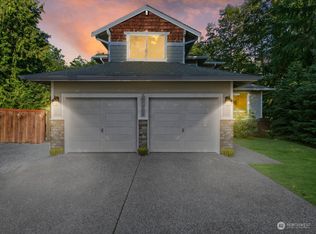
- $700,0004 bd3 ba2k sqft13917 76th Ave NW, Stanwood, WA 98292Sold
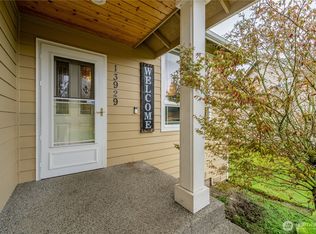
- $700,0004 bd3 ba2k sqft13929 76th Ave NW, Stanwood, WA 98292Sold
- $738,2003 bd3 ba2.1k sqft13811 76th, Stanwood, WA 98292Off Market
- $--4.999 Acres144 Xx Kayak Point Rd, Stanwood, WA 98292Off Market
- $798,6004 bd3 ba2.4k sqft13617 76th Ave NW, Stanwood, WA 98272Off Market
- $677,5004 bd3 ba2k sqft13621 76th Ave NW, Stanwood, WA 98292Sold
- $450,00020 Acres142 Xx Kayak Point Rd, Stanwood, WA 98292Lot/Land
- $1,180,0003 bd4 ba2k sqft14029 Kayak Point Rd, Stanwood, WA 98292For Sale
Nearby schools
GreatSchools rating
- 2/10Quil Ceda Tulalip ElementaryGrades: K-5Distance: 7.5 mi
- 2/10Totem Middle SchoolGrades: 6-8Distance: 8.7 mi
- 1/10Marysville Pilchuck High SchoolGrades: 9-12Distance: 8.6 mi


Get pre-qualified for a loan
At Zillow Home Loans, we can pre-qualify you in as little as 5 minutes with no impact to your credit score.An equal housing lender. NMLS #10287.
- Washington
- Snohomish County
- Marysville
- 98292
- 13817 76th Avenue NW
Nearby cities
Nearby neighborhoods
Nearby zip codes
Other Marysville Topics
