Beautifully reimagined Marysville rambler, fully remodeled down to the studs with extensive new systems and modern finishes throughout. This spacious ADA-compliant home offers approximately 3,169 finished square feet with 6 bedrooms, 3 bathrooms, multiple office/flex spaces, a large living room, dining area, updated kitchen, laundry area, and an attached 524 SF garage. The flexible floor plan also includes a welcoming covered porch, rear patio, and excellent separation of space for multi-generational living, work-from-home needs, or assisted living/adult family home use. Major improvements include new plumbing, new electrical, natural gas service, updated roofline/exterior finishes, new windows/doors, fresh landscaping, new concrete driveway, and refreshed curb appeal. The exterior features stone accents, warm wood siding details, white trim, a large garage, fenced yard areas, and a clean, move-in-ready presentation. Convenient Marysville location with a flexible, accessible layout and substantial remodel work already completed. Buyer to verify all information to their satisfaction.
Active
Listed by: Ballpark Realty • Eugene Hoffman
$1,250,000
9211 61st Drive NE, Marysville, WA 98270
6beds
3,169sqft
Single Family Residence
Built in 1972
0.25 Acres Lot
$1,202,600 Zestimate®
$394/sqft
$-- HOA
What's special
- 40 days |
- 261 |
- 3 |
Zillow last checked:
Listing updated:
Listed by:
Eugene Hoffman,
Ballpark Realty
Source: NWMLS as distributed by MLS GRID,MLS#: 2504821
Facts & features
Interior
Bedrooms & bathrooms
- Bedrooms: 6
- Bathrooms: 3
- 3/4 bathrooms: 3
- Main level bathrooms: 3
- Main level bedrooms: 6
Primary bedroom
- Level: Main
Bedroom
- Level: Main
Bedroom
- Level: Main
Bedroom
- Level: Main
Bedroom
- Level: Main
Bedroom
- Level: Main
Bathroom three quarter
- Level: Main
Bathroom three quarter
- Level: Main
Bathroom three quarter
- Level: Main
Kitchen with eating space
- Level: Main
Living room
- Level: Main
Heating
- Ductless, Electric, Natural Gas
Cooling
- Heat Pump
Appliances
- Included: Dishwasher, Disposal, Double Oven, Dryer, Microwave, Refrigerator, Stove(s)/Range(s), Washer, Dishwasher(s), Dryer(s), Garbage Disposal, Microwave(s), Refrigerator(s), Washer(s)
Features
- Flooring: Engineered Hardwood
- Basement: Finished
- Has fireplace: No
Interior area
- Total structure area: 3,169
- Total interior livable area: 3,169 sqft
Property
Parking
- Total spaces: 6
- Parking features: Attached Garage
- Has attached garage: Yes
- Covered spaces: 2
- Uncovered spaces: 4
Accessibility
- Accessibility features: Accessible Approach with Ramp, Accessible Bath, Accessible Bedroom, Accessible Central Living Area, Accessible Entrance, Accessible Kitchen, Accessible Utility
Features
- Levels: One
- Stories: 1
Lot
- Size: 0.25 Acres
Details
- Parcel number: 00560400004100
- Special conditions: Standard
Construction
Type & style
- Home type: SingleFamily
- Architectural style: See Remarks,1 Story
- Property subtype: Single Family Residence
Materials
- Wood Products
- Foundation: Poured Concrete
- Roof: Composition
Condition
- Updated/Remodeled
- Year built: 1972
- Major remodel year: 2026
Utilities & green energy
- Electric: Company: PUD
- Sewer: Sewer Connected, Company: City of Marysville
- Water: Public, Company: City of Marysville
- Utilities for property: Xfinity
Community & HOA
Community
- Subdivision: North Marysville
Location
- Region: Marysville
Financial & listing details
- Price per square foot: $394/sqft
- Tax assessed value: $515,500
- Annual tax amount: $3,952
- Date on market: 7/17/2026
- Cumulative days on market: 41 days
- Listing terms: Conventional,FHA
- Inclusions: Dishwasher(s), Double Oven, Dryer(s), Garbage Disposal, Microwave(s), Refrigerator(s), Stove(s)/Range(s), Washer(s)
Estimated market value
$1,202,600
$1.14M - $1.26M
$3,989/mo
Price history
| Date | Event | Price |
|---|---|---|
| 7/17/2026 | Listed for sale | $1,250,000+138.1%$394/sqft |
Source:  NWMLS as distributed by MLS GRID #2504821 Report a problem NWMLS as distributed by MLS GRID #2504821 Report a problem | ||
| 7/25/2025 | Sold | $525,000$166/sqft |
Source: NWMLS as distributed by MLS GRID #2395218 Report a problem | ||
| 6/25/2025 | Pending sale | $525,000$166/sqft |
Source: NWMLS as distributed by MLS GRID #2395218 Report a problem | ||
| 6/20/2025 | Listed for sale | $525,000+94.4%$166/sqft |
Source: NWMLS as distributed by MLS GRID #2395218 Report a problem | ||
| 8/18/2016 | Sold | $270,000+70.8%$85/sqft |
Source: Public Record Report a problem | ||
| 2/8/2002 | Sold | $158,100$50/sqft |
Source: NWMLS as distributed by MLS GRID #21139972 Report a problem | ||
Public tax history
| Year | Property taxes | Tax assessment |
|---|---|---|
| 2025 | $3,869 -7.5% | $515,500 -2.9% |
| 2024 | $4,183 +12.6% | $531,100 +14% |
| 2023 | $3,716 +24.5% | $466,000 -6.5% |
| 2022 | $2,985 -23.5% | $498,600 +29.3% |
| 2021 | $3,904 +7.9% | $385,600 +16% |
| 2020 | $3,620 +3.3% | $332,300 +5% |
| 2019 | $3,505 | $316,600 +23.6% |
| 2018 | -- | $256,100 +17.5% |
| 2017 | $2,877 +23.2% | $217,900 +8.1% |
| 2016 | $2,335 | $201,500 +9.2% |
| 2015 | $2,335 +27.4% | $184,500 +33.9% |
| 2013 | $1,833 | $137,800 |
| 2012 | -- | -- |
| 2011 | -- | -- |
| 2010 | -- | -- |
| 2009 | -- | -- |
| 2008 | -- | -- |
| 2007 | -- | -- |
| 2002 | -- | -- |
| 2001 | $1,716 +4.6% | $142,700 +25.5% |
| 2000 | $1,640 | $113,700 |
Find assessor info on the county website
Monthly payment
Est. payment
Payment breakdown
Explore the cost of this home by adjusting the details. Changes won't be saved.Climate risks
Neighborhood: 98270
Nearby schools
GreatSchools rating
- 2/10Kellogg Marsh Elementary SchoolGrades: PK-5Distance: 0.2 mi
- 7/10Cedarcrest SchoolGrades: 6-8Distance: 0.4 mi
- 4/10Marysville Getchell High SchoolGrades: 9-12Distance: 1.3 mi
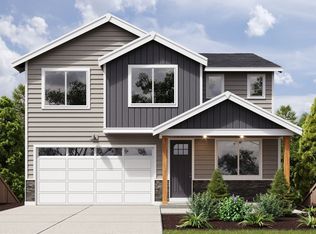
- $789,9906 bd4 ba3.3k sqft7718 92nd Pl NE, Marysville, WA 98270Sold
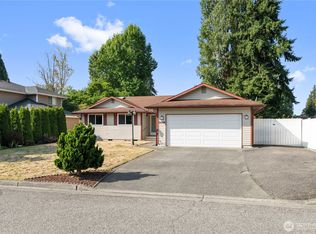
- $555,0003 bd2 ba1.3k sqft9132 61st Dr NE, Marysville, WA 98270Sold
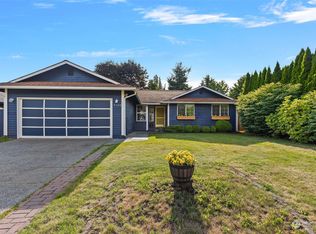
- $647,7004 bd3 ba1.6k sqft9128 62nd Dr NE, Marysville, WA 98270Off Market
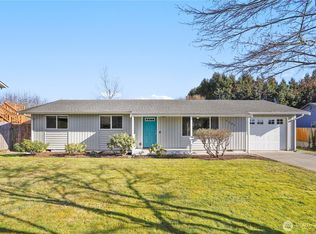
- $535,0003 bd1 ba1k sqft9205 62nd Dr NE, Marysville, WA 98270Sold
- $620,0003 bd3 ba1.6k sqft9123 62nd Dr NE, Marysville, WA 98270Sold
- $600,0003 bd3 ba1.6k sqft9031 60th Dr NE, Marysville, WA 98270Sold
- $575,0003 bd2 ba1.6k sqft9327 62nd Dr NE, Marysville, WA 98270Sold
- $630,0004 bd2 ba1.5k sqft9408 61st Dr NE, Marysville, WA 98270Sold
A local agent can set up tours, give advice and negotiate with sellers.
Similar homes
- $895,0006 bd3 ba3k sqft10121 67th Avenue NE, Marysville, WA 98270Active
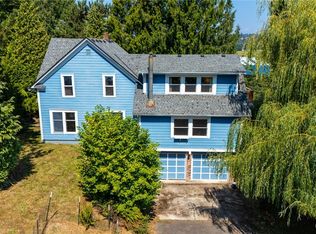 MLS ID #2571484, Megan Wilaby. NWMLS as distributed by MLS GRID
 - $1,040,0004 bd3 ba2.6k sqft7406 100th Street NE, Marysville, WA 98270Active
 MLS ID #2568168, Ryan Gardner. NWMLS as distributed by MLS GRID
 - $999,9504 bd3 ba3.8k sqft9025 67th Avenue NE, Marysville, WA 98270Active
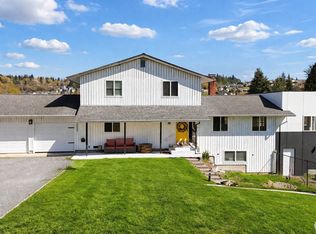 MLS ID #2506557, Cheryl Buck. NWMLS as distributed by MLS GRID
 - $749,0003 bd3 ba2.5k sqftBayview Ridge, Marysville, WA 98270Active
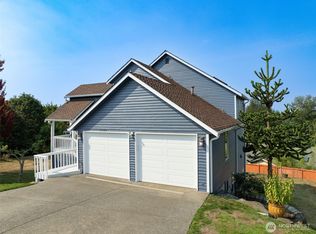 MLS ID #2574335, Debbie Barger Smith. NWMLS as distributed by MLS GRID
 - $799,0005 bd4 ba2.5k sqftCedarcrest S. Div-2, Marysville, WA 98270ActiveMLS ID #2571269, Steven Hume. NWMLS as distributed by MLS GRID
- $660,0004 bd3 ba2k sqftTuscany, Marysville, WA 98270ActiveMLS ID #2574286, Sharon A Shankland. NWMLS as distributed by MLS GRID
- $849,9003 bd3 ba2.5k sqft7825 92nd Place NE, Marysville, WA 98270ActiveMLS ID #2562214, Melissa Willet. NWMLS as distributed by MLS GRID
- $1,450,0008 bd4 ba2.8k sqft5005 88th Street NE, Marysville, WA 98270ActiveMLS ID #2508656, Todd D. Duitsman. NWMLS as distributed by MLS GRID
- $925,0007 bd2 ba1.8k sqft10702 59th Avenue NE, Marysville, WA 98270ActiveMLS ID #2525884, Ashenafi Mendera. NWMLS as distributed by MLS GRID
- $674,4503 bd2 ba1.6k sqftHowell's First Addition, Marysville, WA 98270ActiveMLS ID #2566947, Ellenore Buchanan. NWMLS as distributed by MLS GRID
- $1,200,0008 bd4 ba3.7k sqftWoodgate, Marysville, WA 98270ActiveMLS ID #2519620, Heidi Bardue. NWMLS as distributed by MLS GRID
- $849,9004 bd3 ba2.2k sqft7715 77th Avenue NE, Marysville, WA 98270ActiveMLS ID #2569394, Natasha Babak. NWMLS as distributed by MLS GRID
- $1,325,0003 bd3 ba3k sqft7801 Westlund Road, Arlington, WA 98223ActiveMLS ID #2571769, Diana Morrow. NWMLS as distributed by MLS GRID
- $850,0006 bd4 ba2.4k sqft5620 61st Street NE #A & B, Marysville, WA 98270ActiveMLS ID #2571134, Lynee C. Brown. NWMLS as distributed by MLS GRID
- $950,0006 bd6 ba3.7k sqft938 Quinn Avenue, Marysville, WA 98270ActiveMLS ID #2572116, Lance Otto. NWMLS as distributed by MLS GRID
- $650,0003 bd2 ba1.6k sqft9214 46th Drive NE, Marysville, WA 98270ActiveMLS ID #2569007, Justin Rood. NWMLS as distributed by MLS GRID
- $875,0004 bd3 ba2.5k sqftBayview Ridge, Marysville, WA 98270ActiveMLS ID #2517168, Jennifer Leigh. NWMLS as distributed by MLS GRID
- $1,099,9958 bd4 ba3.7k sqft1309 Wildwood Street #A/B/CD, Marysville, WA 98270ActiveMLS ID #2559003, Jason Allen Stricevich. NWMLS as distributed by MLS GRID
- $725,0005 bd3 ba2.2k sqft6722 66th Street NE, Marysville, WA 98270ActiveMLS ID #2568394, Matthew J Kearney. NWMLS as distributed by MLS GRID
- $649,0004 bd3 ba1.9k sqft4428 92nd Street NE, Marysville, WA 98270ActiveMLS ID #2552752, Earl J. Fletcher. NWMLS as distributed by MLS GRID
