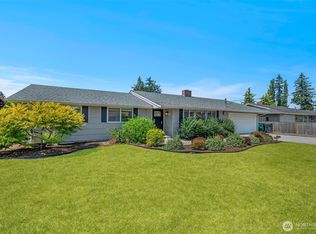
Beautiful 3 Bedroom, 1.75 Bath Rambler with Air Conditioning. Private 16,117 sq. ft. Lot has fenced back yard, garden space, 1 Cherry Tree, 2 Crab Apple Trees and 1 Regular Apple Tree. 2 Mechanic's Dream Shops, First shop is 14.4 x 23.4 (220+ sq. ft.) and is attached to the home. Detached Second shop is 20' by 20' (400 sq. ft.) has 2 doors, electricity and plumbed for Air Compressor. Spacious Living Room with Wood Burning Fireplace, easy care floors and big windows. Eat in Kitchen includes all appliances and lots of cabinet space. Full size Washer and Dryer; 2 Bedrooms have Black Out Shades and all closets are cedar lined. Extra Large 1 Car Garage, additional covered parking for 2 vehicles and no HOA so bring your Trailers, RV's, Motorcycle/All Terrain vehicles; plenty of parking. Bonus/Hobby Room has over 222 square feet, gigantic patio is partially covered and handy Fire Pit. Soffits and Covered Gutters. Septic has been recently pumped and inspected. Welcome Home! Some photos are virtually staged.
Active
Listed by: CENTURY 21 North Homes Realty • Ellenore Buchanan
$674,450
7804 57th Drive NE, Marysville, WA 98270
3beds
1,696sqft
Single Family Residence
Built in 1956
0.37 Acres Lot
$-- Zestimate®
$398/sqft
$-- HOA
What's special
Garden spaceBig windowsHandy fire pitEasy care floorsSoffits and covered guttersAir conditioning
- 4 days |
- 169 |
- 11 |
Likely to sell faster than
Zillow last checked:
Listing updated:
Offers reviewed: Aug 30
Listed by:
Ellenore Buchanan,
CENTURY 21 North Homes Realty
Source: NWMLS as distributed by MLS GRID,MLS#: 2566947
Facts & features
Interior
Bedrooms & bathrooms
- Bedrooms: 3
- Bathrooms: 2
- Full bathrooms: 1
- 3/4 bathrooms: 1
- Main level bathrooms: 2
- Main level bedrooms: 3
Bonus room
- Description: Situated between garage and shop
- Level: Main
Dining room
- Level: Main
Entry hall
- Level: Main
Kitchen with eating space
- Level: Main
Living room
- Level: Main
Utility room
- Level: Main
Heating
- Fireplace, Radiant, Electric, Wood
Cooling
- Forced Air
Appliances
- Included: Dishwasher, Dryer, Refrigerator, Stove(s)/Range(s), Washer, Dishwasher(s), Dryer(s), Refrigerator(s), Washer(s), Water Heater: Electric, Water Heater Location: Closet
Features
- Dining Room, High Tech Cabling
- Flooring: Laminate, Vinyl, Carpet
- Windows: Dbl Pane/Storm Window
- Basement: None
- Number of fireplaces: 1
- Fireplace features: Wood Burning, Main Level: 1, Fireplace
Interior area
- Total structure area: 1,696
- Total interior livable area: 1,696 sqft
Property
Parking
- Total spaces: 8
- Parking features: Attached Carport, Driveway, Attached Garage, Off Street, RV Parking
- Has attached garage: Yes
- Has carport: Yes
- Covered spaces: 3
- Uncovered spaces: 5
Features
- Levels: One
- Stories: 1
- Entry location: Main
- Patio & porch: Dbl Pane/Storm Window, Dining Room, Fireplace, High Tech Cabling, Water Heater
- Has view: Yes
- View description: Territorial
Lot
- Size: 0.37 Acres
- Dimensions: 90' x 179'
- Features: Paved, Cable TV, Fenced-Fully, High Speed Internet, Outbuildings, RV Parking, Shop
- Topography: Level
- Residential vegetation: Fruit Trees, Garden Space
Details
- Parcel number: 00478500002300
- Zoning: R7200
- Zoning description: Jurisdiction: County
- Special conditions: Standard
Construction
Type & style
- Home type: SingleFamily
- Architectural style: Mid-Century Modern,1 Story
- Property subtype: Single Family Residence
Materials
- Wood Siding
- Foundation: Poured Concrete
- Roof: Composition
Condition
- Good
- Year built: 1956
- Major remodel year: 1956
Utilities & green energy
- Electric: Company: Snohomish Co. PUD
- Sewer: Septic Tank, Company: Septic
- Water: Community, Company: City of Marysville
- Utilities for property: Frontier/Ziply
Community & HOA
Community
- Subdivision: Central Marysville
Location
- Region: Marysville
Financial & listing details
- Price per square foot: $398/sqft
- Tax assessed value: $558,200
- Annual tax amount: $4,396
- Offers reviewed: 08/30/2026
- Date on market: 8/19/2026
- Cumulative days on market: 6 days
- Listing terms: Conventional
- Inclusions: Dishwasher(s), Dryer(s), Refrigerator(s), Stove(s)/Range(s), Washer(s)
Estimated market value
Not available
Estimated sales range
Not available
Not available
Price history
| Date | Event | Price |
|---|---|---|
| 8/20/2026 | Listed for sale | $674,450+68.6%$398/sqft |
Source:  NWMLS as distributed by MLS GRID #2566947 Report a problem NWMLS as distributed by MLS GRID #2566947 Report a problem | ||
| 7/17/2019 | Sold | $399,950+163.1%$236/sqft |
Source: NWMLS as distributed by MLS GRID #1469282 Report a problem | ||
| 8/8/2011 | Sold | $152,000+7.1%$90/sqft |
Source: NWMLS as distributed by MLS GRID #227068 Report a problem | ||
| 5/27/2011 | Listed for sale | $141,900-23.3%$84/sqft |
Source: isNowListed.com Report a problem | ||
| 12/9/2010 | Sold | $185,000+23.3%$109/sqft |
Source: Public Record Report a problem | ||
| 11/18/2010 | Price change | $149,999-11.7%$88/sqft |
Source: Vflyer #105715 Report a problem | ||
| 11/12/2010 | Price change | $169,950-4.5%$100/sqft |
Source: Vflyer #105715 Report a problem | ||
| 10/3/2010 | Price change | $177,950-3.8%$105/sqft |
Source: Vflyer #105715 Report a problem | ||
| 9/3/2010 | Price change | $184,950-7.5%$109/sqft |
Source: Vflyer #105715 Report a problem | ||
| 8/1/2010 | Price change | $199,950-4.8%$118/sqft |
Source: Vflyer #105715 Report a problem | ||
| 7/24/2010 | Listed for sale | $210,000-31.1%$124/sqft |
Source: Vflyer #105715 Report a problem | ||
| 8/14/2007 | Sold | $305,000$180/sqft |
Source: NWMLS as distributed by MLS GRID #27124921 Report a problem | ||
Public tax history
| Year | Property taxes | Tax assessment |
|---|---|---|
| 2024 | $4,396 +8.1% | $558,200 +9.4% |
| 2023 | $4,068 +21.8% | $510,200 -8.6% |
| 2022 | $3,339 -30.3% | $558,000 +17.8% |
| 2021 | $4,793 +6.5% | $473,600 +15% |
| 2020 | $4,502 +4.6% | $411,900 +6.3% |
| 2019 | $4,304 | $387,400 +10.4% |
| 2018 | -- | $350,800 +24.2% |
| 2017 | $3,702 +26.2% | $282,400 +9.5% |
| 2016 | $2,933 | $258,000 +12% |
| 2015 | $2,933 +26.1% | $230,400 +32.8% |
| 2013 | $2,325 | $173,500 |
| 2012 | -- | -- |
| 2011 | -- | -- |
| 2010 | -- | -- |
| 2009 | -- | -- |
| 2008 | -- | -- |
| 2007 | -- | -- |
| 2002 | -- | -- |
| 2001 | $1,889 +4.6% | $164,100 +30.9% |
| 2000 | $1,806 | $125,400 |
Find assessor info on the county website
Monthly payment
Est. payment
Payment breakdown
Explore the cost of this home by adjusting the details. Changes won't be saved.Climate risks
Neighborhood: 98270
Nearby schools
GreatSchools rating
- 6/10Pinewood Elementary SchoolGrades: K-5Distance: 0.5 mi
- 2/10Totem Middle SchoolGrades: 6-8Distance: 1.3 mi
- 1/10Marysville Pilchuck High SchoolGrades: 9-12Distance: 1.9 mi
Schools provided by the listing agent
- Elementary: Pinewood Elem
- Middle: Cedarcrest Sch
- High: Marysville Pilchuck
Source: NWMLS as distributed by MLS GRID. This data may not be complete. We recommend contacting the local school district to confirm school assignments for this home.
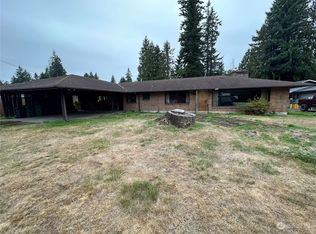
- $467,5003 bd1 ba2.6k sqft7802 57th Dr NE, Marysville, WA 98270Sold
- $644,9005 bd3 ba2.1k sqft10613 57th Northeast Dr #L-9, Marysville, WA 98270Off Market
- $647,7005 bd3 ba2.1k sqft10715 57th Northeast Dr #L-4, Marysville, WA 98270Off Market
- $421,0003 bd2 ba1.3k sqft7707 56th Dr NE, Marysville, WA 98270Sold
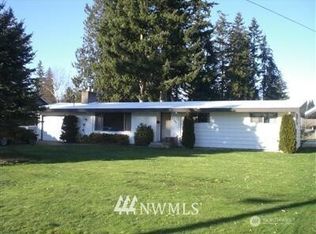
- $511,6173 bd2 ba1.6k sqft7825 57th Dr NE, Marysville, WA 98270Sold
- $589,0003 bd2 ba1.3k sqft5715 78th Pl NE, Marysville, WA 98270Sold
- $629,9503 bd2 ba1.3k sqft5724 78th Pl NE, Marysville, WA 98270For Sale
- $625,0003 bd2 ba1.5k sqft7818 56th Dr NE, Marysville, WA 98270Sold
A local agent can set up tours, give advice and negotiate with sellers.
Similar homes
- $--3 bd2 ba1.4k sqft5904 Grove St, Marysville, WA 98270AuctionAuction.com 2
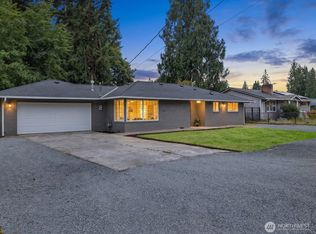
- $629,9503 bd2 ba1.3k sqftRobertson Addition, Marysville, WA 98270Active
 MLS ID #2557359, Armond Garcia. NWMLS as distributed by MLS GRID
 - $650,0003 bd2 ba1.6k sqft9214 46th Drive NE, Marysville, WA 98270Active
 MLS ID #2569007, Justin Rood. NWMLS as distributed by MLS GRID
 - $--3 bd1 ba1.1k sqft6128 60th Pl NE, Marysville, WA 98270Auction
 Auction.com 1
 - $574,0003 bd2 ba1.4k sqftCrest View, Marysville, WA 98270ActiveMLS ID #2570960, Mary A. Sincavage. NWMLS as distributed by MLS GRID
- $539,0003 bd2 ba1.2k sqft4307 80th Street NE, Marysville, WA 98270ActiveMLS ID #2571424, Vicki J Ellen. NWMLS as distributed by MLS GRID
- $595,0003 bd2 ba1.4k sqft8215 49th Avenue NE, Marysville, WA 98270ActiveMLS ID #2569613, Aaron Haack. NWMLS as distributed by MLS GRID
- $699,9503 bd3 ba1.8k sqft6015 67th Avenue NE, Marysville, WA 98270ActiveMLS ID #2562522, Tammy Yao. NWMLS as distributed by MLS GRID
- $699,9993 bd3 ba1.8k sqftThe Hill, Marysville, WA 98270ActiveMLS ID #2566067, Aaron Yniguez. NWMLS as distributed by MLS GRID
- $649,0003 bd2 ba1.5k sqft5302 93rd Place NE, Marysville, WA 98270ActiveMLS ID #2524899, Brenda L. Haug. NWMLS as distributed by MLS GRID
- $649,0004 bd3 ba1.9k sqft4428 92nd Street NE, Marysville, WA 98270ActiveMLS ID #2552752, Earl J. Fletcher. NWMLS as distributed by MLS GRID
- $670,0004 bd2 ba1.7k sqft8618 74th Drive NE, Marysville, WA 98270ActiveMLS ID #2497053, A. Kamille Hottinger. NWMLS as distributed by MLS GRID
- $589,0004 bd3 ba1.5k sqft8304 65th Place NE, Marysville, WA 98270ActiveMLS ID #2572440, Anton Stetner. NWMLS as distributed by MLS GRID
- $650,0004 bd3 ba1.8k sqftStrawberry Hills, Marysville, WA 98270ActiveMLS ID #2564452, Bill Townsend. NWMLS as distributed by MLS GRID
- $560,0003 bd2 ba1.3k sqft5907 88th St Ne, Marysville, WA 98270ActiveMLS ID #2561170, Brady Roberts. NWMLS as distributed by MLS GRID
- $755,0004 bd4 ba2.2k sqft5502 73rd Street NE #1,2, Marysville, WA 98270ActiveMLS ID #2569603, Becky Daily. NWMLS as distributed by MLS GRID
- $--3 bd2 ba1.2k sqft6806 63rd Pl NE, Marysville, WA 98270AuctionAuction.com 2
- $640,0003 bd3 ba1.7k sqft5726 67th Street NE, Marysville, WA 98270ActiveMLS ID #2543033, Brian Alfi. NWMLS as distributed by MLS GRID
- $725,0005 bd3 ba2.2k sqft6722 66th Street NE, Marysville, WA 98270ActiveMLS ID #2568394, Matthew J Kearney. NWMLS as distributed by MLS GRID
- $614,9503 bd3 ba1.3k sqft6502 80th Street NE, Marysville, WA 98270ActiveMLS ID #2561424, Daniel Gunderson. NWMLS as distributed by MLS GRID
