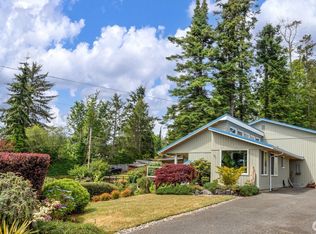
Step back in time with this historic 1912 Craftsman, once home to the Shoultes family—one of Marysville's original founding farming families. Situated on nearly an acre and zoned NR 4.5, this rare property offers exceptional investment, development, and restoration potential. Explore the opportunity to partition the original home and detached garage while creating two additional lots for duplexes or single-family homes. Consult with the City of Marysville. Move right in and enjoy the home's character, or restore this four-bedroom Craftsman to its original grandeur. Timeless architectural details include millwork, built-ins and the opportunity to uncover and refinish the original wood floors. A 1,120-square-foot unfinished basement provides abundant storage or future expansion potential, while the detached 2,300 square-foot garage offers ample space for vehicles, hobbies, and a workshop. Surrounded by mature landscaping and set back from the road, the property offers a private, peaceful setting just minutes from shopping, dining, parks, and everyday conveniences. Whether you're looking to preserve a piece of Marysville history, develop a unique investment opportunity, or enjoy the charm of a historic home on a generous lot, this one-of-a-kind property offers endless possibilities.
Active
Listed by: The Preview Group • Michelle Crawford
$695,000
13701 51st Avenue NE, Marysville, WA 98271
4beds
2,840sqft
Single Family Residence
Built in 1912
0.9 Acres Lot
$680,200 Zestimate®
$245/sqft
$-- HOA
What's special
Four-bedroom craftsmanPrivate peaceful settingTimeless architectural detailsOriginal wood floorsSurrounded by mature landscaping
- 28 days
- 1,827
- 130
Zillow last checked:
Listing updated:
Listed by:
Michelle Crawford,
The Preview Group
Source: NWMLS as distributed by MLS GRID,MLS#: 2563318
Facts & features
Interior
Bedrooms & bathrooms
- Bedrooms: 4
- Bathrooms: 1
- Full bathrooms: 1
- Main level bathrooms: 1
- Main level bedrooms: 1
Primary bedroom
- Level: Main
Bedroom
- Level: Second
Bedroom
- Level: Second
Bedroom
- Level: Second
Bathroom full
- Level: Main
Den office
- Level: Main
Dining room
- Level: Main
Entry hall
- Level: Main
Kitchen without eating space
- Level: Main
Living room
- Level: Main
Utility room
- Level: Lower
Heating
- Fireplace, Forced Air, Stove/Free Standing, Electric, Pellet
Cooling
- None
Appliances
- Included: Dishwasher, Microwave, Refrigerator, Stove(s)/Range(s), Dishwasher(s), Microwave(s), Refrigerator(s), Water Heater: electric
Features
- Dining Room
- Flooring: Hardwood, Softwood, Vinyl, Carpet
- Basement: Unfinished
- Number of fireplaces: 1
- Fireplace features: Pellet Stove, Lower Level: 1, Fireplace
Interior area
- Total structure area: 2,840
- Total interior livable area: 2,840 sqft
Video & virtual tour
Property
Parking
- Total spaces: 8
- Parking features: Driveway, Detached Garage, RV Parking
- Has garage: Yes
- Covered spaces: 8
Features
- Levels: One and One Half
- Stories: 1
- Entry location: Main
- Patio & porch: Dining Room, Fireplace, Water Heater
- Has view: Yes
- View description: Territorial
Lot
- Size: 0.9 Acres
- Dimensions: 262' x 152' appro x
- Features: Deck, Fenced-Partially, High Speed Internet, Outbuildings, RV Parking, Shop
- Topography: Level
- Residential vegetation: Fruit Trees, Garden Space
Details
- Parcel number: 30050300200100
- Zoning: NR4.5
- Zoning description: Jurisdiction: City
- Special conditions: Standard
Construction
Type & style
- Home type: SingleFamily
- Architectural style: Craftsman,1 1/2 Stry w/Bsmt
- Property subtype: Single Family Residence
Materials
- Wood Siding
- Foundation: Poured Concrete
- Roof: Composition
Condition
- Good
- Year built: 1912
- Major remodel year: 1912
Utilities & green energy
- Electric: Company: PUD
- Sewer: Sewer Connected, Company: City of Marysville
- Water: Public, Company: City of Marysville
- Utilities for property: Comcast
Community & HOA
Community
- Subdivision: Shoultes
Location
- Region: Marysville
Financial & listing details
- Price per square foot: $245/sqft
- Tax assessed value: $665,700
- Annual tax amount: $4,994
- Date on market: 7/31/2026
- Cumulative days on market: 30 days
- Listing terms: Conventional,Rehab Loan
- Inclusions: Dishwasher(s), Microwave(s), Refrigerator(s), Stove(s)/Range(s)
Estimated market value
$680,200
$646,000 - $714,000
$2,735/mo
Price history
| Date | Event | Price |
|---|---|---|
| 8/1/2026 | Listed for sale | $695,000+170.5%$245/sqft |
Source:  NWMLS as distributed by MLS GRID #2563318 Report a problem NWMLS as distributed by MLS GRID #2563318 Report a problem | ||
| 9/19/2001 | Sold | $256,950+50.3%$90/sqft |
Source: Public Record Report a problem | ||
| 4/13/2001 | Sold | $171,000-16.6%$60/sqft |
Source: NWMLS as distributed by MLS GRID #21008932 Report a problem | ||
| 11/22/1996 | Sold | $205,000$72/sqft |
Source: Public Record Report a problem | ||
Public tax history
| Year | Property taxes | Tax assessment |
|---|---|---|
| 2025 | $4,994 -4.4% | $665,700 +0.4% |
| 2024 | $5,221 +9.5% | $663,200 +10.8% |
| 2023 | $4,770 +24.8% | $598,400 -6.3% |
| 2022 | $3,821 -27.4% | $638,800 +22.8% |
| 2021 | $5,264 +4.2% | $520,200 +12.5% |
| 2020 | $5,050 +6.6% | $462,300 +8.4% |
| 2019 | $4,736 | $426,500 +3.4% |
| 2018 | -- | $412,400 +18.7% |
| 2017 | $4,404 +25.5% | $347,400 +7.6% |
| 2016 | $3,510 | $323,000 +17% |
| 2015 | $3,510 +21.5% | $276,100 +27.8% |
| 2013 | $2,889 | $216,000 |
| 2012 | -- | -- |
| 2011 | -- | -- |
| 2010 | -- | -- |
| 2009 | -- | -- |
| 2008 | -- | -- |
| 2007 | -- | -- |
| 2002 | -- | -- |
| 2001 | $2,143 +4.6% | $190,100 +33.3% |
| 2000 | $2,049 | $142,600 |
Find assessor info on the county website
Monthly payment
Est. payment
Payment breakdown
Explore the cost of this home by adjusting the details. Changes won't be saved.Climate risks
Neighborhood: 98271
Nearby schools
Schools provided by the listing agent
- Elementary: Shoultes Elem
Source: NWMLS as distributed by MLS GRID. This data may not be complete. We recommend contacting the local school district to confirm school assignments for this home.
Similar homes
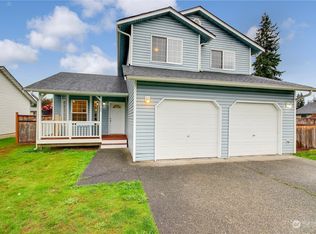
- $555,7503 bd2 ba1.4k sqft5725 121st Place NE, Marysville, WA 98271Active
 MLS ID #2574949, Renee Pilchard. NWMLS as distributed by MLS GRID
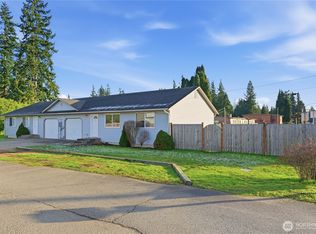
 - $750,0003 bd3 ba2.1k sqft1011 43rd Street NW, Marysville, WA 98271Active
 MLS ID #2556290, Rick Iversen. NWMLS as distributed by MLS GRID
 - $695,0005 bd3 ba2.1k sqft7015 76th Drive NE, Marysville, WA 98270Active
 MLS ID #2549061, Brooks Friedland. NWMLS as distributed by MLS GRID
 - $889,0004 bd3 ba2.1k sqft2627 141st Street NW, Marysville, WA 98271Active
 MLS ID #2535934, Jonathan Brown. NWMLS as distributed by MLS GRID
