Skip main navigation
Sold
  • Listed by: Windermere Real Estate JS
    Bought with: John L. Scott Snohomish
    $650,000

    8106 HUNTER PL, Arlington, WA 98223

    3beds
    1,566sqft
    Single Family Residence
    Built in 1999
    6,098.4 Square Feet Lot
    $632,200 Zestimate®
    $415/sqft
    $2,994 Estimated rent

    Home value

    $632,200

    $588,000 - $676,000

    $2,994/mo

    Zestimate® history
    Loading
    Loading...

    Owner options

    List your home for rent

    $2,994/mo

    Rent Zestimate®

    Find your next renter with Zillow Rental Manager. Plus, with online applications, you can quickly screen prospective tenants – for free.

    Learn more

    $2,994/mo

    Rent Zestimate®

    Refinance and save

    $3,924/mo

    Est. payment

    Refinancing to a lower rate could help reduce your monthly payments and save thousands over the life of the loan.

    See today's rates

    $3,924/mo

    Est. payment

    Explore your selling options

    Work with a Zillow partner agent

    Leverage their expertise and Zillow's premium Showcase listings to get your home seen by more buyers.

    Get started

    List with your own agent

    Get your home in front of millions of buyers by listing it on Zillow.

    Learn how to do it

    Sell it yourself

    Take full control of how buyers see your home on Zillow by listing For Sale by Owner (FSBO).

    List your home

    What's special

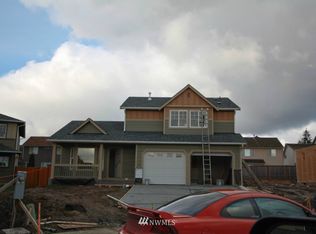
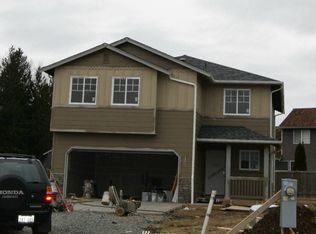
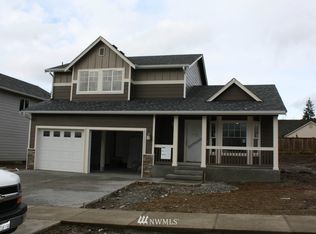
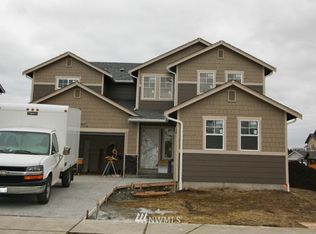
    LIFE LIVES BETTER ALL ON ONE FLOOR Located in the desirable Gleneagle Golf Course Community just minutes from downtown Arlington with its Hallmark-town charm. This well-designed rambler sits on a quiet dead-end street and offers a rare, generously sized lot. Vaulted ceilings, decorative niches, and a cozy gas fireplace create an inviting great room. The spacious kitchen has room for informal dining and opens through French doors to the deck. Primary suite with ¾ bath and walk-in closet, plus two additional bedrooms and full bath. Laundry room off the 2-car garage and ample off-street parking. A wonderful place to call home!

    Zillow last checked:

    Listing updated:

    Listed by:

    Natalee N. Thurston,

    Windermere Real Estate JS

    Bought with:

    Jennifer Schabell, 21037828

    John L. Scott Snohomish

    Source: NWMLS as distributed by MLS GRID,MLS#: 2448821MLS Logo

    Facts & features

    Interior

    Bedrooms & bathrooms
    • Bedrooms: 3
    • Bathrooms: 2
    • Full bathrooms: 1
    • 3/4 bathrooms: 1
    • Main level bathrooms: 2
    • Main level bedrooms: 3
    Primary bedroom
    • Level: Main
    Bedroom
    • Level: Main
    Bedroom
    • Level: Main
    Bathroom full
    • Level: Main
    Bathroom three quarter
    • Level: Main
    Entry hall
    • Level: Main
    Family room
    • Level: Main
    Kitchen with eating space
    • Level: Main
    Living room
    • Level: Main
    Utility room
    • Level: Main
    Heating
    • Fireplace, 90%+ High Efficiency, Forced Air, Heat Pump, Electric, Natural Gas
    Cooling
    • 90%+ High Efficiency, Forced Air, Heat Pump
    Appliances
    • Included: Dishwasher(s), Disposal, Dryer(s), Microwave(s), Refrigerator(s), Stove(s)/Range(s), Washer(s), Garbage Disposal, Water Heater: Gas, Water Heater Location: Garage
    Features
    • Bath Off Primary
    • Flooring: Laminate, Vinyl, Carpet
    • Doors: French Doors
    • Windows: Double Pane/Storm Window, Skylight(s)
    • Basement: None
    • Number of fireplaces: 1
    • Fireplace features: Gas, Main Level: 1, Fireplace
    Interior area
    • Total structure area: 1,566
    • Total interior livable area: 1,566 sqft

    Property

    Parking
    • Total spaces: 2
    • Parking features: Driveway, Attached Garage
    • Attached garage spaces: 2
    Features
    • Levels: One
    • Stories: 1
    • Entry location: Main
    • Patio & porch: Bath Off Primary, Double Pane/Storm Window, Fireplace, French Doors, Skylight(s), Vaulted Ceiling(s), Walk-In Closet(s), Water Heater
    Lot
    • Size: 6,098 sqft
    • Features: Cul-De-Sac, Curbs, Dead End Street, Paved, Sidewalk, Deck, Fenced-Fully, High Speed Internet, Patio
    • Topography: Level
    • Residential vegetation: Garden Space
    Details
    • Parcel number: 00874800001700
    • Zoning description: Jurisdiction: County
    • Special conditions: Standard
    • Other equipment: Leased Equipment: none

    Construction

    Type & style
    • Home type: SingleFamily
    • Architectural style: Northwest Contemporary
    • Property subtype: Single Family Residence
    Materials
    • Brick, Cement Planked, Wood Siding, Cement Plank
    • Foundation: Poured Concrete
    • Roof: Composition,See Remarks
    Condition
    • Very Good
    • Year built: 1999
    • Major remodel year: 1999

    Utilities & green energy

    • Electric: Company: PUD
    • Sewer: Sewer Connected, Company: City of Arlington
    • Water: Public, Company: City of Arlington

    Community & neighborhood

    Community
    • Community features: CCRs, Clubhouse, Golf, Park, Playground, Trail(s)
    Location
    • Region: Arlington
    • Subdivision: Gleneagle

    HOA & financial

    HOA
    • HOA fee: $36 monthly
    • Services included: Common Area Maintenance, See Remarks
    • Association phone: 360-512-3820

    Other

    Other facts
    • Listing terms: Conventional,FHA,VA Loan
    • Cumulative days on market: 83 days

    Price history

    DateEventPrice
    12/8/2025Sold$650,000$415/sqft
    Source: NWMLS as distributed by MLS GRID #2448821 Report a problem
    11/2/2025Pending sale$650,000$415/sqft
    Source: NWMLS as distributed by MLS GRID #2448821 Report a problem
    10/29/2025Listed for sale$650,000+24.5%$415/sqft
    Source: NWMLS as distributed by MLS GRID #2448821 Report a problem
    4/9/2021Sold$522,000+16%$333/sqft
    Source: NWMLS as distributed by MLS GRID #1740479 Report a problem
    3/19/2021Pending sale$450,000$287/sqft
    Source: John L Scott Real Estate #1740479 Report a problem
    3/12/2021Listed for sale$450,000+28.6%$287/sqft
    Source: John L Scott Real Estate #1740479 Report a problem
    1/29/2019Sold$350,000+22.8%$223/sqft
    Source: Public Record Report a problem
    9/5/2014Sold$285,000$182/sqft
    Source: Public Record Report a problem
    8/6/2014Pending sale$285,000$182/sqft
    Source: Coldwell Banker Bain #673860 Report a problem
    7/29/2014Listed for sale$285,000$182/sqft
    Source: Coldwell Banker Bain #673860 Report a problem
    9/5/2011Sold$285,000+16.3%$182/sqft
    Source: NWMLS as distributed by MLS GRID #673860 Report a problem
    6/17/2005Sold$245,000+8.4%$156/sqft
    Source: Public Record Report a problem
    3/28/2003Sold$226,000+20.2%$144/sqft
    Source: Public Record Report a problem
    8/4/1999Sold$187,950$120/sqft
    Source: Public Record Report a problem

    Public tax history

    YearProperty taxesTax assessment
    2024$4,648 +8.7%$534,600 +7.5%
    2023$4,275 +7.3%$497,300 -3.5%
    2022$3,984 +3%$515,200 +24.5%
    2021$3,867 +15%$413,900 +11.4%
    2020$3,364 +8.6%$371,500 +8.6%
    2019$3,098 $342,200 +6.7%
    2018-- $320,600 +22%
    2017$3,408 +22.8%$262,800 +6.8%
    2016$2,775 $246,100 +12.4%
    2015$2,775 +18.4%$219,000 +19.7%
    2013$2,343 $182,900
    2012-- --
    2011-- --
    2010-- --
    2009-- --
    2008-- --
    2007-- --
    2002-- --
    2001$1,286 +7.6%$188,000 +16%
    2000$1,195 $162,100

    Find assessor info on the county website

    Neighborhood: Hilltop

    Nearby schools

    GreatSchools rating
    Schools provided by the listing agent
    • Elementary: Pioneer Elem
    • Middle: Haller Middle Sch
    • High: Arlington High

    Source: NWMLS as distributed by MLS GRID. This data may not be complete. We recommend contacting the local school district to confirm school assignments for this home.

    Get pre-qualified for a loan
    At Zillow Home Loans, we can pre-qualify you in as little as 5 minutes with no impact to your credit score.

    An equal housing lender. NMLS #10287.